
4021 Cleveland St, Kensington, MD 20895
Local realty services provided by:Better Homes and Gardens Real Estate Reserve
4021 Cleveland St,Kensington, MD 20895
$1,265,000
- 3 Beds
- 3 Baths
- - sq. ft.
- Single family
- Sold
Listed by: helen trybus
Office: long & foster real estate, inc.
MLS#:MDMC2245896
Source:BRIGHTMLS
Sorry, we are unable to map this address
Price summary
- Price:$1,265,000
About this home
Classic colonial on the only cul-de-sac in Chevy Chase View.
This brick colonial gives a family the best of both worlds: an updated interior now, with the option to expand later if you ever want it. Set on an expansive corner lot that's now fully fenced, the home's timeless character hides an interior that's been well taken care of, offering 3 bedrooms, 2 flexible bonus rooms, and 3 full baths. Updates include newer windows, a kitchen and family room addition, a finished basement, and updated baths throughout.
Freshly painted with hardwood floors and plenty of natural light, the main level opens with a formal living room warmed by a fireplace and a dining room framed by a bay window. The kitchen is a standout, with Viking and Thermador appliances, long runs of granite counters, tons of cabinet space, and a pantry that holds everything. It's a great setup for entertaining and everyday living, with the dining room opening straight onto a stone terrace with walled seating and a level lawn. On the other side of the kitchen, the family room brings in Palladian windows, plantation shutters, and a vaulted ceiling. An office/mudroom with built-ins rounds out the main level, along with an updated full bath and a coat closet.
Upstairs you'll find three bedrooms and a bonus room that can flex however you need it, whether that's a nursery, home office, or extra bedroom. The primary bedroom has two closets, and the full bath up here has a new vanity and fixtures. There's also an expansive attic for storage, and if you ever want more space, there's real opportunity to expand the upper level over either the family room or dining room.
Downstairs, the lower level has just been finished with high-end vinyl flooring and offers a large multi-use rec room, plenty of storage, and a second bonus room that would make a great additional bedroom or in-law suite, with a full bath on that same level, or a separate exercise room if you'd rather. This level also includes the laundry area.
Located on Cleveland Street, the only cul-de-sac in Chevy Chase View, the home sits among mature landscaping and gardens. The heart of Kensington, with shops, restaurants, the MARC train, and trails into Rock Creek Park, is an easy walk away.
With room to enjoy the home just as it is, or expand it down the road, 4021 Cleveland Street gives a growing family every reason to put down roots in one of the DC area's most sought-after neighborhoods....
Contact an agent
Home facts
- Year built:1936
- Subdivision & Development:CHEVY CHASE VIEW
- Listing ID #:MDMC2245896
- Added:31 day(s) ago
- Updated:August 31, 2026 at 06:01 AM
Rooms and interior
- Bedrooms:3
- Total bathrooms:3
- Full bathrooms:3
- Basement:Yes
- Basement Description:Daylight, Fully Finished, Partial
Heating and cooling
- Cooling:Central A/C
- Heating:Central, Natural Gas
Structure and exterior
- Year built:1936
- Architectural Style:Colonial
- Construction Materials:Brick
- Foundation Description:Block
- Levels:3 Story
Schools
- High school:BETHESDA-CHEVY CHASE
- Middle school:SILVER CREEK
- Elementary school:ROSEMARY HILLS
Utilities
- Water:Public
- Sewer:Public Sewer
Finances and disclosures
- Price:$1,265,000
- Tax amount:$13,360 (2025)
New listings near 4021 Cleveland St
- Coming Soon
 $779,000Coming Soon4 beds 2 baths2,114 sq. ft.
3918 Denfeld Ct, KENSINGTON, MD 20895
MLS# MDMC2250686Listed by: LONG & FOSTER REAL ESTATE, INC. - Coming SoonOpen Sun, 1 to 4pm
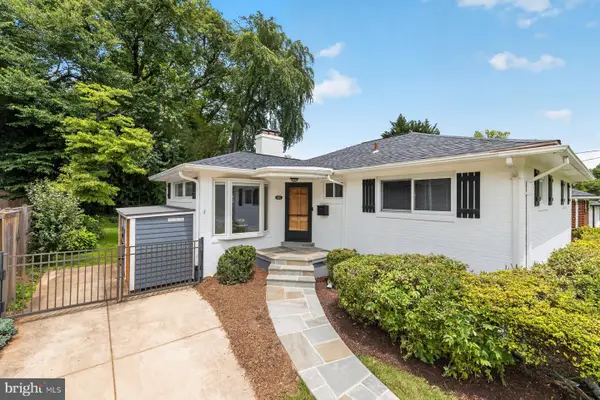 $875,000Coming Soon4 beds 2 baths2,164 sq. ft.
5105 Flanders Ave, KENSINGTON, MD 20895
MLS# MDMC2247498Listed by: CENTURY 21 REDWOOD REALTY - Coming Soon
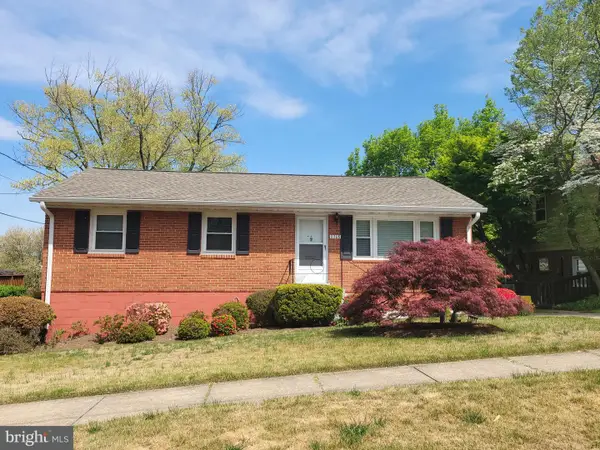 $739,000Coming Soon3 beds 3 baths1,799 sq. ft.
11308 Mitscher St, KENSINGTON, MD 20895
MLS# MDMC2247752Listed by: RLAH @PROPERTIES - Coming Soon
 $774,900Coming Soon4 beds 2 baths1,969 sq. ft.
4100 Spruell Dr, KENSINGTON, MD 20895
MLS# MDMC2248838Listed by: KELLER WILLIAMS REALTY CENTRE - Coming Soon
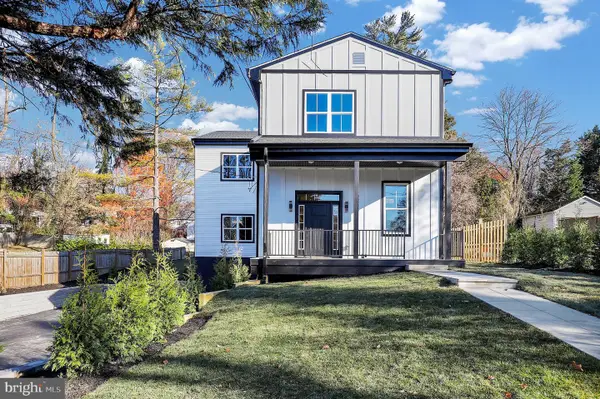 $1,450,000Coming Soon5 beds 4 baths5,200 sq. ft.
10203 Drumm Ave, KENSINGTON, MD 20895
MLS# MDMC2166806Listed by: REDFIN CORP - New
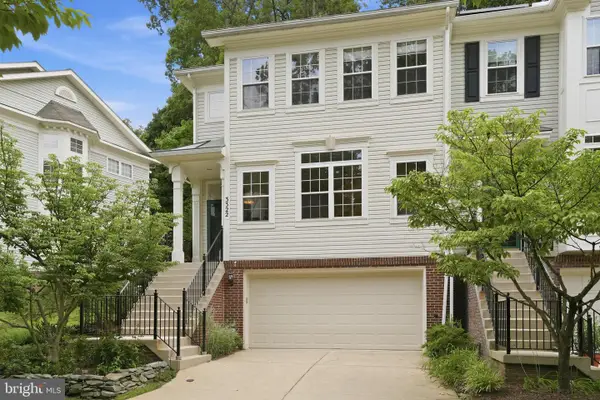 $735,000Active3 beds 3 baths2,446 sq. ft.
3322 Mills Crossing Pl, KENSINGTON, MD 20895
MLS# MDMC2252626Listed by: COMPASS - New
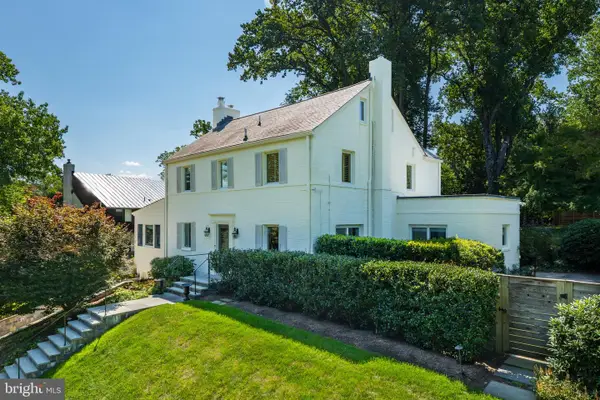 $1,699,000Active5 beds 4 baths4,300 sq. ft.
3904 Saul Rd, KENSINGTON, MD 20895
MLS# MDMC2252948Listed by: TTR SOTHEBY'S INTERNATIONAL REALTY - New
 $975,000Active4 beds 3 baths2,628 sq. ft.
11408 Orleans Way, KENSINGTON, MD 20895
MLS# MDMC2251270Listed by: REAL BROKER, LLC - New
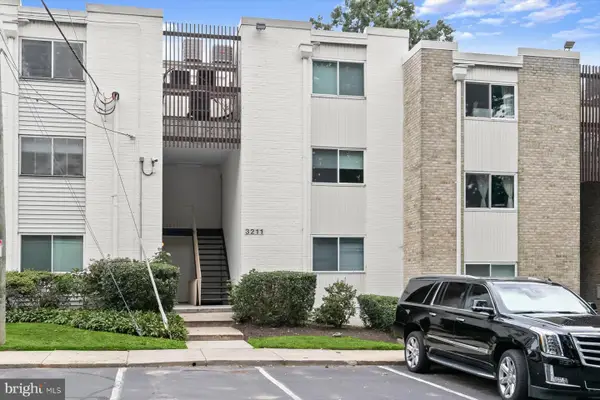 $189,000Active1 beds 1 baths652 sq. ft.
3211 University Blvd W #3211-11, KENSINGTON, MD 20895
MLS# MDMC2252618Listed by: LONG & FOSTER REAL ESTATE, INC. - Open Sat, 12 to 3pmNew
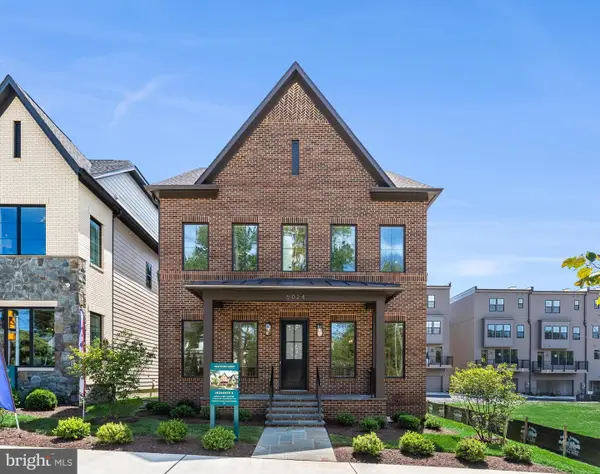 $1,799,900Active5 beds 6 baths5,297 sq. ft.
5024 Strathmore Ave, KENSINGTON, MD 20895
MLS# MDMC2252752Listed by: BEACON CREST REAL ESTATE LLC


Protect your home and budget from life's surprises with an Assurant Home Warranty, backed by a partner that supports you through every step of homeownership. Explore Plans.
© 2026 Better Homes and Gardens Real Estate LLC. An Anywhere Real Estate company. All rights reserved. Better Homes and Gardens® Real Estate is a registered trademark owned by Meredith Operations Corporation, licensed to Better Homes and Gardens Real Estate LLC and used with permission. Better Homes and Gardens Real Estate LLC fully supports the principles of the Fair Housing Act and the Equal Opportunity Act. Listing information is deemed reliable but is not guaranteed accurate.
Each office is independently owned and operated.
Any services or products provided by third parties are not provided by, affiliated with or related to Better Homes and Gardens Real Estate LLC, or its affiliated companies.