
103 Deep Dale Dr, Lutherville Timonium, MD 21093
Local realty services provided by:Better Homes and Gardens Real Estate GSA Realty
103 Deep Dale Dr,Lutherville Timonium, MD 21093
$649,900
- 4 Beds
- 3 Baths
- 1,982 sq. ft.
- Single family
- Active
Listed by: amy zink
Office: cummings & co realtors
MLS#:MDBC2171062
Source:BRIGHTMLS
Price summary
- Price:$649,900
- Price per sq. ft.:$327.9
About this home
Rare 4-bedroom multi-level colonial situated on a quiet cul-de-sac in Lutherville’s highly desirable Valley Wood/Pine Valley community. Known for its active neighborhood events, this location offers exceptional convenience to top-rated schools, local shopping, dining, and major commuter routes. Inside, the home blends warm, comfortable living spaces with extensive recent improvements. The renovated kitchen features granite countertops and stainless steel appliances, complemented by refreshed living areas and updated bathrooms throughout. Additional key updates include replacement windows, fresh neutral paint, updated siding, a newer water heater, and a recently paved driveway. The finished lower levels provide exceptional flexibility, featuring a recreation room plus a second family room with a tucked-away bonus nook, ideal for a home office, reading retreat, or creative studio. Step outside to a flat, expansive backyard and covered patio made for seamless outdoor dining and entertaining. A large detached shed/garage with electric service completes this move in ready property, offering the perfect combination of space, updates, and location....
Contact an agent
Home facts
- Year built:1960
- Subdivision & Development:VALLEY WOOD
- Listing ID #:MDBC2171062
- Added:58 day(s) ago
- Updated:September 29, 2026 at 03:44 AM
Rooms and interior
- Bedrooms:4
- Total bathrooms:3
- Full bathrooms:3
- Flooring:Hardwood, Laminated
- Dining Description:Dining Area, Dining Room, Formal/Separate Dining Room
- Bathrooms Description:Bathroom 3
- Kitchen Description:Built-In Microwave, Cooktop, Crown Moldings, Dishwasher, Disposal, Kitchen - Eat-In, Kitchen - Gourmet, Kitchen - Island, Kitchen - Table Space, Oven - Single, Refrigerator, Stainless Steel Appliances
- Bedroom Description:Primary Bedroom
- Basement:Yes
- Basement Description:Daylight, Partial
- Living area:1,982 sq. ft.
Heating and cooling
- Cooling:Central A/C
- Heating:Forced Air, Natural Gas
Structure and exterior
- Roof:Asbestos Shingle
- Year built:1960
- Building area:1,982 sq. ft.
- Lot area:0.42 Acres
- Lot Features:Front Yard, Landscaping, Level
- Architectural Style:Bi-level, Colonial
- Construction Materials:Brick, Vinyl Siding
- Exterior Features:Patio(s), Sidewalks
- Levels:3 Story
Schools
- High school:DULANEY
- Middle school:RIDGELY
- Elementary school:PINEWOOD
Utilities
- Water:Public
- Sewer:Public Sewer
Finances and disclosures
- Price:$649,900
- Price per sq. ft.:$327.9
- Tax amount:$4,687 (2025)
Features and amenities
- Laundry features:Laundry
- Amenities:Crown Moldings, Double Hung Windows
Parking
- Parking description:Additional Storage Area, Concrete Driveway, Covered Parking, Detached Garage, Inside Access, Oversized
- Garage:Yes
- Garage spaces:1
New listings near 103 Deep Dale Dr
- Coming Soon
 $374,900Coming Soon2 beds 2 baths1,447 sq. ft.
12246 Roundwood Rd. #206, LUTHERVILLE TIMONIUM, MD 21093
MLS# MDBC2177024Listed by: MONUMENT SOTHEBY'S INTERNATIONAL REALTY - Coming SoonOpen Sat, 1 to 3pm
 $350,000Coming Soon2 beds 2 baths1,555 sq. ft.
414 Rockfleet Rd #203, LUTHERVILLE TIMONIUM, MD 21093
MLS# MDBC2166138Listed by: KELLER WILLIAMS LUCIDO AGENCY - New
 $299,933Active2 beds 2 baths1,290 sq. ft.
2 Glenamoy Rd #101, LUTHERVILLE TIMONIUM, MD 21093
MLS# MDBC2177166Listed by: RE/MAX REALTY GROUP - New
 $609,900Active4 beds 4 baths2,271 sq. ft.
6 Westbury Rd, LUTHERVILLE, MD 21093
MLS# MDBC2177036Listed by: EXP REALTY, LLC - New
 $1,148,000Active7 beds 6 baths4,158 sq. ft.
1502 Ameshire Rd, LUTHERVILLE TIMONIUM, MD 21093
MLS# MDBC2173598Listed by: HUBBLE BISBEE CHRISTIE'S INTERNATIONAL REAL ESTATE - New
 $435,000Active3 beds 4 baths2,060 sq. ft.
26 Inverin Cir, LUTHERVILLE TIMONIUM, MD 21093
MLS# MDBC2176576Listed by: LONG & FOSTER REAL ESTATE, INC. - New
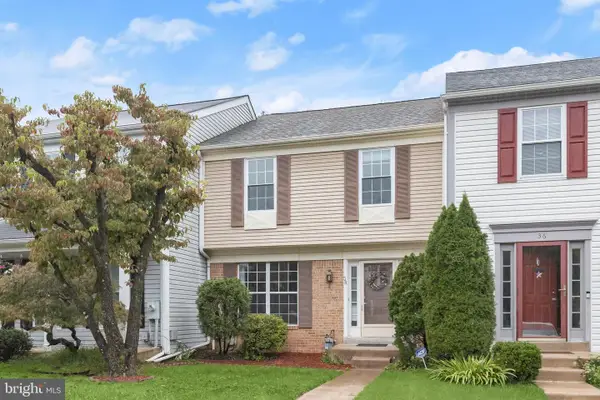 $445,000Active3 beds 4 baths2,285 sq. ft.
38 Battersea Bridge Ct, LUTHERVILLE TIMONIUM, MD 21093
MLS# MDBC2176542Listed by: NORTHROP REALTY - New
 $339,900Active2 beds 2 baths1,560 sq. ft.
400 Rockfleet Rd #203, LUTHERVILLE TIMONIUM, MD 21093
MLS# MDBC2176820Listed by: LONG & FOSTER REAL ESTATE, INC.  $450,000Pending4 beds 2 baths2,389 sq. ft.
404 E Timonium Rd, LUTHERVILLE TIMONIUM, MD 21093
MLS# MDBC2176380Listed by: COMPASS- New
 $525,000Active4 beds 3 baths2,190 sq. ft.
220 Chantrey Rd, LUTHERVILLE TIMONIUM, MD 21093
MLS# MDBC2176796Listed by: CUMMINGS & CO REALTORS


Protect your home and budget from life's surprises with an Assurant Home Warranty, backed by a partner that supports you through every step of homeownership. Explore Plans.
© 2026 Better Homes and Gardens Real Estate LLC. An Anywhere Real Estate company. All rights reserved. Better Homes and Gardens® Real Estate is a registered trademark owned by Meredith Operations Corporation, licensed to Better Homes and Gardens Real Estate LLC and used with permission. Better Homes and Gardens Real Estate LLC fully supports the principles of the Fair Housing Act and the Equal Opportunity Act. Listing information is deemed reliable but is not guaranteed accurate.
Each office is independently owned and operated.
Any services or products provided by third parties are not provided by, affiliated with or related to Better Homes and Gardens Real Estate LLC, or its affiliated companies.