
1316 W Seminary Ave, Lutherville Timonium, MD 21093
Local realty services provided by:Better Homes and Gardens Real Estate Reserve
Listed by: anchaleeya thompson
Office: keller williams realty centre
MLS#:MDBC2163600
Source:BRIGHTMLS
Price summary
- Price:$1,324,900
- Price per sq. ft.:$210.9
- Monthly HOA dues:$30
About this home
Tucked away down a private driveway in the sought-after Seminary Overlook community, this Colonial-style estate has been extensively updated with well over $100,000 in recent improvements, and comes with the rare bonus of an ASSUMABLE VA LOAN at 4.75%. With an ADJUSTED PRICE of $1,324,900, this is an even more compelling opportunity to own a meticulously upgraded luxury home in one of Lutherville Timonium's most desirable neighborhoods!
Step inside to a dramatic two-story foyer with floor-to-ceiling windows and an open catwalk overlooking the main living space. The kitchen has been fully refreshed with crisp white cabinetry, a designer multi-tone backsplash, dark granite counters, and new Samsung Bespoke appliances, while a remodeled main-level laundry room adds everyday convenience. New hardwood floors run through the main-level bedrooms, and the primary suite has been reimagined into a true retreat, complete with a spacious walk-in closet/changing room and a thoughtfully renovated spa-style bathroom.
Beyond the cosmetic updates, the major systems have been replaced too: an upgraded roof backed by a 50-year shingles /15-year labor transferable warranty, new gutters, new windows, an updated electrical system, a new heat pump water heater, and two new high-efficiency heat pump HVAC systems mean the big-ticket items are already handled. Cozy up by either the electric fireplace in the primary bedroom or the classic wood-burning fireplace in the family room, and enjoy flexible living across three finished levels.
Outside, enjoy a deck and patio overlooking the wooded backyard with a tranquil creek view. The 0.55-acre lot offers privacy while still keeping you close to top-rated Baltimore County schools (Riderwood Elementary, Ridgely Middle, Dulaney High) and easy access to shopping, I-83, and I-695.
Schedule your private tour today!...
Contact an agent
Home facts
- Year built:1997
- Listing ID #:MDBC2163600
- Added:62 day(s) ago
- Updated:July 28, 2026 at 01:58 PM
Rooms and interior
- Bedrooms:6
- Total bathrooms:5
- Full bathrooms:5
- Rooms Total:11
- Flooring:Carpet, Ceramic Tile, Hardwood
- Dining Description:Combination Kitchen/Dining, Dining Area, Formal/Separate Dining Room
- Bathrooms Description:Primary Bath(s)
- Kitchen Description:Breakfast Area, Carpet, Crown Moldings, Dishwasher, Disposal, Kitchen - Eat-In, Microwave, Oven - Double, Oven - Wall, Pantry, Recessed Lighting, Refrigerator, Upgraded Countertops, Wine Storage
- Bedroom Description:Carpet, Entry Level Bedroom, Walk In Closet(s)
- Basement:Yes
- Basement Description:Combination, Connecting Stairway, Daylight, Heated, Improved, Interior Access, Outside Entrance, Partial, Partially Finished, Poured Concrete, Rear Entrance, Space For Rooms, Sump Pump, Walkout Level, Windows, Workshop
- Living area:6,282 sq. ft.
Heating and cooling
- Cooling:Central A/C, Multi Units, Zoned
- Heating:Electric, Heat Pump(s)
Structure and exterior
- Roof:Asphalt
- Year built:1997
- Building area:6,282 sq. ft.
- Lot area:0.55 Acres
- Lot Features:Backs to Trees, Cul-de-sac, Front Yard, Landscaping, Partly Wooded, Rear Yard, SideYard(s), Sloping, Stream/Creek, Suburban, Trees/Wooded
- Architectural Style:Colonial
- Construction Materials:Asphalt, Brick Front, Concrete
- Exterior Features:Deck(s), Exterior Lighting, Gutter System, Patio(s)
- Foundation Description:Concrete Perimeter
- Levels:2 Stories
Schools
- High school:DULANEY
- Middle school:RIDGELY
- Elementary school:RIDERWOOD
Utilities
- Water:Public
- Sewer:Public Sewer
Finances and disclosures
- Price:$1,324,900
- Price per sq. ft.:$210.9
- Tax amount:$10,401 (2026)
Features and amenities
- Laundry features:Dryer, Washer
- Amenities:Attic, Carpet, Ceiling Fan(s), Chair Railings, Crown Moldings, Electric Alarm, Electric Available, Exterior Cameras, Motion Detectors, Recessed Lighting, Security System, Smoke Detector, Surveillance Sys, Water Treat System, Window Treatments
Parking
- Parking description:Asphalt Driveway, Attached Garage, Garage - Front Entry, Garage Door Opener, Inside Access
- Garage:Yes
- Garage spaces:2
New listings near 1316 W Seminary Ave
- Coming SoonOpen Sat, 12 to 2pm
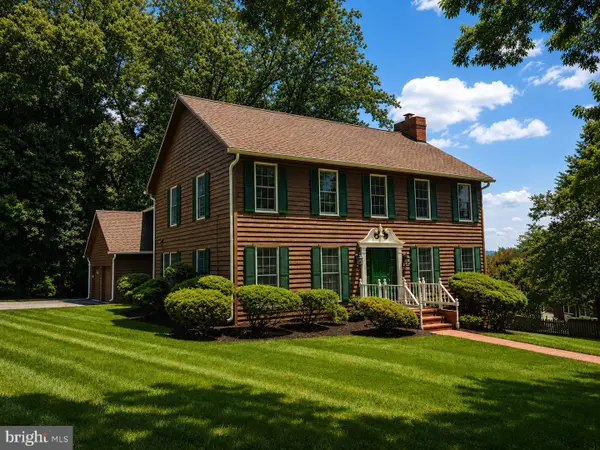 $949,000Coming Soon5 beds 4 baths
8535 Hill Spring Dr, LUTHERVILLE TIMONIUM, MD 21093
MLS# MDBC2170994Listed by: CUMMINGS & CO REALTORS - New
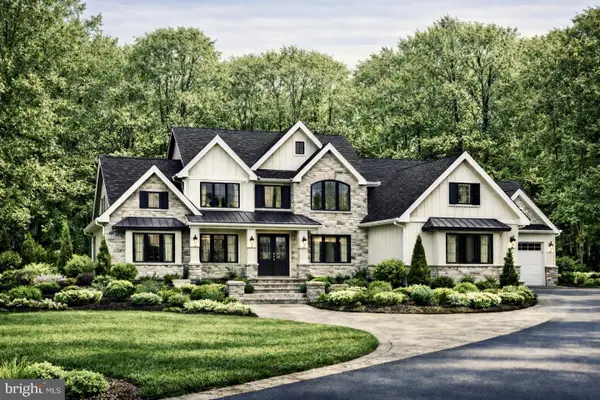 $2,600,000Active5 beds 6 baths6,859 sq. ft.
1505 - B Peachwood Lane, LUTHERVILLE TIMONIUM, MD 21093
MLS# MDBC2170940Listed by: BERKSHIRE HATHAWAY HOMESERVICES HOMESALE REALTY - Coming SoonOpen Sun, 12 to 1:30pm
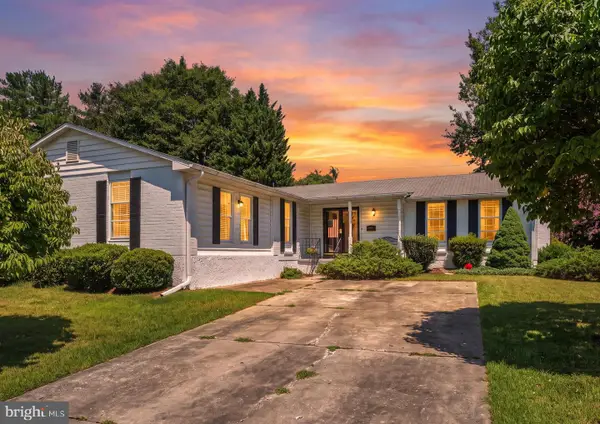 $625,000Coming Soon4 beds 4 baths
110 Galewood Rd, LUTHERVILLE TIMONIUM, MD 21093
MLS# MDBC2170694Listed by: CUMMINGS & CO REALTORS - New
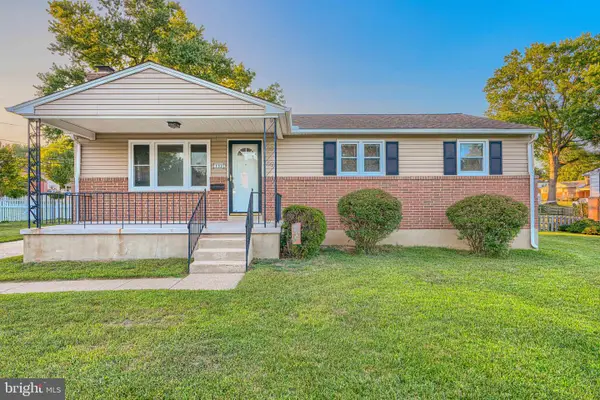 $420,000Active3 beds 2 baths1,896 sq. ft.
103 Springside Dr, LUTHERVILLE TIMONIUM, MD 21093
MLS# MDBC2170638Listed by: CUMMINGS & CO. REALTORS - New
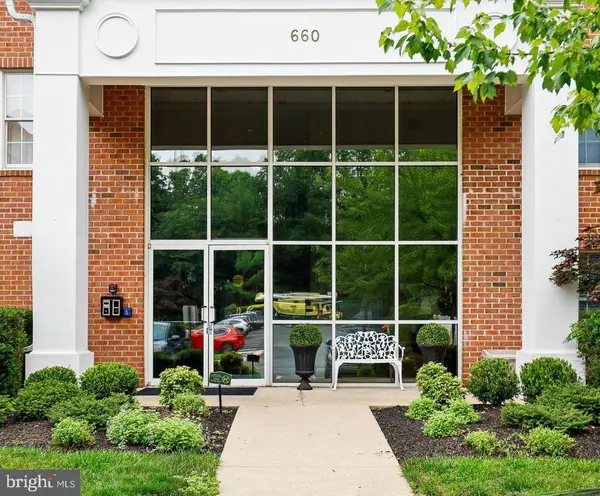 $400,000Active2 beds 2 baths1,459 sq. ft.
660 Straffan Dr #101, LUTHERVILLE TIMONIUM, MD 21093
MLS# MDBC2169068Listed by: COLDWELL BANKER REALTY - New
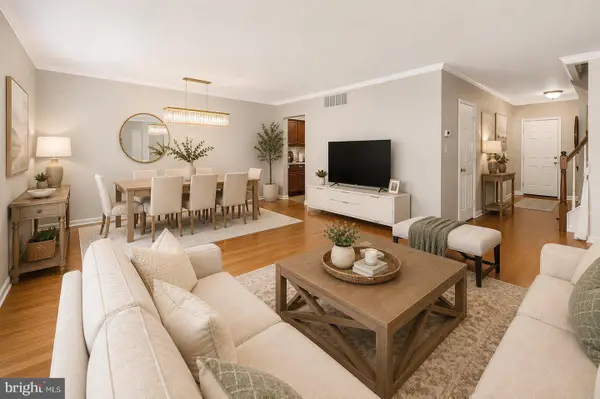 $459,000Active3 beds 4 baths2,640 sq. ft.
2309 Wonderview Rd, LUTHERVILLE TIMONIUM, MD 21093
MLS# MDBC2170326Listed by: EXP REALTY, LLC 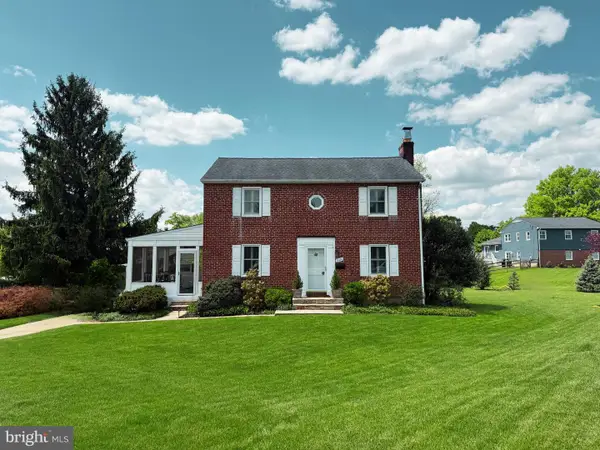 $560,000Pending3 beds 4 baths1,936 sq. ft.
8414 Saunders Rd, LUTHERVILLE TIMONIUM, MD 21093
MLS# MDBC2161842Listed by: AB & CO REALTORS, INC.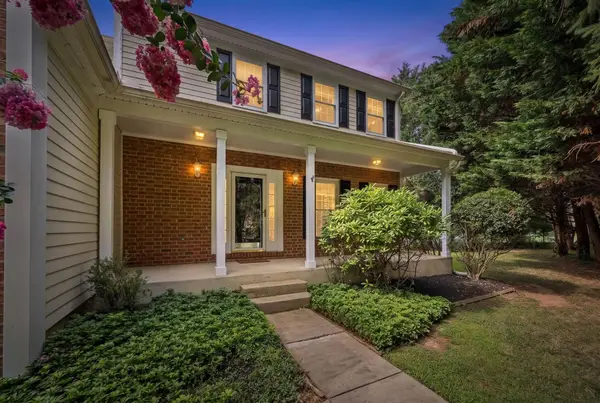 $924,999Pending5 beds 4 baths3,928 sq. ft.
607 Oak Farm Ct, LUTHERVILLE TIMONIUM, MD 21093
MLS# MDBC2168618Listed by: CUMMINGS & CO. REALTORS- New
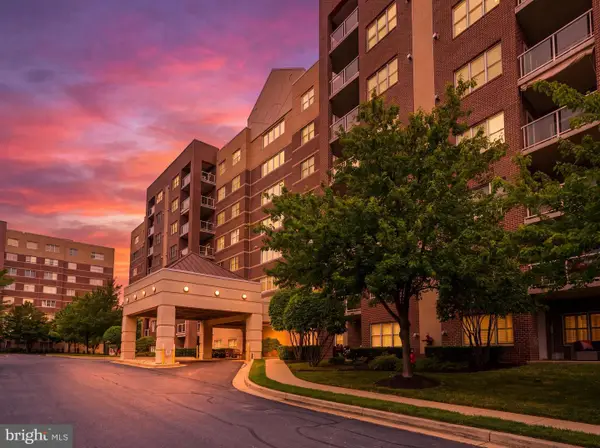 $555,000Active2 beds 2 baths1,730 sq. ft.
12240 Roundwood Rd #203, LUTHERVILLE TIMONIUM, MD 21093
MLS# MDBC2170448Listed by: CUMMINGS & CO REALTORS 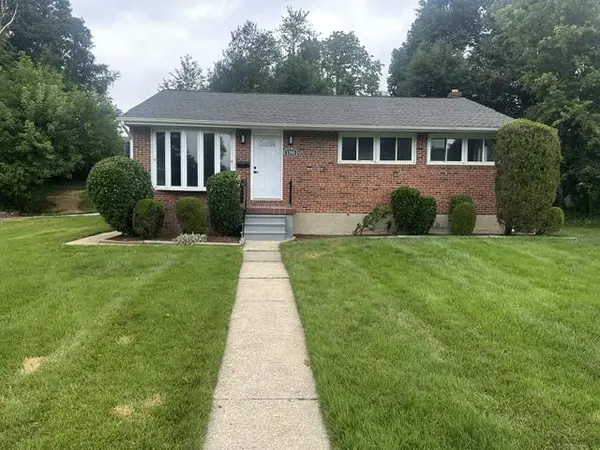 $499,900Pending4 beds 3 baths3,680 sq. ft.
1200 Dublin Ct, LUTHERVILLE TIMONIUM, MD 21093
MLS# MDBC2170466Listed by: MONUMENT SOTHEBY'S INTERNATIONAL REALTY


Protect your home and budget from life's surprises with an Assurant Home Warranty, backed by a partner that supports you through every step of homeownership. Explore Plans.
© 2026 Better Homes and Gardens Real Estate LLC. An Anywhere Real Estate company. All rights reserved. Better Homes and Gardens® Real Estate is a registered trademark owned by Meredith Operations Corporation, licensed to Better Homes and Gardens Real Estate LLC and used with permission. Better Homes and Gardens Real Estate LLC fully supports the principles of the Fair Housing Act and the Equal Opportunity Act. Listing information is deemed reliable but is not guaranteed accurate.
Each office is independently owned and operated.
Any services or products provided by third parties are not provided by, affiliated with or related to Better Homes and Gardens Real Estate LLC, or its affiliated companies.