
14 Lambeth Bridge Ct, Lutherville Timonium, MD 21093
Local realty services provided by:Better Homes and Gardens Real Estate Murphy & Co.
14 Lambeth Bridge Ct,Lutherville Timonium, MD 21093
$445,000
- 3 Beds
- 4 Baths
- 2,101 sq. ft.
- Townhouse
- Active
Listed by: tony chow, howard chow
Office: grand elm
MLS#:MDBC2165780
Source:BRIGHTMLS
Price summary
- Price:$445,000
- Price per sq. ft.:$211.8
- Monthly HOA dues:$51.67
About this home
Welcome home to 14 Lambeth Bridge Court! Nestled in the highly desirable Wellington Valley community of Timonium, this beautifully maintained townhome offers over 2,100 square feet of finished living space with 3 bedrooms, 2 full baths, and 2 half baths.
Step inside to discover a bright and inviting floor plan featuring spacious living and dining areas, perfect for both everyday living and entertaining. The updated kitchen opens seamlessly to the dining space and provides easy access to the rear deck - an ideal spot for morning coffee or relaxing while enjoying peaceful, private, wooded views. The finished lower level offers a generous family room, a convenient half bath, and flexible space for a home office, gym, or recreation area.
Upstairs, the spacious primary suite includes an en-suite bath, while two additional bedrooms and a full hall bath provide comfortable accommodations for family or guests. Thoughtful updates and pride of ownership are evident throughout.
Located just minutes from shopping, dining, parks, and major commuter routes including I-83 and I-695, this home also offers convenient access to top-rated Baltimore County schools and everything Timonium has to offer. Whether you're looking for your first home or your next move, this turnkey property combines comfort, convenience, and an unbeatable location.
Don't miss your opportunity to make this exceptional townhome your own! Brand new water heater has just been installed June 2026....
Contact an agent
Home facts
- Year built:1985
- Listing ID #:MDBC2165780
- Added:52 day(s) ago
- Updated:July 28, 2026 at 01:03 PM
Rooms and interior
- Bedrooms:3
- Total bathrooms:4
- Full bathrooms:2
- Half bathrooms:2
- Flooring:Carpet, Hardwood
- Dining Description:Dining Room
- Bathrooms Description:Primary Bath(s)
- Kitchen Description:Dishwasher, Disposal, Exhaust Fan, Kitchen - Table Space, Oven/Range - Electric, Range Hood, Recessed Lighting, Refrigerator, Stove
- Bedroom Description:Primary Bedroom
- Basement:Yes
- Basement Description:Full, Heated, Improved, Rear Entrance, Shelving, Sump Pump, Walkout Level
- Living area:2,101 sq. ft.
Heating and cooling
- Cooling:Central A/C
- Heating:Electric, Heat Pump(s)
Structure and exterior
- Roof:Asphalt
- Year built:1985
- Building area:2,101 sq. ft.
- Lot area:0.05 Acres
- Lot Features:Backs to Trees, Cul-de-sac, Landscaping
- Architectural Style:Colonial
- Construction Materials:Aluminum Siding
- Exterior Features:Deck(s), Patio(s), Sidewalks
- Levels:3.5 Story
Schools
- High school:DULANEY
Utilities
- Water:Public
- Sewer:Public Sewer
Finances and disclosures
- Price:$445,000
- Price per sq. ft.:$211.8
- Tax amount:$4,128 (2025)
Features and amenities
- Laundry features:Dryer, Dryer In Unit, Washer, Washer In Unit
- Amenities:Recessed Lighting, Window Treatments
Parking
- Parking description:Assigned, Off Street, Private
New listings near 14 Lambeth Bridge Ct
- Coming Soon
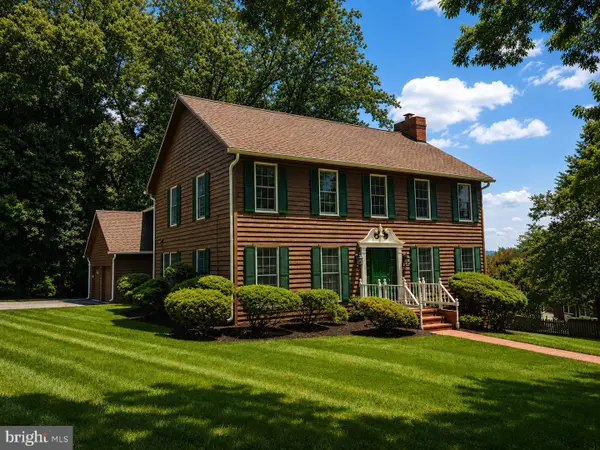 $949,000Coming Soon5 beds 4 baths
8535 Hill Spring Dr, LUTHERVILLE TIMONIUM, MD 21093
MLS# MDBC2170994Listed by: CUMMINGS & CO REALTORS - New
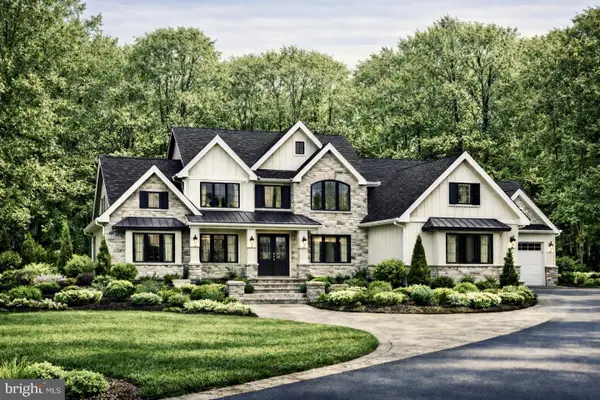 $2,600,000Active5 beds 6 baths6,859 sq. ft.
1505 - B Peachwood Lane, LUTHERVILLE TIMONIUM, MD 21093
MLS# MDBC2170940Listed by: BERKSHIRE HATHAWAY HOMESERVICES HOMESALE REALTY - Coming Soon
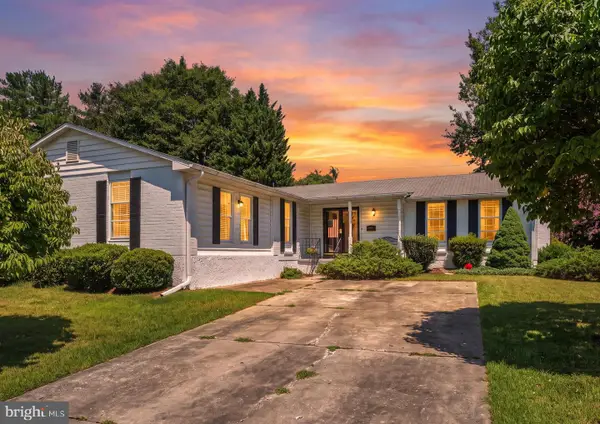 $625,000Coming Soon4 beds 4 baths
110 Galewood Rd, LUTHERVILLE TIMONIUM, MD 21093
MLS# MDBC2170694Listed by: CUMMINGS & CO REALTORS - New
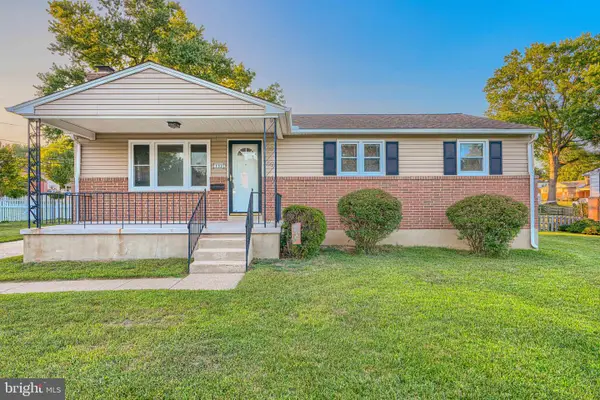 $420,000Active3 beds 2 baths1,896 sq. ft.
103 Springside Dr, LUTHERVILLE TIMONIUM, MD 21093
MLS# MDBC2170638Listed by: CUMMINGS & CO. REALTORS - New
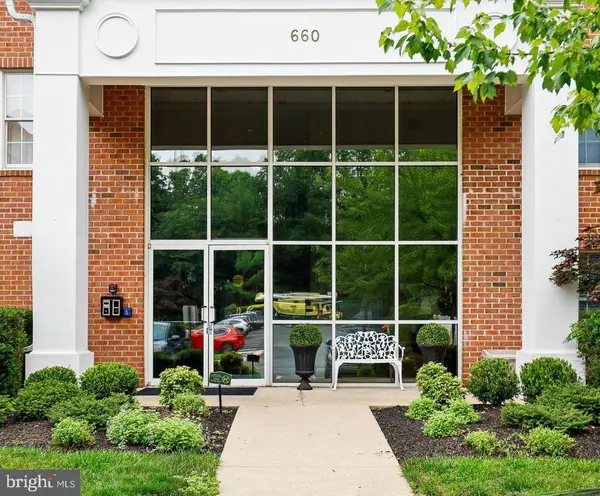 $400,000Active2 beds 2 baths1,459 sq. ft.
660 Straffan Dr #101, LUTHERVILLE TIMONIUM, MD 21093
MLS# MDBC2169068Listed by: COLDWELL BANKER REALTY - New
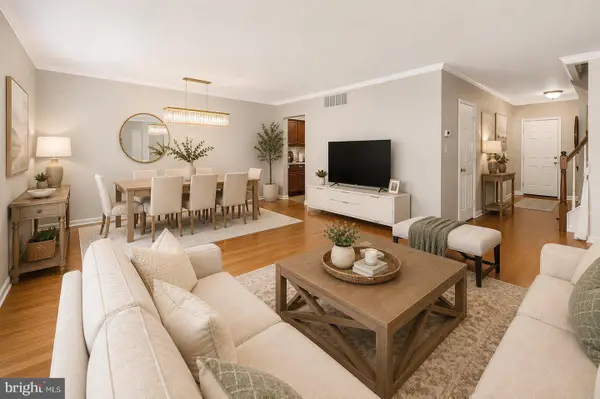 $459,000Active3 beds 4 baths2,640 sq. ft.
2309 Wonderview Rd, LUTHERVILLE TIMONIUM, MD 21093
MLS# MDBC2170326Listed by: EXP REALTY, LLC 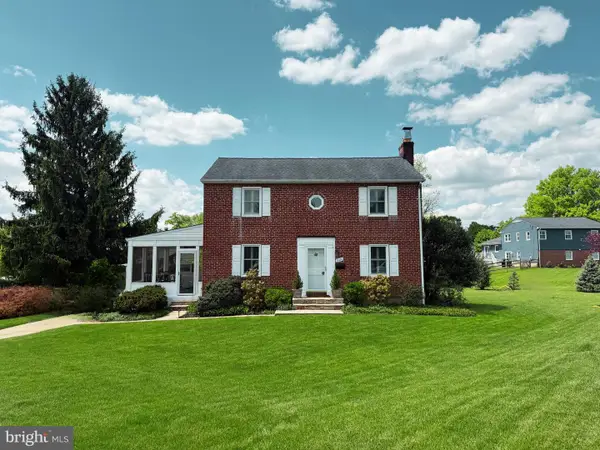 $560,000Pending3 beds 4 baths1,936 sq. ft.
8414 Saunders Rd, LUTHERVILLE TIMONIUM, MD 21093
MLS# MDBC2161842Listed by: AB & CO REALTORS, INC.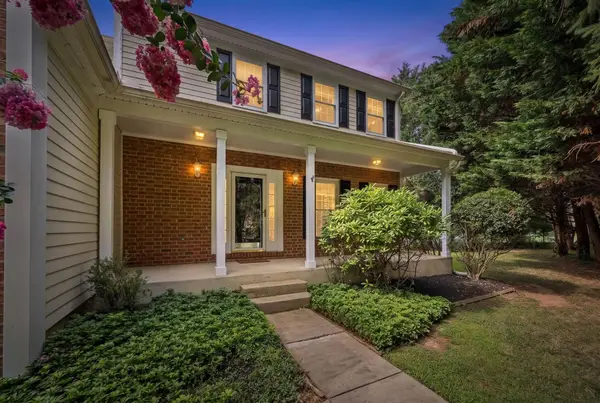 $924,999Pending5 beds 4 baths3,928 sq. ft.
607 Oak Farm Ct, LUTHERVILLE TIMONIUM, MD 21093
MLS# MDBC2168618Listed by: CUMMINGS & CO. REALTORS- New
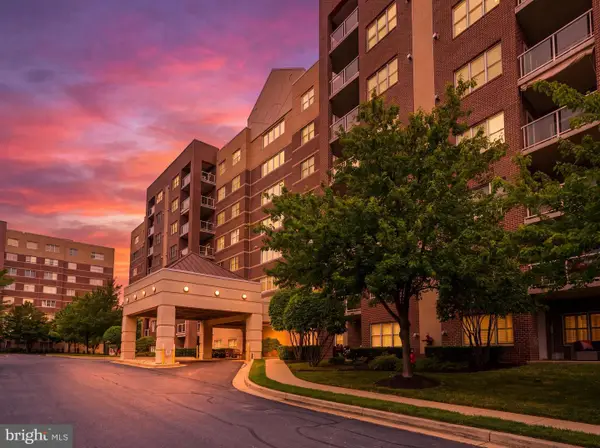 $555,000Active2 beds 2 baths1,730 sq. ft.
12240 Roundwood Rd #203, LUTHERVILLE TIMONIUM, MD 21093
MLS# MDBC2170448Listed by: CUMMINGS & CO REALTORS - New
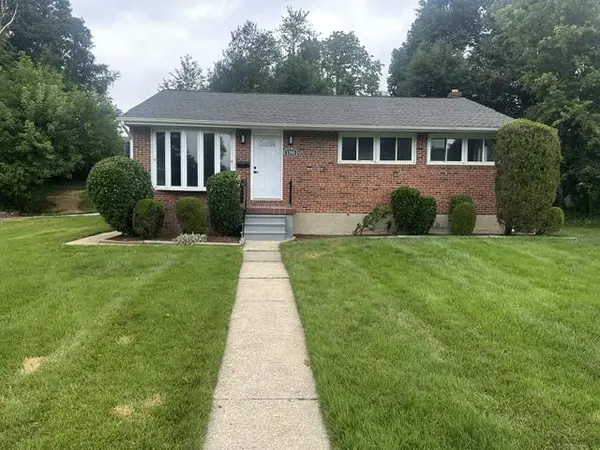 $499,900Active4 beds 3 baths3,680 sq. ft.
1200 Dublin Ct, LUTHERVILLE TIMONIUM, MD 21093
MLS# MDBC2170466Listed by: MONUMENT SOTHEBY'S INTERNATIONAL REALTY


Protect your home and budget from life's surprises with an Assurant Home Warranty, backed by a partner that supports you through every step of homeownership. Explore Plans.
© 2026 Better Homes and Gardens Real Estate LLC. An Anywhere Real Estate company. All rights reserved. Better Homes and Gardens® Real Estate is a registered trademark owned by Meredith Operations Corporation, licensed to Better Homes and Gardens Real Estate LLC and used with permission. Better Homes and Gardens Real Estate LLC fully supports the principles of the Fair Housing Act and the Equal Opportunity Act. Listing information is deemed reliable but is not guaranteed accurate.
Each office is independently owned and operated.
Any services or products provided by third parties are not provided by, affiliated with or related to Better Homes and Gardens Real Estate LLC, or its affiliated companies.