
1502 Ameshire Rd, Lutherville Timonium, MD 21093
Local realty services provided by:Better Homes and Gardens Real Estate Murphy & Co.
1502 Ameshire Rd,Lutherville Timonium, MD 21093
$1,148,000
- 7 Beds
- 6 Baths
- 4,158 sq. ft.
- Single family
- Coming Soon
Listed by: karen hubble bisbee
Office: hubble bisbee christie's international real estate
MLS#:MDBC2173598
Source:BRIGHTMLS
Price summary
- Price:$1,148,000
- Price per sq. ft.:$276.09
About this home
With its low-slung profile, stone and wood exterior, and distinctive California contemporary design, 1502 Ameshire Road offers a refreshing design full of mid-century character. Guests are greeted with a circular and vaulted covered entrance, introducing a spacious seven-bedroom residence designed largely around one-level living. Generous gathering spaces, a private bedroom wing, an expansive finished lower level, and a pool create an unusual amount of flexibility in this highly desirable location.
Inside, the vaulted foyer immediately establishes the home's architectural point of view with exposed beams, a wood-paneled accent wall, and an open staircase descending to the lower level. Two stone planters flank the step down into the sunken living room, where hardwood floors and a large picture window define the space. From here, the living room steps naturally up to the dining room, also finished with hardwood floors and a picture window, creating an open progression between the home's principal entertaining areas.
Beyond the dining room, the kitchen offers substantial cabinetry and workspace, including a peninsula with breakfast seating, four full-height pantry cabinets, a six-burner ILVE gas cooktop, double wall ovens, and a large breakfast area. The kitchen opens directly to the family room, where a wall of glass and two sets of atrium doors connect the interior to the new 2026 deck and pool beyond. A built-in office alcove adds functionality without interrupting the room's flow. Just beyond, a separate study provides another workspace with hardwood floors, built-in bookcases and cabinetry, along with access to a dedicated wet bar. Together, these rooms form a comfortable sequence of informal living spaces across the rear of the house.
The main-level bedroom wing is set apart from the gathering areas. The primary suite begins with a separate sitting room and continues into the bedroom and an unusually spacious double bath. Designed with a symmetrical layout, the bath includes two vanities, two dressing areas with built-in cabinetry, and a central walk-in shower. Three additional bedrooms are located along this wing, including one with a private bath, while a hall bath serves the remaining bedrooms.
Downstairs, the home expands considerably with spaces designed for recreation, guests, and a variety of other uses. The large recreation room opens directly to a covered patio through two sets of sliding glass doors and includes a wet bar. An adjoining game room provides separate billiards and gathering areas, while an exercise room adds dedicated fitness space. Three additional bedrooms are located on this level, including one with a private bath, providing flexibility for guests, extended family, or home offices. A workshop and direct access to the pool area further enhance the practicality of the lower level.
Outside, the home's contemporary architecture is complemented by outdoor spaces designed around the rear grounds. The new wood deck extends from the family room and descends directly to the pool area, where a resurfaced in-ground concrete pool is surrounded by aggregate decking and patio space. The covered lower-level patio provides another connection between the house and pool, allowing the outdoor areas to be accessed from both levels. With seven bedrooms, extensive living and recreation spaces, a private pool, and distinctive mid-century architecture, 1502 Ameshire Road presents an appealing opportunity to make an already character-filled home one's own in a highly desirable location....
Contact an agent
Home facts
- Year built:1966
- Subdivision & Development:BRENTON
- Listing ID #:MDBC2173598
- Updated:September 25, 2026 at 07:44 PM
Rooms and interior
- Bedrooms:7
- Total bathrooms:6
- Full bathrooms:5
- Half bathrooms:1
- Dining Description:Dining Area
- Bathrooms Description:Bathroom 2, Bathroom 3, Full Bath, Half Bath, Primary Bath(s), Primary Bathroom
- Kitchen Description:Carpet, Cooktop, Dishwasher, Disposal, Exhaust Fan, Microwave, Refrigerator, Stove
- Bedroom Description:Additional Bedroom, Carpet, Entry Level Bedroom, Primary Bedroom
- Basement:Yes
- Basement Description:Connecting Stairway, Daylight, Fully Finished, Garage Access, Heated, Improved, Interior Access, Outside Entrance, Partial, Walkout Level, Windows, Workshop
- Living area:4,158 sq. ft.
Heating and cooling
- Cooling:Central A/C
- Heating:Forced Air, Natural Gas
Structure and exterior
- Year built:1966
- Building area:4,158 sq. ft.
- Lot area:1.18 Acres
- Architectural Style:Colonial
- Construction Materials:Concrete
- Levels:1 Story
Utilities
- Water:Public
- Sewer:Public Sewer
Finances and disclosures
- Price:$1,148,000
- Price per sq. ft.:$276.09
- Tax amount:$9,195 (2025)
Features and amenities
- Laundry features:Dryer, Washer
- Amenities:Bar, Carpet
Parking
- Parking description:Attached Garage, Circular Driveway, Garage - Side Entry, Inside Access, Paved Driveway, Under Home Parking
- Garage:Yes
- Garage spaces:2
New listings near 1502 Ameshire Rd
- Coming Soon
 $374,900Coming Soon2 beds 2 baths1,447 sq. ft.
12246 Roundwood Rd. #206, LUTHERVILLE TIMONIUM, MD 21093
MLS# MDBC2177024Listed by: MONUMENT SOTHEBY'S INTERNATIONAL REALTY - Coming Soon
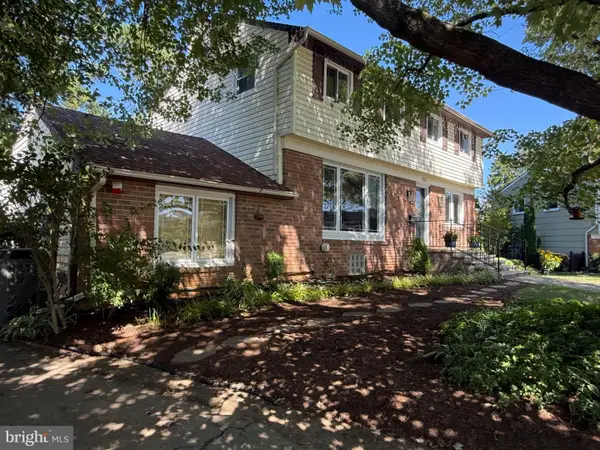 $600,000Coming Soon5 beds 4 baths2,704 sq. ft.
202 Fountain Ct, LUTHERVILLE TIMONIUM, MD 21093
MLS# MDBC2173924Listed by: LONG & FOSTER REAL ESTATE, INC. - Coming Soon
 $584,990Coming Soon3 beds 3 baths1,458 sq. ft.
129 Cinder Rd, TIMONIUM, MD 21093
MLS# MDBC2175442Listed by: EXP REALTY, LLC - Coming Soon
 $350,000Coming Soon2 beds 2 baths1,555 sq. ft.
414 Rockfleet Rd #203, LUTHERVILLE TIMONIUM, MD 21093
MLS# MDBC2166138Listed by: KELLER WILLIAMS LUCIDO AGENCY - Open Sat, 1 to 2:30pmNew
 $435,000Active3 beds 4 baths2,060 sq. ft.
26 Inverin Cir, LUTHERVILLE TIMONIUM, MD 21093
MLS# MDBC2176576Listed by: LONG & FOSTER REAL ESTATE, INC. - Open Sat, 1 to 3pmNew
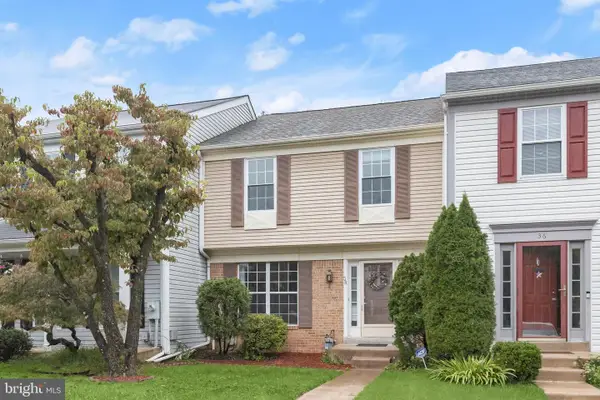 $445,000Active3 beds 4 baths2,285 sq. ft.
38 Battersea Bridge Ct, LUTHERVILLE TIMONIUM, MD 21093
MLS# MDBC2176542Listed by: NORTHROP REALTY - New
 $339,900Active2 beds 2 baths1,560 sq. ft.
400 Rockfleet Rd #203, LUTHERVILLE TIMONIUM, MD 21093
MLS# MDBC2176820Listed by: LONG & FOSTER REAL ESTATE, INC. - New
 $450,000Active4 beds 2 baths2,389 sq. ft.
404 E Timonium Rd, LUTHERVILLE TIMONIUM, MD 21093
MLS# MDBC2176380Listed by: COMPASS - Open Sat, 12am to 2pmNew
 $525,000Active4 beds 3 baths2,190 sq. ft.
220 Chantrey Rd, LUTHERVILLE TIMONIUM, MD 21093
MLS# MDBC2176796Listed by: CUMMINGS & CO REALTORS


Protect your home and budget from life's surprises with an Assurant Home Warranty, backed by a partner that supports you through every step of homeownership. Explore Plans.
© 2026 Better Homes and Gardens Real Estate LLC. An Anywhere Real Estate company. All rights reserved. Better Homes and Gardens® Real Estate is a registered trademark owned by Meredith Operations Corporation, licensed to Better Homes and Gardens Real Estate LLC and used with permission. Better Homes and Gardens Real Estate LLC fully supports the principles of the Fair Housing Act and the Equal Opportunity Act. Listing information is deemed reliable but is not guaranteed accurate.
Each office is independently owned and operated.
Any services or products provided by third parties are not provided by, affiliated with or related to Better Homes and Gardens Real Estate LLC, or its affiliated companies.