
2 Glenamoy Rd #101, Lutherville Timonium, MD 21093
Local realty services provided by:Better Homes and Gardens Real Estate GSA Realty
2 Glenamoy Rd #101,Lutherville Timonium, MD 21093
$210,000
- 2 Beds
- 2 Baths
- - sq. ft.
- Condominium
- Sold
Listed by: samuel p bruck, jory frankle
Office: northrop realty
MLS#:MDBC2159510
Source:BRIGHTMLS
Sorry, we are unable to map this address
Price summary
- Price:$210,000
About this home
Welcome to this two bedroom, two bathroom condo in the desirable Mays Chapel Village located on the first floor, complete with a patio for relaxing outside. The eat-in kitchen features space for a breakfast table and easily flows into the separate dining room. Kick your feet up and watch your favorite shows and movies in the spacious living room that has sliding glass doors out to the covered patio. The primary bedroom suite includes a walk-in closet and a private bathroom with a dual-sink vanity and walk-in shower. Across the hall is the second bedroom, along with a second bathroom. Completing the unit is a laundry room with extra storage space. Recent updates include a new water heater in 2022. Some images have been virtually staged.
Contact an agent
Home facts
- Year built:1982
- Listing ID #:MDBC2159510
- Added:47 day(s) ago
- Updated:July 27, 2026 at 05:59 AM
Rooms and interior
- Bedrooms:2
- Total bathrooms:2
- Full bathrooms:2
- Flooring:Carpet, Ceramic Tile, Vinyl
- Dining Description:Dining Area, Dining Room, Formal/Separate Dining Room
- Bathrooms Description:Bathroom 2, Primary Bath(s), Primary Bathroom
- Kitchen Description:Breakfast Area, Carpet, Dishwasher, Disposal, Exhaust Fan, Kitchen - Eat-In, Kitchen - Table Space, Oven/Range - Electric, Refrigerator, Water Heater
- Bedroom Description:Carpet, Entry Level Bedroom, Primary Bedroom, Walk In Closet(s)
Heating and cooling
- Cooling:Central A/C
- Heating:Central, Electric
Structure and exterior
- Roof:Shingle
- Year built:1982
- Architectural Style:Contemporary
- Construction Materials:Brick
- Exterior Features:Exterior Lighting, Patio(s), Sidewalks
- Levels:1 Story
Utilities
- Water:Public
- Sewer:Public Sewer
Finances and disclosures
- Price:$210,000
- Tax amount:$2,485 (2025)
Features and amenities
- Laundry features:Dryer, Dryer In Unit, Has Laundry, Laundry, Washer, Washer In Unit
- Amenities:Carpet, Double Pane Windows
Parking
- Parking description:Parking Lot, Private, Unassigned
New listings near 2 Glenamoy Rd #101
- Coming Soon
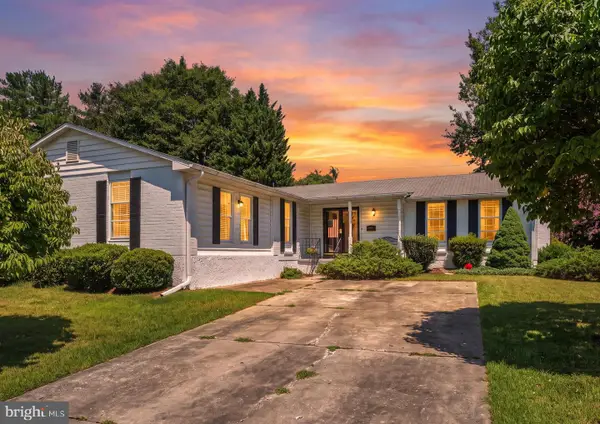 $625,000Coming Soon4 beds 4 baths
110 Galewood Rd, LUTHERVILLE TIMONIUM, MD 21093
MLS# MDBC2170694Listed by: CUMMINGS & CO REALTORS - New
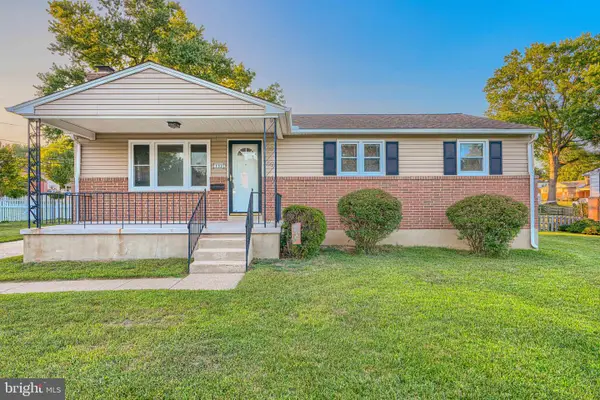 $420,000Active3 beds 2 baths1,896 sq. ft.
103 Springside Dr, LUTHERVILLE TIMONIUM, MD 21093
MLS# MDBC2170638Listed by: CUMMINGS & CO. REALTORS - New
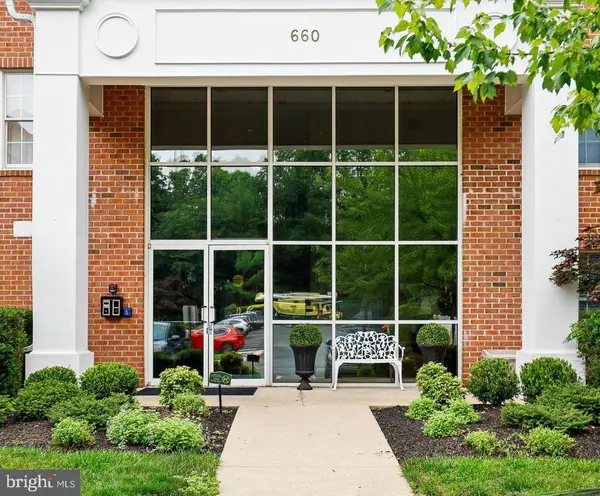 $400,000Active2 beds 2 baths1,459 sq. ft.
660 Straffan Dr #101, LUTHERVILLE TIMONIUM, MD 21093
MLS# MDBC2169068Listed by: COLDWELL BANKER REALTY - New
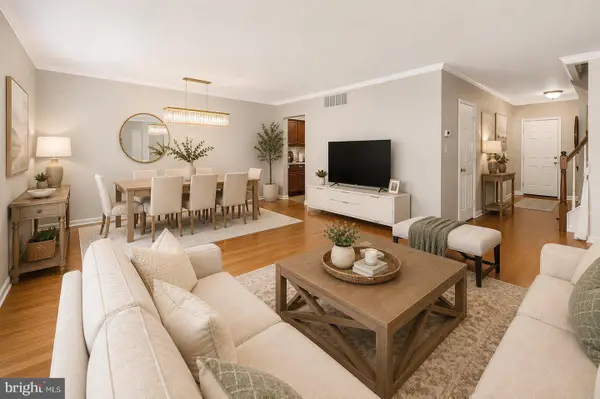 $459,000Active3 beds 4 baths2,640 sq. ft.
2309 Wonderview Rd, LUTHERVILLE TIMONIUM, MD 21093
MLS# MDBC2170326Listed by: EXP REALTY, LLC 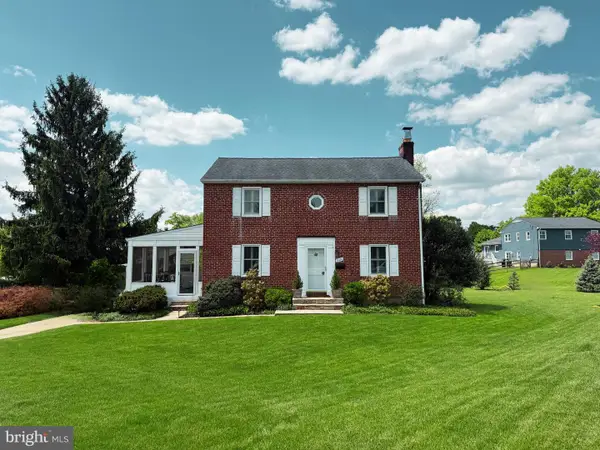 $560,000Pending3 beds 4 baths1,936 sq. ft.
8414 Saunders Rd, LUTHERVILLE TIMONIUM, MD 21093
MLS# MDBC2161842Listed by: AB & CO REALTORS, INC.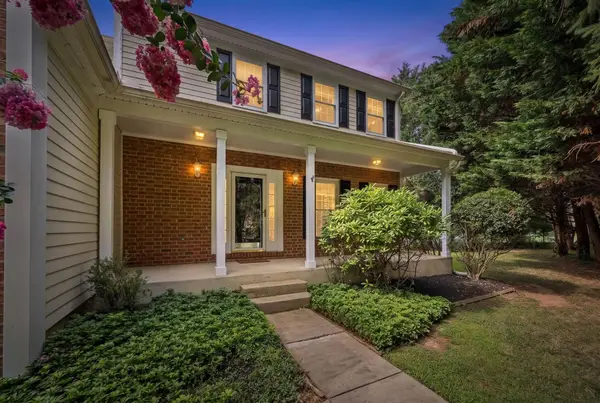 $924,999Pending5 beds 4 baths3,928 sq. ft.
607 Oak Farm Ct, LUTHERVILLE TIMONIUM, MD 21093
MLS# MDBC2168618Listed by: CUMMINGS & CO. REALTORS- New
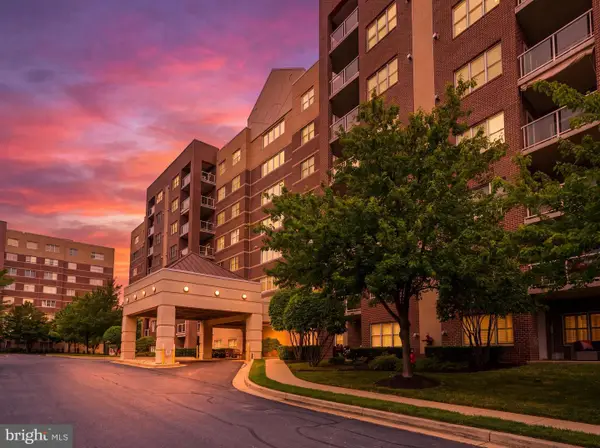 $555,000Active2 beds 2 baths1,730 sq. ft.
12240 Roundwood Rd #203, LUTHERVILLE TIMONIUM, MD 21093
MLS# MDBC2170448Listed by: CUMMINGS & CO REALTORS - New
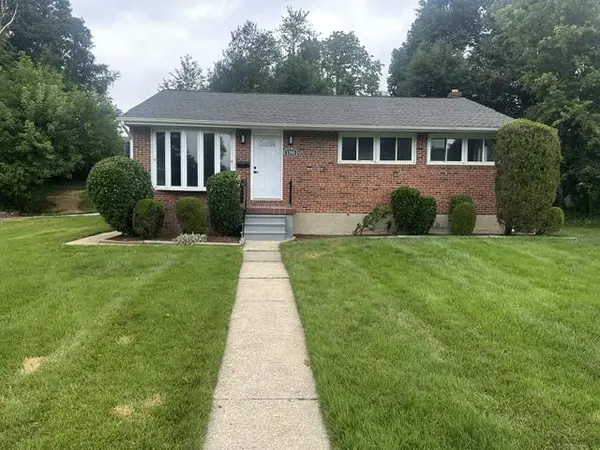 $499,900Active4 beds 3 baths3,680 sq. ft.
1200 Dublin Ct, LUTHERVILLE TIMONIUM, MD 21093
MLS# MDBC2170466Listed by: MONUMENT SOTHEBY'S INTERNATIONAL REALTY - New
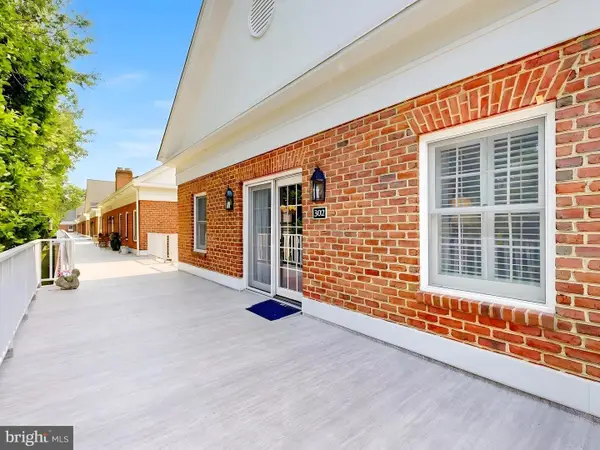 $420,000Active2 beds 2 baths1,371 sq. ft.
302 Brightwood Club Dr #302, LUTHERVILLE TIMONIUM, MD 21093
MLS# MDBC2168670Listed by: BERKSHIRE HATHAWAY HOMESERVICES HOMESALE REALTY - New
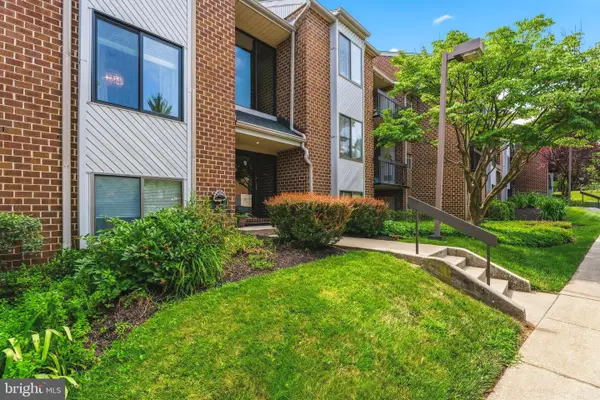 $257,000Active2 beds 2 baths1,290 sq. ft.
9 Mullingar Ct #201, LUTHERVILLE TIMONIUM, MD 21093
MLS# MDBC2170230Listed by: CUMMINGS & CO REALTORS


Protect your home and budget from life's surprises with an Assurant Home Warranty, backed by a partner that supports you through every step of homeownership. Explore Plans.
© 2026 Better Homes and Gardens Real Estate LLC. An Anywhere Real Estate company. All rights reserved. Better Homes and Gardens® Real Estate is a registered trademark owned by Meredith Operations Corporation, licensed to Better Homes and Gardens Real Estate LLC and used with permission. Better Homes and Gardens Real Estate LLC fully supports the principles of the Fair Housing Act and the Equal Opportunity Act. Listing information is deemed reliable but is not guaranteed accurate.
Each office is independently owned and operated.
Any services or products provided by third parties are not provided by, affiliated with or related to Better Homes and Gardens Real Estate LLC, or its affiliated companies.