
26 Inverin Cir, Lutherville Timonium, MD 21093
Local realty services provided by:Better Homes and Gardens Real Estate Cassidon Realty
26 Inverin Cir,Lutherville Timonium, MD 21093
$435,000
- 3 Beds
- 4 Baths
- 2,060 sq. ft.
- Townhouse
- Active
Upcoming open houses
- Sat, Sep 2601:00 pm - 02:30 pm
Listed by: william j weitzel iii, lisa weitzel
Office: long & foster real estate, inc.
MLS#:MDBC2176576
Source:BRIGHTMLS
Price summary
- Price:$435,000
- Price per sq. ft.:$211.17
- Monthly HOA dues:$50.42
About this home
Nestled in charming Mays Chapel Village, this delightful brick townhouse offers a wonderful combination of comfort, space, and community. The traditional home features three spacious bedrooms, two full and two half baths, and more than 2,000 finished square feet designed for both everyday living and entertaining.
The main level features low-maintenance luxury vinyl plank flooring throughout the living and dining areas, while bamboo hardwood flooring adds warmth and character to the upper level.
The walkout lower-level family room opens directly to a decorative concrete patio overlooking the community green space. An additional room offers plenty of flexibility for a large home office, workout area, playroom, hobby space, or extra storage.
Outside, enjoy peaceful views of the garden, mature trees, and surrounding green space—a serene setting without the burden of extensive yard maintenance.
Mays Chapel Village is known for its convenient location, with easy access to shopping, dining, parks, schools, and major commuter routes. This lovely home is ready to welcome its next owner....
Contact an agent
Home facts
- Year built:1984
- Subdivision & Development:MAYS CHAPEL VILLAGE
- Listing ID #:MDBC2176576
- Added:1 day(s) ago
- Updated:September 25, 2026 at 02:13 PM
Rooms and interior
- Bedrooms:3
- Total bathrooms:4
- Full bathrooms:2
- Half bathrooms:2
- Basement:Yes
- Basement Description:Daylight, Full, Interior Access, Outside Entrance, Partial, Walkout Level
- Living area:2,060 sq. ft.
Heating and cooling
- Cooling:Central A/C
- Heating:Electric, Heat Pump(s)
Structure and exterior
- Year built:1984
- Building area:2,060 sq. ft.
- Lot area:0.05 Acres
- Architectural Style:Traditional
- Construction Materials:Brick
- Foundation Description:Block
- Levels:3 Story
Schools
- High school:DULANEY
- Middle school:RIDGELY
- Elementary school:PINEWOOD
Utilities
- Water:Public
- Sewer:Public Sewer
Finances and disclosures
- Price:$435,000
- Price per sq. ft.:$211.17
- Tax amount:$4,440 (2026)
Parking
- Parking description:Lighted Parking, On Street, Parking Lot, Paved Parking
New listings near 26 Inverin Cir
- Coming Soon
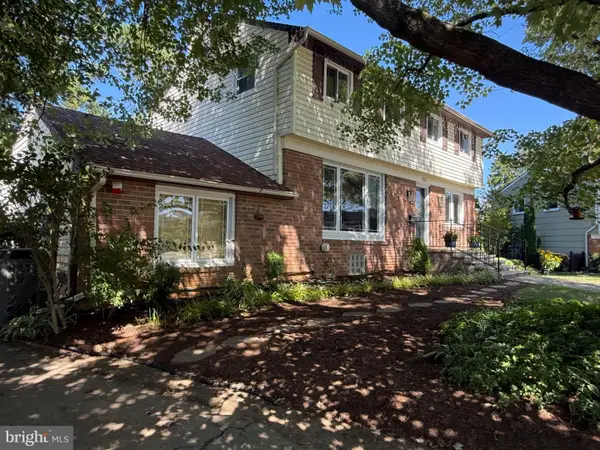 $600,000Coming Soon5 beds 4 baths2,704 sq. ft.
202 Fountain Ct, LUTHERVILLE TIMONIUM, MD 21093
MLS# MDBC2173924Listed by: LONG & FOSTER REAL ESTATE, INC. - Coming Soon
 $584,990Coming Soon3 beds 3 baths1,458 sq. ft.
129 Cinder Rd, TIMONIUM, MD 21093
MLS# MDBC2175442Listed by: EXP REALTY, LLC - Coming Soon
 $350,000Coming Soon2 beds 2 baths1,555 sq. ft.
414 Rockfleet Rd #203, LUTHERVILLE TIMONIUM, MD 21093
MLS# MDBC2166138Listed by: KELLER WILLIAMS LUCIDO AGENCY - Open Sat, 1 to 3pmNew
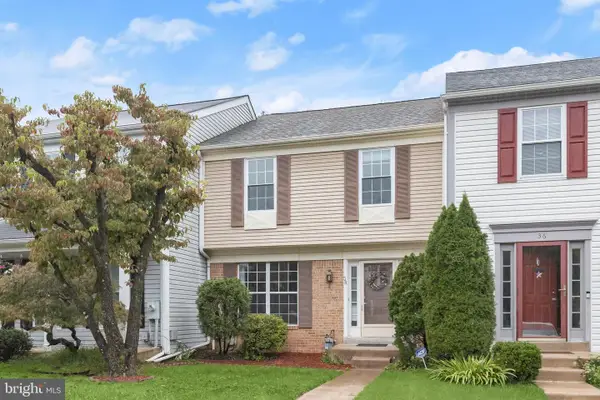 $445,000Active3 beds 4 baths2,285 sq. ft.
38 Battersea Bridge Ct, LUTHERVILLE TIMONIUM, MD 21093
MLS# MDBC2176542Listed by: NORTHROP REALTY - New
 $339,900Active2 beds 2 baths1,560 sq. ft.
400 Rockfleet Rd #203, LUTHERVILLE TIMONIUM, MD 21093
MLS# MDBC2176820Listed by: LONG & FOSTER REAL ESTATE, INC. - New
 $450,000Active4 beds 2 baths2,389 sq. ft.
404 E Timonium Rd, LUTHERVILLE TIMONIUM, MD 21093
MLS# MDBC2176380Listed by: COMPASS - Open Sat, 12am to 2pmNew
 $525,000Active4 beds 3 baths2,190 sq. ft.
220 Chantrey Rd, LUTHERVILLE TIMONIUM, MD 21093
MLS# MDBC2176796Listed by: CUMMINGS & CO REALTORS - Open Sun, 11am to 12:30pmNew
 $410,000Active3 beds 4 baths2,138 sq. ft.
32 Abbey Bridge Ct, LUTHERVILLE TIMONIUM, MD 21093
MLS# MDBC2176748Listed by: CUMMINGS & CO. REALTORS - Open Sun, 12 to 2pmNew
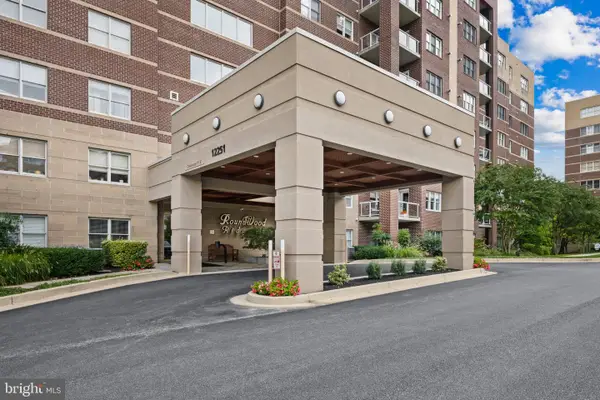 $540,000Active2 beds 2 baths1,696 sq. ft.
12251 Roundwood Rd #709, LUTHERVILLE TIMONIUM, MD 21093
MLS# MDBC2176606Listed by: LONG & FOSTER REAL ESTATE, INC.


Protect your home and budget from life's surprises with an Assurant Home Warranty, backed by a partner that supports you through every step of homeownership. Explore Plans.
© 2026 Better Homes and Gardens Real Estate LLC. An Anywhere Real Estate company. All rights reserved. Better Homes and Gardens® Real Estate is a registered trademark owned by Meredith Operations Corporation, licensed to Better Homes and Gardens Real Estate LLC and used with permission. Better Homes and Gardens Real Estate LLC fully supports the principles of the Fair Housing Act and the Equal Opportunity Act. Listing information is deemed reliable but is not guaranteed accurate.
Each office is independently owned and operated.
Any services or products provided by third parties are not provided by, affiliated with or related to Better Homes and Gardens Real Estate LLC, or its affiliated companies.