
35566 Golf Course Dr, Mechanicsville, MD 20659
Local realty services provided by:Better Homes and Gardens Real Estate Cassidon Realty
35566 Golf Course Dr,Mechanicsville, MD 20659
$420,000
- 3 Beds
- 2 Baths
- 1,226 sq. ft.
- Single family
- Pending
Listed by: rudolf ambrose carrico iii
Office: baldus real estate, inc.
MLS#:MDSM2031520
Source:BRIGHTMLS
Price summary
- Price:$420,000
- Price per sq. ft.:$342.58
About this home
Beautiful Cape Cod-style home located in the desirable Wicomico Shores community. This well-maintained property features excellent curb appeal, a welcoming covered front porch, attached two-car garage, fenced backyard, and spacious yard. Enjoy all that Wicomico Shores has to offer, including an 18-hole golf course, tennis courts, community boat ramp, fishing and crabbing pier, playground, and waterfront recreation. Conveniently located near shopping, dining, and commuter routes while offering the relaxed Southern Maryland lifestyle.
Contact an agent
Home facts
- Year built:1996
- Listing ID #:MDSM2031520
- Added:57 day(s) ago
- Updated:July 28, 2026 at 08:27 AM
Rooms and interior
- Bedrooms:3
- Total bathrooms:2
- Full bathrooms:2
- Living area:1,226 sq. ft.
Heating and cooling
- Cooling:Central A/C
- Heating:Electric, Heat Pump(s)
Structure and exterior
- Year built:1996
- Building area:1,226 sq. ft.
- Lot area:0.34 Acres
- Architectural Style:Cape Cod, Ranch/Rambler
- Construction Materials:Frame
- Foundation Description:Block, Brick/Mortar
- Levels:1 Story
Utilities
- Water:Public
- Sewer:Community Septic Tank, Public Septic, Public Sewer
Finances and disclosures
- Price:$420,000
- Price per sq. ft.:$342.58
- Tax amount:$3,405 (2025)
Parking
- Parking description:Additional Storage Area, Attached Garage, Covered Parking, Garage - Front Entry
- Garage:Yes
- Garage spaces:2
New listings near 35566 Golf Course Dr
- New
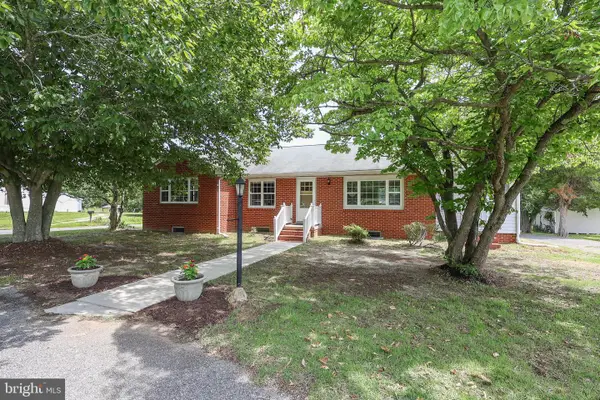 $415,000Active3 beds 2 baths2,044 sq. ft.
26856 Three Notch Rd, MECHANICSVILLE, MD 20659
MLS# MDSM2032724Listed by: EXP REALTY, LLC - New
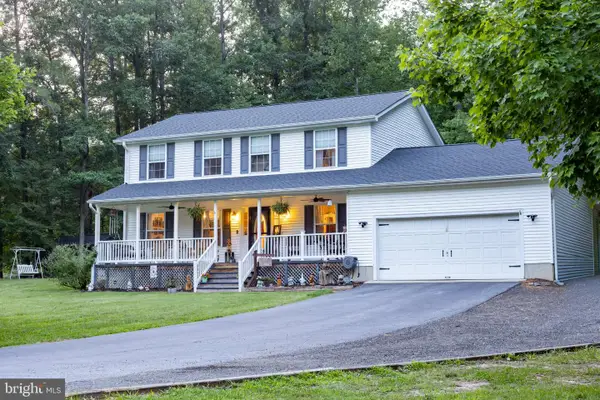 $550,000Active4 beds 4 baths2,214 sq. ft.
39390 Summitt Hill Dr, MECHANICSVILLE, MD 20659
MLS# MDSM2032636Listed by: RE/MAX UNITED REAL ESTATE - New
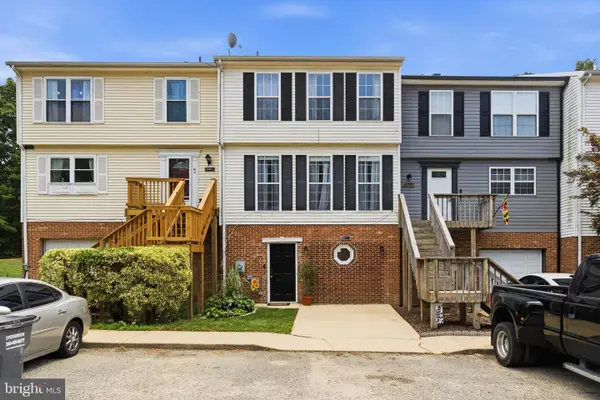 $275,000Active3 beds 3 baths2,020 sq. ft.
39799 Hearts Desire Ln, MECHANICSVILLE, MD 20659
MLS# MDSM2032688Listed by: CENTURY 21 NEW MILLENNIUM - New
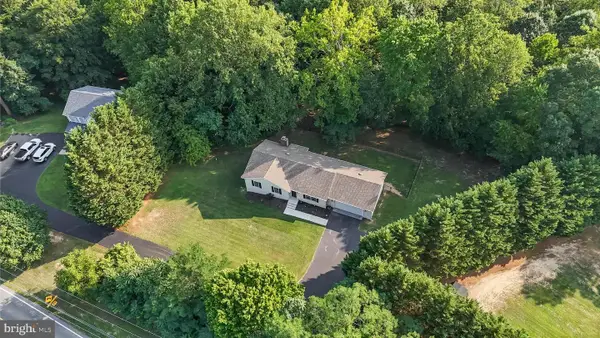 $509,900Active4 beds 3 baths2,558 sq. ft.
39065 New Market Turner Rd, MECHANICSVILLE, MD 20659
MLS# MDSM2032610Listed by: RE/MAX ONE - Open Sat, 12 to 1:30pmNew
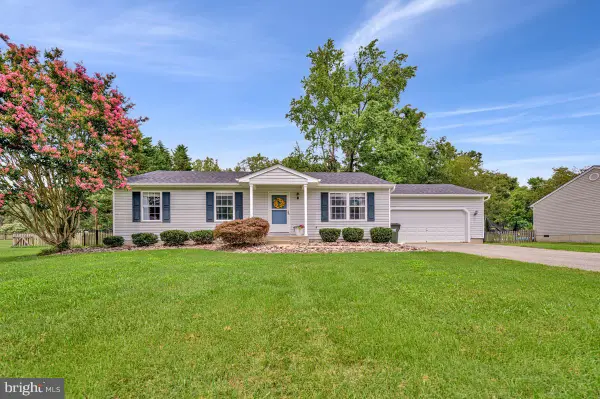 $410,000Active3 beds 2 baths1,179 sq. ft.
35466 Golf Course Dr, MECHANICSVILLE, MD 20659
MLS# MDSM2032396Listed by: RE/MAX ONE - New
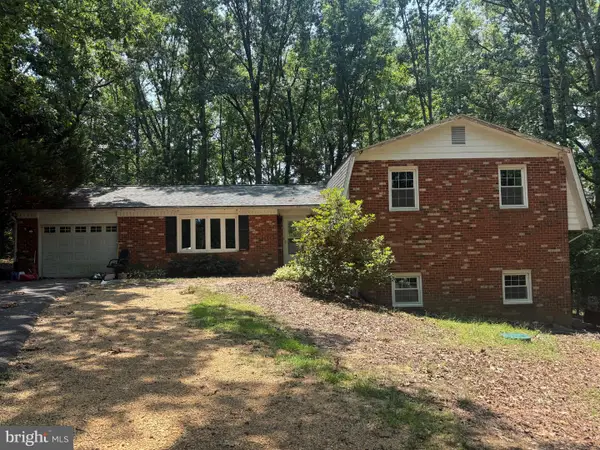 $330,000Active4 beds 2 baths2,388 sq. ft.
37745 Asher Rd, MECHANICSVILLE, MD 20659
MLS# MDSM2032582Listed by: CENTURY 21 NEW MILLENNIUM - New
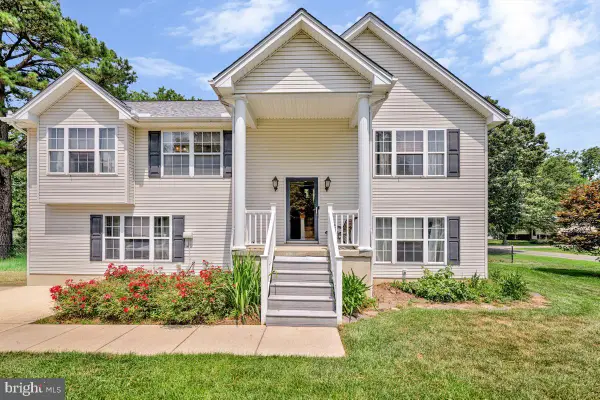 $475,000Active4 beds 4 baths2,536 sq. ft.
40220 Golden Beach Rd, MECHANICSVILLE, MD 20659
MLS# MDSM2032592Listed by: HOME TOWNE REAL ESTATE - New
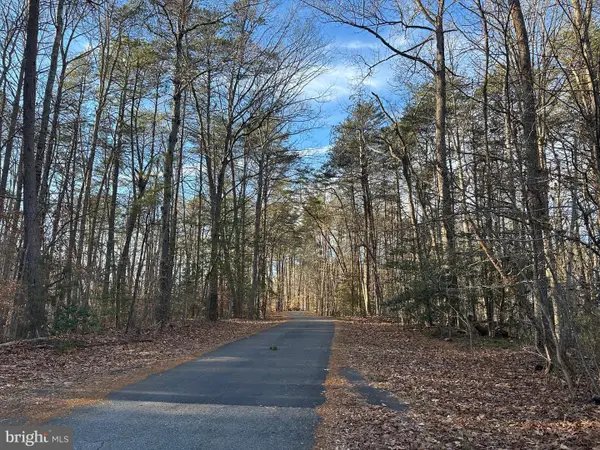 $125,000Active3.42 Acres
41180 Living Water Ln, MECHANICSVILLE, MD 20659
MLS# MDSM2032570Listed by: LISTWITHFREEDOM.COM - Coming SoonOpen Sat, 12 to 2pm
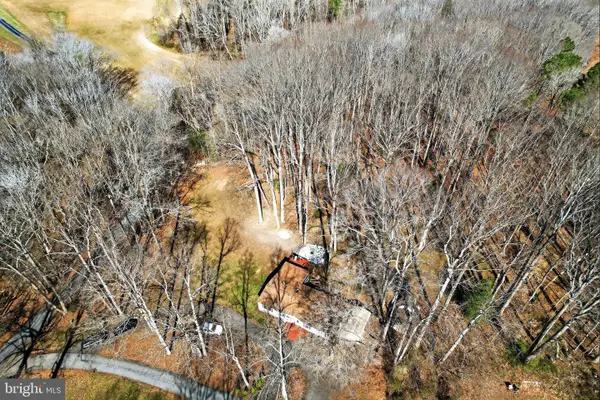 $365,000Coming Soon3 beds 2 baths
38842 Foley Mattingly Rd, MECHANICSVILLE, MD 20659
MLS# MDSM2032560Listed by: DEEP ROOTS REAL ESTATE 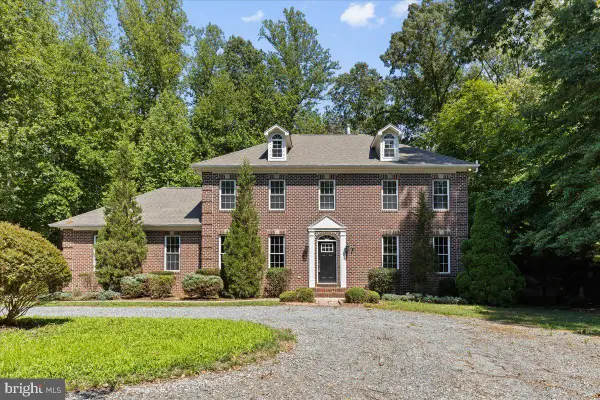 $642,900Active6 beds 4 baths3,279 sq. ft.
28920 Livingston Dr, MECHANICSVILLE, MD 20659
MLS# MDSM2032334Listed by: RE/MAX UNITED REAL ESTATE


Protect your home and budget from life's surprises with an Assurant Home Warranty, backed by a partner that supports you through every step of homeownership. Explore Plans.
© 2026 Better Homes and Gardens Real Estate LLC. An Anywhere Real Estate company. All rights reserved. Better Homes and Gardens® Real Estate is a registered trademark owned by Meredith Operations Corporation, licensed to Better Homes and Gardens Real Estate LLC and used with permission. Better Homes and Gardens Real Estate LLC fully supports the principles of the Fair Housing Act and the Equal Opportunity Act. Listing information is deemed reliable but is not guaranteed accurate.
Each office is independently owned and operated.
Any services or products provided by third parties are not provided by, affiliated with or related to Better Homes and Gardens Real Estate LLC, or its affiliated companies.