
10340 Grosvenor Pl, North Bethesda, MD 20852
Local realty services provided by:Better Homes and Gardens Real Estate Premier
10340 Grosvenor Pl,North Bethesda, MD 20852
$1,049,500
- 4 Beds
- 4 Baths
- 2,169 sq. ft.
- Townhouse
- Active
Listed by: james m coley, leigh a reed
Office: long & foster real estate, inc.
MLS#:MDMC2214318
Source:BRIGHTMLS
Price summary
- Price:$1,049,500
- Price per sq. ft.:$483.86
- Monthly HOA dues:$178
About this home
Price improved and seller is offering up to 3% in closing help for a buyer to "buy down" their interest rate or use towards closing costs with an offer using Prosperity, Chase or 1st Savings known local lenders, and Tradition, RGS or Paragon Title to close with. Welcome to this bright, luxury four-level townhome on a premier lot with an elevator in the Grosvenor Place facing a protected forest conservation. This gorgeous smart home comes with many extras including an energy-efficient dual-zone heating and cooling system with smart thermostat and tankless water heater.
Built in 2021, it offers 4 bedrooms, 3.5 baths, 9-foot ceilings, wide-plank floors, a gas crystal fireplace, and a gourmet kitchen featuring a center island, gas cooktop, stainless steel upgraded Thermador WiFi enabled appliances, custom cabinets, and extra storage with built-in pantry wall with banquette seating offering 60% more storage. Floor-to-ceiling glass doors open to a sunny deck. The entry level includes a spacious foyer, French doors leading to a guest bedroom, a powder room, and rear access to a two-car garage. On the main level, the large kitchen flows into the dining area and family room with a fireplace. Custom window treatments and electric shades are installed throughout. Upstairs, the owners' suite has custom feature wall, a walk-in closet, and a spa bathroom with a dual sink vanity, a dual standard and rain shower, and a private toilet. This floor also has a second bedroom with an ensuite bath and laundry area. The top level features a wet bar, Thermador beverage center, sitting area opening to the rooftop terrace with treetop views, a private bedroom, and another full bath. Move in and enjoy a great location that is walking distance to Grosvenor Metro, and Rock Creek Park trails with easy access to 495 and 270, the Bethesda Trolley Trail, and grocery stores like Grosvenor market, Whole Foods, Balducci’s and Giant. Downtown Bethesda and Pike and Rose are just a short drive away....
Contact an agent
Home facts
- Year built:2020
- Subdivision & Development:ROCKVILLE OUTSIDE
- Listing ID #:MDMC2214318
- Added:193 day(s) ago
- Updated:October 14, 2026 at 02:04 PM
Rooms and interior
- Bedrooms:4
- Total bathrooms:4
- Full bathrooms:3
- Half bathrooms:1
- Flooring:Carpet, Engineered Wood
- Dining Description:Combination Kitchen/Dining
- Kitchen Description:Built-In Microwave, Built-Ins, Cooktop, Dishwasher, Disposal, Exhaust Fan, Kitchen - Gourmet, Kitchen - Island, Oven - Wall, Oven/Range - Gas, Range Hood, Refrigerator, Stainless Steel Appliances, Upgraded Countertops, Wet/Dry Bar
- Bedroom Description:Entry Level Bedroom, Walk In Closet(s)
- Living area:2,169 sq. ft.
Heating and cooling
- Cooling:Central A/C
- Heating:Forced Air, Natural Gas
Structure and exterior
- Year built:2020
- Building area:2,169 sq. ft.
- Lot area:0.03 Acres
- Architectural Style:Contemporary
- Construction Materials:Brick
- Exterior Features:Balcony, Deck(s), Exterior Lighting, Roof, Sidewalks, Street Lights
- Foundation Description:Permanent
- Levels:4 Story
Schools
- High school:WALTER JOHNSON
- Middle school:NORTH BETHESDA
- Elementary school:ASHBURTON
Utilities
- Water:Public
- Sewer:Public Septic
Finances and disclosures
- Price:$1,049,500
- Price per sq. ft.:$483.86
- Tax amount:$12,391 (2025)
Features and amenities
- Laundry features:Dryer, Washer
- Amenities:Built-Ins, Elevator, Sprinkler System, Wet/Dry Bar, Window Treatments
- Smart home:Yes
Parking
- Parking description:Additional Storage Area, Asphalt Driveway, Attached Garage, Garage - Rear Entry
- Garage:Yes
- Garage spaces:2
New listings near 10340 Grosvenor Pl
- Coming Soon
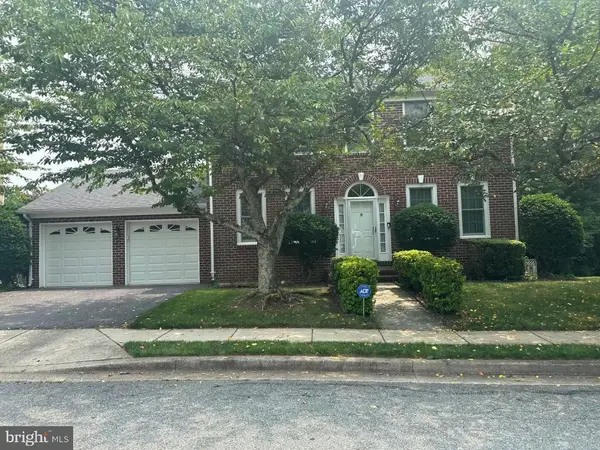 $1,200,000Coming Soon4 beds 4 baths3,246 sq. ft.
12011 Montrose Village Ter, ROCKVILLE, MD 20852
MLS# MDMC2247482Listed by: CENTURY 21 NEW MILLENNIUM - Coming Soon
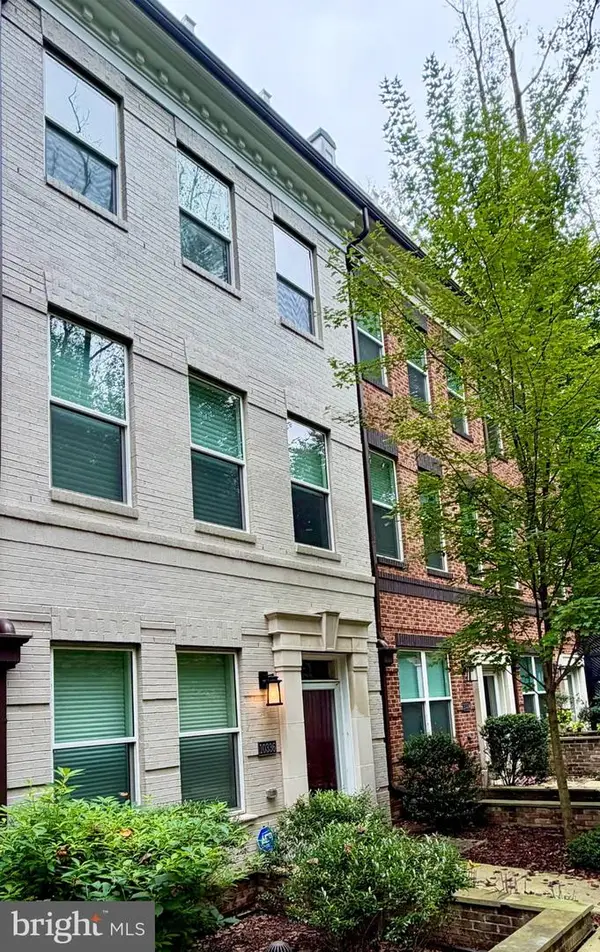 $1,024,500Coming Soon3 beds 4 baths2,169 sq. ft.
10336 Grosvenor Pl, NORTH BETHESDA, MD 20852
MLS# MDMC2258716Listed by: RE/MAX REALTY CENTRE, INC. - Open Sat, 1 to 4pmNew
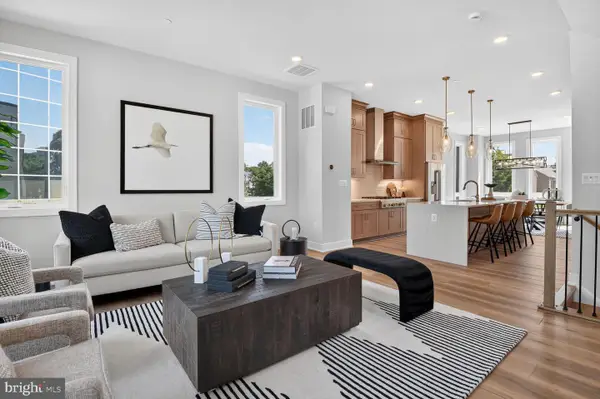 $1,049,900Active4 beds 5 baths2,700 sq. ft.
2127 East Jefferson St, NORTH BETHESDA, MD 20852
MLS# MDMC2259862Listed by: MONUMENT SOTHEBY'S INTERNATIONAL REALTY - Open Sat, 1 to 4pmNew
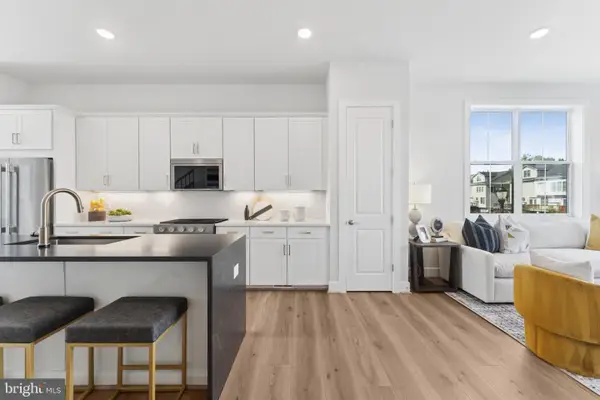 $918,680Active3 beds 6 baths2,058 sq. ft.
5967 Josiah Henson Pkwy, NORTH BETHESDA, MD 20852
MLS# MDMC2259848Listed by: MONUMENT SOTHEBY'S INTERNATIONAL REALTY - New
 $360,000Active1 beds 1 baths796 sq. ft.
11710 Old Georgetown Rd N #1120, NORTH BETHESDA, MD 20852
MLS# MDMC2259578Listed by: LONG & FOSTER REAL ESTATE, INC. - New
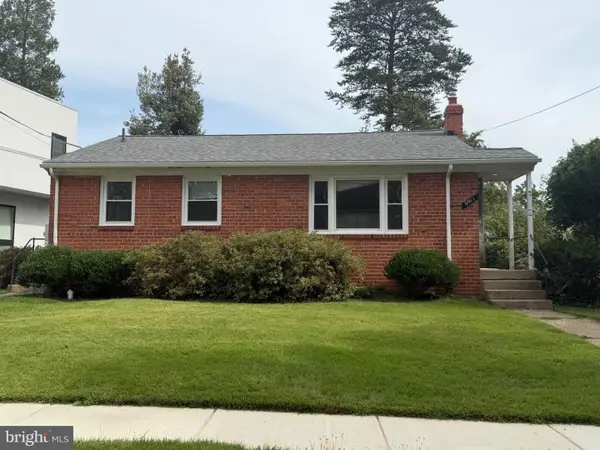 $750,000Active3 beds 1 baths1,415 sq. ft.
9911 Mayfield Dr, BETHESDA, MD 20817
MLS# MDMC2259704Listed by: LONG & FOSTER REAL ESTATE, INC. - Open Sat, 12 to 2pmNew
 $924,900Active3 beds 4 baths2,452 sq. ft.
10923 Wickshire Way #k5, ROCKVILLE, MD 20852
MLS# MDMC2259714Listed by: COMPASS - Open Sat, 2 to 4pmNew
 $518,000Active2 beds 2 baths1,376 sq. ft.
5700 Brewer House Cir #202-11, ROCKVILLE, MD 20852
MLS# MDMC2259262Listed by: REDFIN CORP - Open Sun, 12 to 2pmNew
 $1,999,900Active5 beds 5 baths4,418 sq. ft.
10205 Farnham Dr, BETHESDA, MD 20814
MLS# MDMC2256712Listed by: REDFIN CORP - New
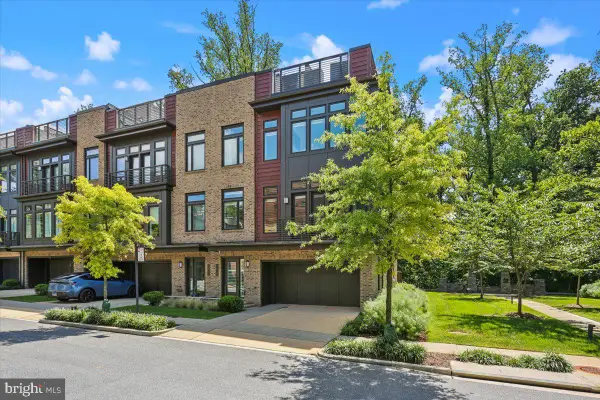 $1,695,000Active4 beds 4 baths3,102 sq. ft.
5352 Merriam St, BETHESDA, MD 20814
MLS# MDMC2259388Listed by: COMPASS


Protect your home and budget from life's surprises with an Assurant Home Warranty, backed by a partner that supports you through every step of homeownership. Explore Plans.
© 2026 Better Homes and Gardens Real Estate LLC. An Anywhere Real Estate company. All rights reserved. Better Homes and Gardens® Real Estate is a registered trademark owned by Meredith Operations Corporation, licensed to Better Homes and Gardens Real Estate LLC and used with permission. Better Homes and Gardens Real Estate LLC fully supports the principles of the Fair Housing Act and the Equal Opportunity Act. Listing information is deemed reliable but is not guaranteed accurate.
Each office is independently owned and operated.
Any services or products provided by third parties are not provided by, affiliated with or related to Better Homes and Gardens Real Estate LLC, or its affiliated companies.