
18306 Paradise Cove Ter, Olney, MD 20832
Local realty services provided by:Better Homes and Gardens Real Estate Reserve
Upcoming open houses
- Sun, Aug 3001:00 pm - 03:00 pm
Listed by: nicole a. moreno, patrick t komiske ii
Office: northrop realty
MLS#:MDMC2252854
Source:BRIGHTMLS
Price summary
- Price:$1,175,000
- Price per sq. ft.:$232.58
- Monthly HOA dues:$67
About this home
Welcome to this impressive four-bedroom, four-and-a-half-bath residence in the sought-after James Creek community. The largest model in the neighborhood and built by D.R. Horton, this beautifully updated home offers an exceptional combination of generous living spaces, timeless architectural details, a versatile floor plan, and thoughtful improvements throughout. Step inside the dramatic two-story foyer, where stately columns, soaring light-filled Palladian windows, custom interior window shutters, and gleaming hardwood floors create an elegant first impression. The gracious formal living room is enhanced by crown molding, while the adjoining dining room features crown molding, chair railing, box wainscoting, and convenient access to a butler’s pantry, an ideal setting for hosting holidays and special gatherings. The spacious family room provides an inviting place to relax, centered around a warm brick-profile fireplace. At the heart of the home, the updated gourmet kitchen is designed for both everyday living and entertaining. Ample cabinetry is complemented by upgraded countertops, a decorative backsplash, stainless steel appliances, double wall ovens, a center island, breakfast bar, planning station, and a casual dining area. A private office or den with French doors provides a dedicated work-from-home space, while a separate laundry room adds everyday convenience. Fresh interior paint and hardwood flooring further enhance the home’s bright and polished feel. The upper level is highlighted by an expansive primary suite designed as a true retreat. Stately columns introduce the private sitting room, while cathedral ceilings add to the sense of space. The suite also features a generous walk-in closet and a beautifully renovated en-suite bath appointed with dual vanities, a soaking tub, and a separate shower. Three additional bedrooms and two full baths complete the upper level, providing plenty of room and privacy. The fully finished lower level offers even more living and entertaining space with an expansive recreation room, kitchenette, bonus room, full bath, and a separate exercise room or den. Whether envisioned for movie nights, entertaining, overnight guests, hobbies, a home gym, or additional work-from-home space, this level offers exceptional flexibility. Outdoor living is equally impressive. The gorgeous screened-in porch provides a relaxing setting for morning coffee, outdoor dining, and entertaining while enjoying the surrounding views. A two-car garage and premium corner lot complete the property. Residents of James Creek also enjoy community amenities including a swimming pool, tennis courts, and walking trails, adding to the neighborhood’s appeal. Recent improvements include renovated bathrooms, fresh interior paint, hardwood flooring throughout, a new HVAC system in 2026, and a new water heater in 2025. Offering one of the largest floor plans in James Creek, extensive updates, abundant natural light, and beautifully designed spaces across three finished levels, this exceptional home seamlessly blends elegance, comfort, and versatility, ready to accommodate both everyday living and memorable gatherings for years to come....
Contact an agent
Home facts
- Year built:1992
- Subdivision & Development:JAMES CREEK
- Listing ID #:MDMC2252854
- Added:2 day(s) ago
- Updated:August 28, 2026 at 03:45 PM
Rooms and interior
- Bedrooms:4
- Total bathrooms:5
- Full bathrooms:4
- Half bathrooms:1
- Flooring:Carpet, Ceramic Tile, Hardwood
- Dining Description:Dining Area, Dining Room, Formal/Separate Dining Room
- Bathrooms Description:Primary Bath(s)
- Kitchen Description:Breakfast Area, Butlers Pantry, Carpet, Cooktop, Crown Moldings, Dishwasher, Disposal, Exhaust Fan, Icemaker, Kitchen - Eat-In, Kitchen - Gourmet, Kitchen - Table Space, Kitchenette, Oven - Double, Oven - Self Cleaning, Oven - Wall, Oven/Range - Electric, Oven/Range - Gas, Pantry, Recessed Lighting, Refrigerator, Stainless Steel Appliances, Upgraded Countertops, Water Dispenser, Water Heater
- Bedroom Description:Carpet, Primary Bedroom, Walk In Closet(s)
- Basement:Yes
- Basement Description:Connecting Stairway, Daylight, Full, Fully Finished, Heated, Improved, Interior Access, Outside Entrance, Rear Entrance, Walkout Stairs, Windows
- Living area:5,052 sq. ft.
Heating and cooling
- Cooling:Ceiling Fan(s), Central A/C
- Heating:Forced Air, Natural Gas
Structure and exterior
- Roof:Architectural Shingle
- Year built:1992
- Building area:5,052 sq. ft.
- Lot area:0.24 Acres
- Lot Features:Front Yard, Landscaping, Rear Yard, SideYard(s)
- Architectural Style:Colonial
- Construction Materials:Brick, Brick Front, Vinyl Siding
- Exterior Features:Enclosed, Extensive Hardscape, Exterior Lighting, Patio(s), Porch(es), Screened
- Levels:3 Story
Schools
- High school:SHERWOOD
- Middle school:WILLIAM H. FARQUHAR
- Elementary school:BROOKE GROVE
Utilities
- Water:Public
- Sewer:Public Sewer
Finances and disclosures
- Price:$1,175,000
- Price per sq. ft.:$232.58
- Tax amount:$10,485 (2025)
Features and amenities
- Laundry features:Dryer, Has Laundry, Laundry, Washer
- Amenities:Attic, Carpet, Ceiling Fan(s), Chair Railings, Crown Moldings, Insulated Windows, Main Entrance Lock, Recessed Lighting, Skylight(s), Smoke Detector, Transom Windows
Parking
- Parking description:Attached Garage, Built In, Garage - Side Entry, Garage Door Opener, Inside Access, On Street, Oversized, Paved Driveway
- Garage:Yes
- Garage spaces:2
New listings near 18306 Paradise Cove Ter
- Coming Soon
 $899,900Coming Soon7 beds 6 baths4,524 sq. ft.
4237 Stafford Rd, OLNEY, MD 20832
MLS# MDMC2250128Listed by: LPT REALTY, LLC - Coming Soon
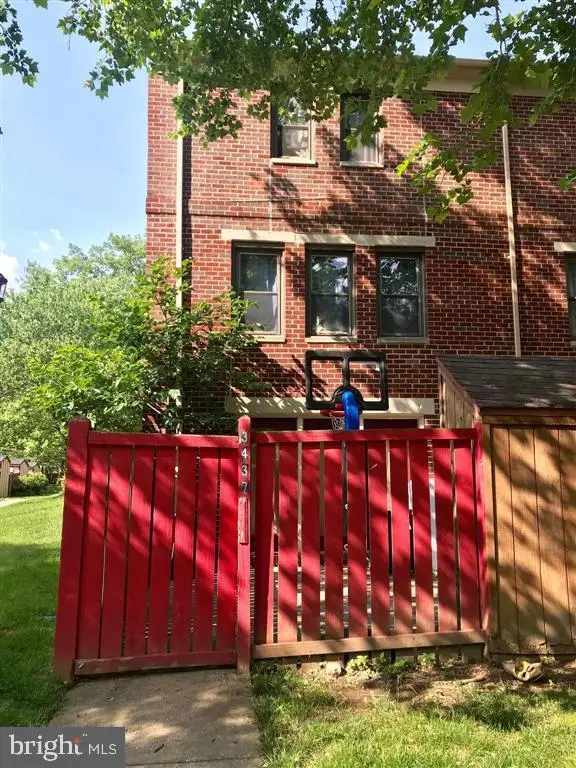 $414,900Coming Soon4 beds 4 baths1,388 sq. ft.
3437 Bantry Way, OLNEY, MD 20832
MLS# MDMC2252486Listed by: SAMSON PROPERTIES - Coming Soon
 $1,400,000Coming Soon5 beds 5 baths5,852 sq. ft.
17026 Barn Ridge Dr, SILVER SPRING, MD 20906
MLS# MDMC2250752Listed by: RE/MAX REALTY CENTRE, INC. - Coming Soon
 $998,500Coming Soon6 beds 5 baths4,097 sq. ft.
17034 Barn Ridge Dr, SILVER SPRING, MD 20906
MLS# MDMC2252308Listed by: REAL BROKER, LLC - GAITHERSBURG - Coming Soon
 $569,900Coming Soon4 beds 4 baths1,916 sq. ft.
3526 Softwood Ter, OLNEY, MD 20832
MLS# MDMC2251574Listed by: RLAH @PROPERTIES - Coming Soon
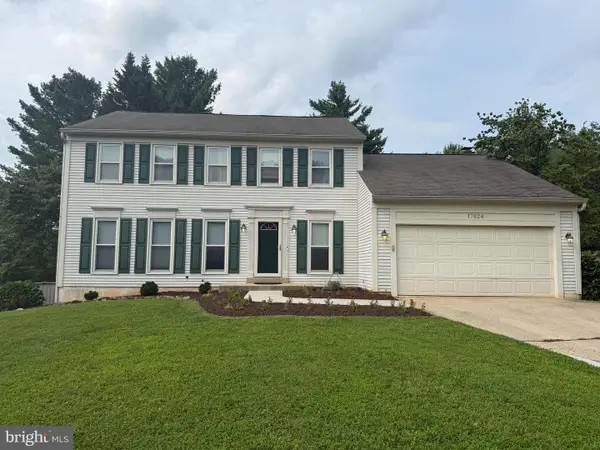 $735,000Coming Soon5 beds 4 baths2,928 sq. ft.
17624 Macduff Ave, OLNEY, MD 20832
MLS# MDMC2250036Listed by: RLAH @PROPERTIES - Coming Soon
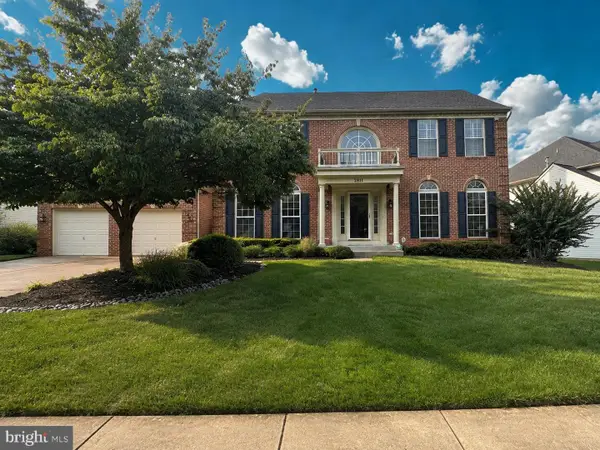 $999,900Coming Soon4 beds 4 baths4,872 sq. ft.
2811 Abbey Manor Cir, BROOKEVILLE, MD 20833
MLS# MDMC2249862Listed by: BERKSHIRE HATHAWAY HOMESERVICES PENFED REALTY - Coming Soon
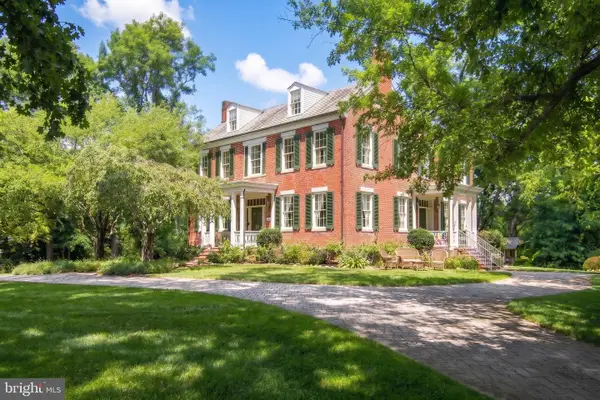 $1,225,000Coming Soon5 beds 3 baths3,920 sq. ft.
19101 Old Baltimore Rd, BROOKEVILLE, MD 20833
MLS# MDMC2249536Listed by: LONG & FOSTER REAL ESTATE, INC. - Open Sat, 1 to 3pmNew
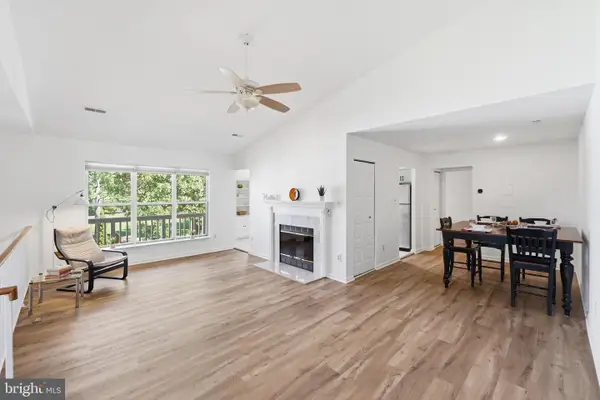 $264,000Active1 beds 1 baths1,005 sq. ft.
18128 Rolling Meadow Way #191, OLNEY, MD 20832
MLS# MDMC2251002Listed by: RLAH @PROPERTIES - Open Sun, 2 to 4pmNew
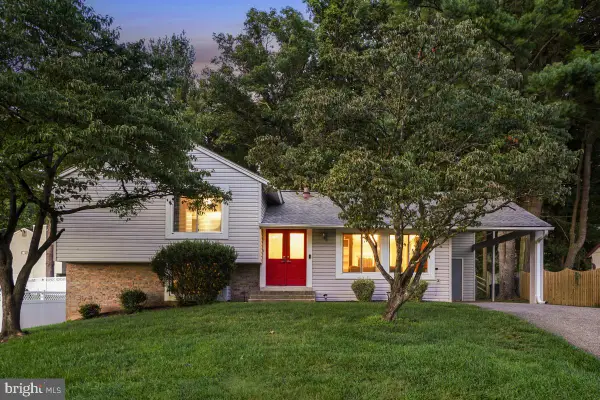 $649,000Active4 beds 3 baths1,748 sq. ft.
18221 Mehrens Ter, OLNEY, MD 20832
MLS# MDMC2248242Listed by: PERENNIAL REAL ESTATE


Protect your home and budget from life's surprises with an Assurant Home Warranty, backed by a partner that supports you through every step of homeownership. Explore Plans.
© 2026 Better Homes and Gardens Real Estate LLC. An Anywhere Real Estate company. All rights reserved. Better Homes and Gardens® Real Estate is a registered trademark owned by Meredith Operations Corporation, licensed to Better Homes and Gardens Real Estate LLC and used with permission. Better Homes and Gardens Real Estate LLC fully supports the principles of the Fair Housing Act and the Equal Opportunity Act. Listing information is deemed reliable but is not guaranteed accurate.
Each office is independently owned and operated.
Any services or products provided by third parties are not provided by, affiliated with or related to Better Homes and Gardens Real Estate LLC, or its affiliated companies.