
3526 Softwood Ter, Olney, MD 20832
Local realty services provided by:Better Homes and Gardens Real Estate Community Realty
3526 Softwood Ter,Olney, MD 20832
$569,900
- 4 Beds
- 4 Baths
- 1,916 sq. ft.
- Townhouse
- Coming Soon
Listed by: david m wagner
Office: rlah @properties
MLS#:MDMC2251574
Source:BRIGHTMLS
Price summary
- Price:$569,900
- Price per sq. ft.:$297.44
- Monthly HOA dues:$155
About this home
Welcome home to this beautifully renovated end-unit townhouse in Olney’s desirable Williamsburg Village. The warm and inviting main level features hardwood floors, a spacious family room, a comfortable dining area and an updated eat-in kitchen with durable tile flooring, abundant storage, a stylish backsplash and matching stainless-steel appliances. Just off the kitchen, the newer deck (2021) is the perfect setting for morning coffee, outdoor dining, or entertaining friends. Upstairs, you’ll find two generously sized secondary bedrooms, an updated hall bathroom and a spacious primary suite with dual closets, a ceiling fan and an updated en-suite bathroom. The finished lower level offers even more room to spread out, with a fourth bedroom or private home office, a full bathroom, additional storage and a large family/recreation room with a cozy fireplace. A walkout slider opens to the rear patio and landscaped outdoor space, complete with mature trees and retaining wall. Conveniently located near Georgia Avenue and Olney’s many shopping, dining, recreation and everyday amenities, this home makes it easy to enjoy everything Olney has to offer. With four bedrooms, three-and-a-half bathrooms, multiple indoor and outdoor living spaces and extensive recent updates, this move-in-ready end-unit townhouse offers comfort, flexibility and convenience in one of Olney’s established communities. Recent improvements include updated landscaping (2025), new kitchen appliances and backsplash (2026), fresh paint (2026), upgraded light fixtures (2026), a new primary-bedroom ceiling fan (2026), and a new washer and dryer (2026). Additional upgrades include a new HVAC system (2022) and Aeroseal duct sealing (2024)....
Contact an agent
Home facts
- Year built:1988
- Subdivision & Development:WILLIAMSBURG VILLAGE
- Listing ID #:MDMC2251574
- Updated:August 28, 2026 at 02:39 PM
Rooms and interior
- Bedrooms:4
- Total bathrooms:4
- Full bathrooms:3
- Half bathrooms:1
- Basement:Yes
- Basement Description:Fully Finished, Heated, Improved, Interior Access, Walkout Level
- Living area:1,916 sq. ft.
Heating and cooling
- Cooling:Central A/C
- Heating:Central, Electric
Structure and exterior
- Year built:1988
- Building area:1,916 sq. ft.
- Lot area:0.05 Acres
- Architectural Style:Traditional
- Construction Materials:Vinyl Siding
- Foundation Description:Block
- Levels:3 Story
Schools
- High school:SHERWOOD
- Middle school:ROSA M. PARKS
- Elementary school:OLNEY
Utilities
- Water:Public
- Sewer:Public Sewer
Finances and disclosures
- Price:$569,900
- Price per sq. ft.:$297.44
- Tax amount:$5,763 (2025)
Parking
- Parking description:Assigned, Parking Lot
New listings near 3526 Softwood Ter
- Coming Soon
 $899,900Coming Soon7 beds 6 baths4,524 sq. ft.
4237 Stafford Rd, OLNEY, MD 20832
MLS# MDMC2250128Listed by: LPT REALTY, LLC - Coming Soon
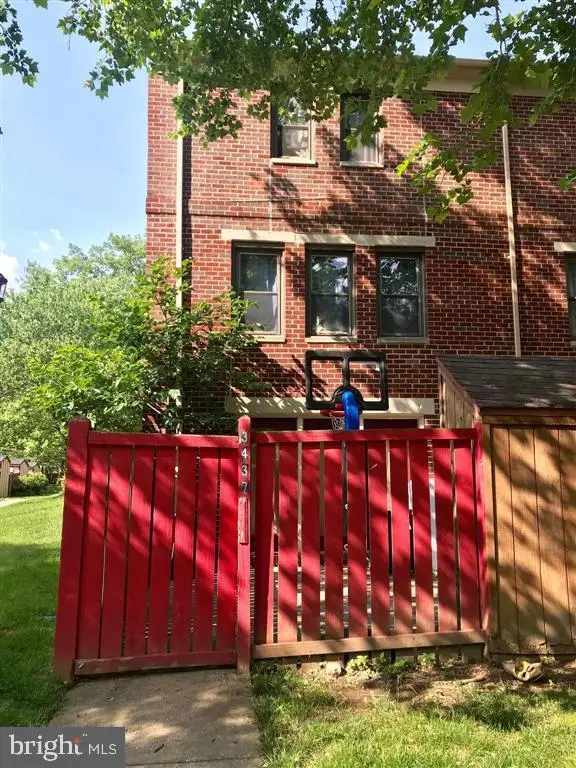 $414,900Coming Soon4 beds 4 baths1,388 sq. ft.
3437 Bantry Way, OLNEY, MD 20832
MLS# MDMC2252486Listed by: SAMSON PROPERTIES - Coming Soon
 $1,400,000Coming Soon5 beds 5 baths5,852 sq. ft.
17026 Barn Ridge Dr, SILVER SPRING, MD 20906
MLS# MDMC2250752Listed by: RE/MAX REALTY CENTRE, INC. - Coming Soon
 $998,500Coming Soon6 beds 5 baths4,097 sq. ft.
17034 Barn Ridge Dr, SILVER SPRING, MD 20906
MLS# MDMC2252308Listed by: REAL BROKER, LLC - GAITHERSBURG - Coming Soon
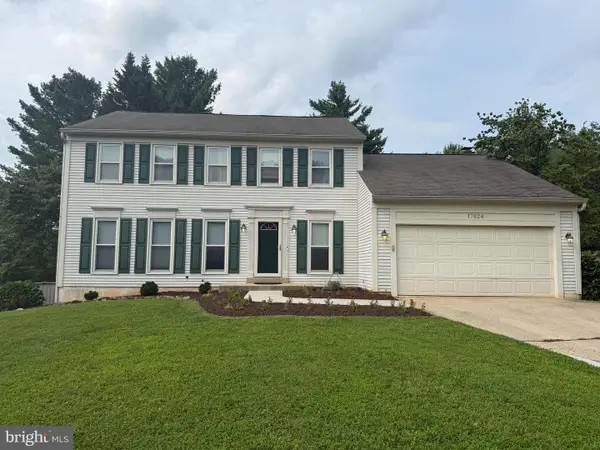 $735,000Coming Soon5 beds 4 baths2,928 sq. ft.
17624 Macduff Ave, OLNEY, MD 20832
MLS# MDMC2250036Listed by: RLAH @PROPERTIES - Coming Soon
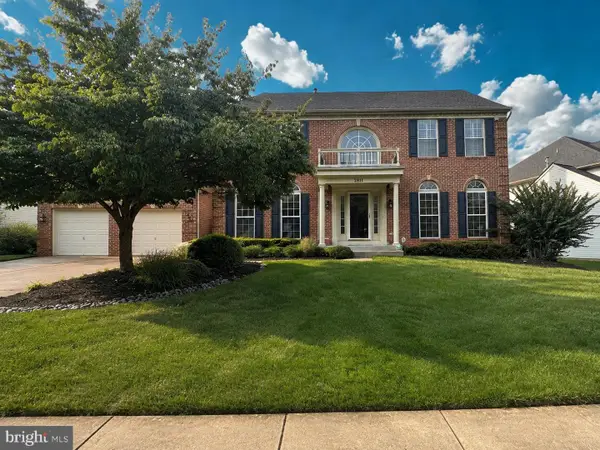 $999,900Coming Soon4 beds 4 baths4,872 sq. ft.
2811 Abbey Manor Cir, BROOKEVILLE, MD 20833
MLS# MDMC2249862Listed by: BERKSHIRE HATHAWAY HOMESERVICES PENFED REALTY - Coming Soon
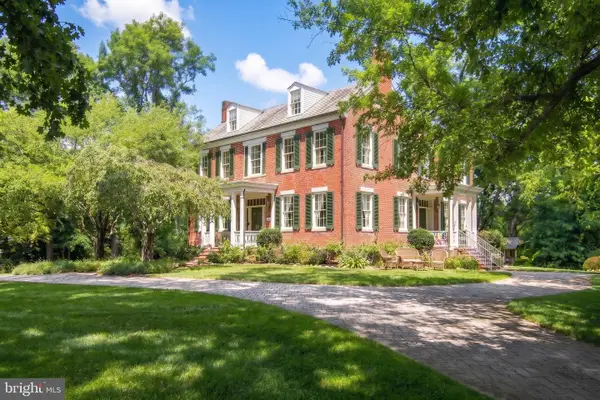 $1,225,000Coming Soon5 beds 3 baths3,920 sq. ft.
19101 Old Baltimore Rd, BROOKEVILLE, MD 20833
MLS# MDMC2249536Listed by: LONG & FOSTER REAL ESTATE, INC. - Open Sat, 1 to 3pmNew
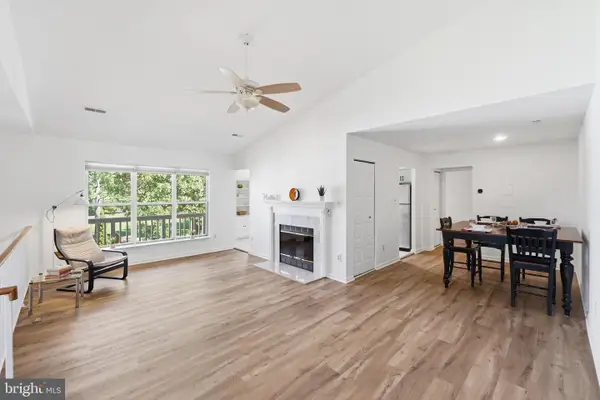 $264,000Active1 beds 1 baths1,005 sq. ft.
18128 Rolling Meadow Way #191, OLNEY, MD 20832
MLS# MDMC2251002Listed by: RLAH @PROPERTIES - Open Sun, 2 to 4pmNew
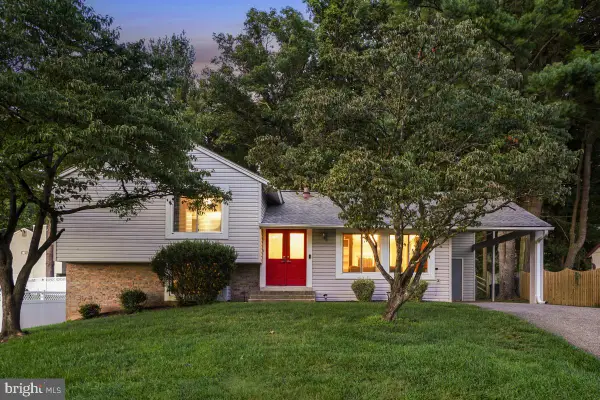 $649,000Active4 beds 3 baths1,748 sq. ft.
18221 Mehrens Ter, OLNEY, MD 20832
MLS# MDMC2248242Listed by: PERENNIAL REAL ESTATE


Protect your home and budget from life's surprises with an Assurant Home Warranty, backed by a partner that supports you through every step of homeownership. Explore Plans.
© 2026 Better Homes and Gardens Real Estate LLC. An Anywhere Real Estate company. All rights reserved. Better Homes and Gardens® Real Estate is a registered trademark owned by Meredith Operations Corporation, licensed to Better Homes and Gardens Real Estate LLC and used with permission. Better Homes and Gardens Real Estate LLC fully supports the principles of the Fair Housing Act and the Equal Opportunity Act. Listing information is deemed reliable but is not guaranteed accurate.
Each office is independently owned and operated.
Any services or products provided by third parties are not provided by, affiliated with or related to Better Homes and Gardens Real Estate LLC, or its affiliated companies.