
18221 Mehrens Ter, Olney, MD 20832
Local realty services provided by:Better Homes and Gardens Real Estate Valley Partners
Upcoming open houses
- Sun, Aug 3002:00 pm - 04:00 pm
Listed by: daniel f metcalf
Office: perennial real estate
MLS#:MDMC2248242
Source:BRIGHTMLS
Price summary
- Price:$649,000
- Price per sq. ft.:$371.28
About this home
Welcome to this beautifully updated four-level split in the sought-after Olney Square neighborhood, where a vivid red double front door creates a memorable first impression. Set on a generous 10,235-square-foot lot, this deceptively spacious home offers inviting indoor and outdoor living spaces with thoughtful updates throughout. The main level features an open-concept layout with a bright living room boasting vaulted ceilings and an adjoining dining area, both with wood flooring. A sliding glass door from the dining area opens to the brick paver patio. The updated kitchen features brand-new quartz countertops, a new backsplash, stainless steel appliances, handsome cabinetry, a new sink overlooking the backyard, and a table-space area.
Upstairs, you'll find three bright bedrooms, all with hardwood flooring and ceiling fans. The primary suite includes two closets with an organizing system, a convenient vanity area, and a stylish private bath. A second updated full bathroom with modern tile work serves the additional bedrooms.
The first lower level provides additional living space with a bright family room featuring a fireplace and two large picture windows that fill the room with natural light. Just off of the family room is the fourth bedroom en suite with a walk-in closet and a private full bathroom. The second lower level offers abundant storage space, a laundry area, and plenty of room for a ping pong or pool table. Recent improvement includes a brand new hot water heater.
The private driveway offers easy off-street parking, along with a carport featuring built-in storage, while an additional storage shed provides even more functionality. Mature landscaping throughout the front and backyard enhances the home's curb appeal. The fenced backyard features a lovely brick paver patio, perfect for outdoor dining or entertaining.
Ideally located in the heart of Olney, this home offers the perfect blend of suburban charm and everyday convenience. Just minutes from the shops and restaurants of Olney Village Center and Shoppes of Olney, you'll enjoy an abundance of dining, shopping, and daily conveniences close to home. Outdoor enthusiasts will appreciate nearby Olney Manor Recreational Park, Olney Square Neighborhood Park, and the scenic trails and open space of Patuxent River State Park. Convenient access to Georgia Avenue (MD-97), Route 108, and the Intercounty Connector (MD-200)....
Contact an agent
Home facts
- Year built:1973
- Subdivision & Development:OLNEY SQUARE
- Listing ID #:MDMC2248242
- Added:1 day(s) ago
- Updated:August 28, 2026 at 12:10 AM
Rooms and interior
- Bedrooms:4
- Total bathrooms:3
- Full bathrooms:3
- Flooring:Ceramic Tile, Hardwood
- Dining Description:Dining Area, Dining Room
- Bathrooms Description:Full Bath, Primary Bathroom
- Kitchen Description:Dishwasher, Kitchen - Country, Kitchen - Table Space, Microwave, Oven/Range - Electric, Refrigerator
- Bedroom Description:Primary Bedroom, Walk In Closet(s)
- Basement:Yes
- Basement Description:Connecting Stairway
- Living area:1,748 sq. ft.
Heating and cooling
- Cooling:Ceiling Fan(s), Central A/C
- Heating:Central, Oil
Structure and exterior
- Roof:Architectural Shingle
- Year built:1973
- Building area:1,748 sq. ft.
- Lot area:0.23 Acres
- Architectural Style:Split Level
- Construction Materials:Brick, Frame
- Exterior Features:Patio(s)
- Foundation Description:Active Radon Mitigation, Slab
- Levels:4 Story
Schools
- High school:SHERWOOD
- Middle school:ROSA M. PARKS
- Elementary school:OLNEY
Utilities
- Water:Public
- Sewer:Public Sewer
Finances and disclosures
- Price:$649,000
- Price per sq. ft.:$371.28
- Tax amount:$6,580 (2025)
Features and amenities
- Laundry features:Dryer, Laundry, Washer
- Amenities:Replacement Windows
Parking
- Parking description:Attached Carport
New listings near 18221 Mehrens Ter
- Coming SoonOpen Sat, 12 to 2pm
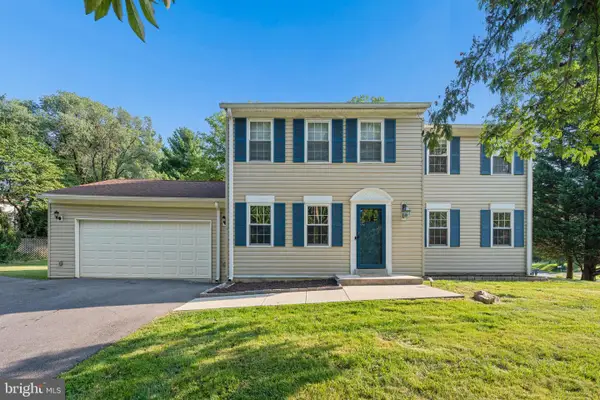 $719,900Coming Soon4 beds 3 baths1,903 sq. ft.
4201 E Gelding Ln, OLNEY, MD 20832
MLS# MDMC2252190Listed by: COMPASS - Coming Soon
 $899,900Coming Soon7 beds 6 baths4,524 sq. ft.
4237 Stafford Rd, OLNEY, MD 20832
MLS# MDMC2250128Listed by: LPT REALTY, LLC - Coming Soon
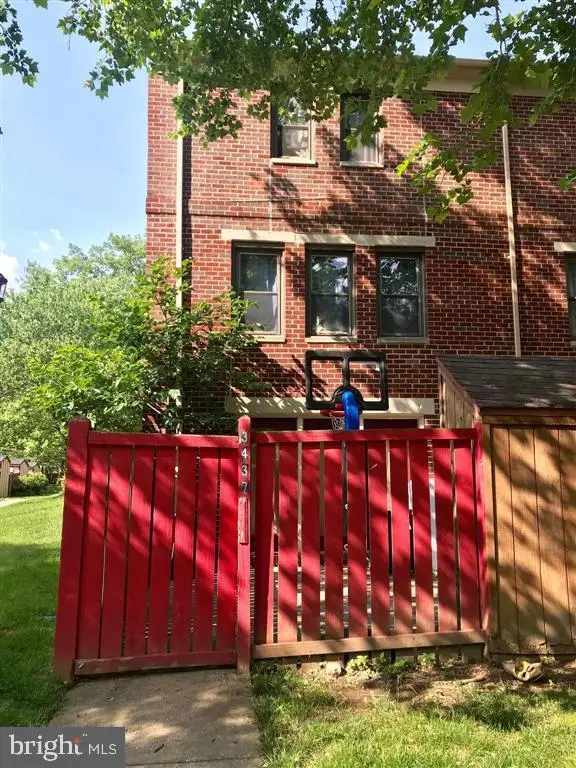 $414,900Coming Soon4 beds 4 baths1,388 sq. ft.
3437 Bantry Way, OLNEY, MD 20832
MLS# MDMC2252486Listed by: SAMSON PROPERTIES - Coming Soon
 $1,400,000Coming Soon5 beds 5 baths5,852 sq. ft.
17026 Barn Ridge Dr, SILVER SPRING, MD 20906
MLS# MDMC2250752Listed by: RE/MAX REALTY CENTRE, INC. - Coming Soon
 $998,500Coming Soon6 beds 5 baths4,097 sq. ft.
17034 Barn Ridge Dr, SILVER SPRING, MD 20906
MLS# MDMC2252308Listed by: REAL BROKER, LLC - GAITHERSBURG - Coming Soon
 $569,900Coming Soon4 beds 4 baths1,916 sq. ft.
3526 Softwood Ter, OLNEY, MD 20832
MLS# MDMC2251574Listed by: RLAH @PROPERTIES - Coming Soon
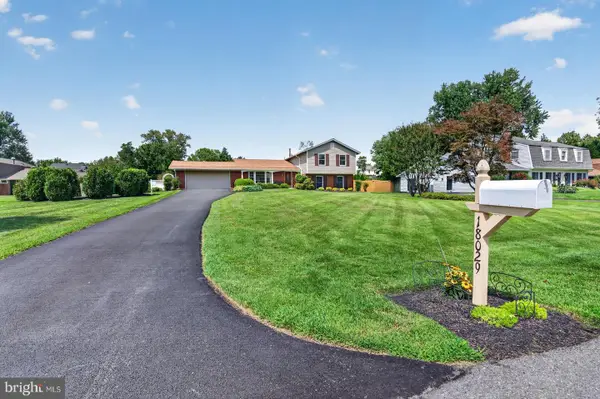 $825,000Coming Soon4 beds 4 baths2,814 sq. ft.
18029 Lafayette Dr, OLNEY, MD 20832
MLS# MDMC2249814Listed by: LONG & FOSTER REAL ESTATE, INC. - Coming Soon
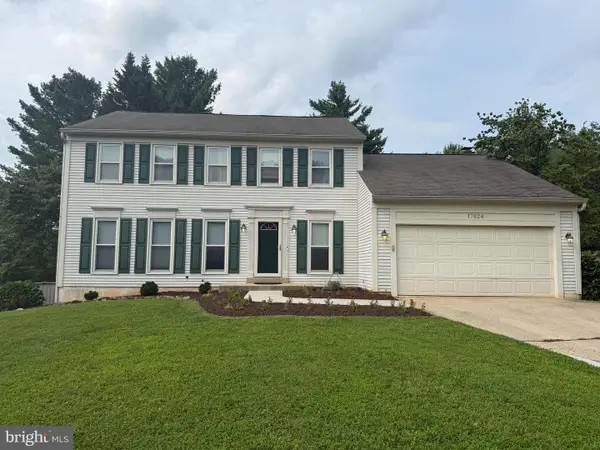 $735,000Coming Soon5 beds 4 baths2,928 sq. ft.
17624 Macduff Ave, OLNEY, MD 20832
MLS# MDMC2250036Listed by: RLAH @PROPERTIES - Coming Soon
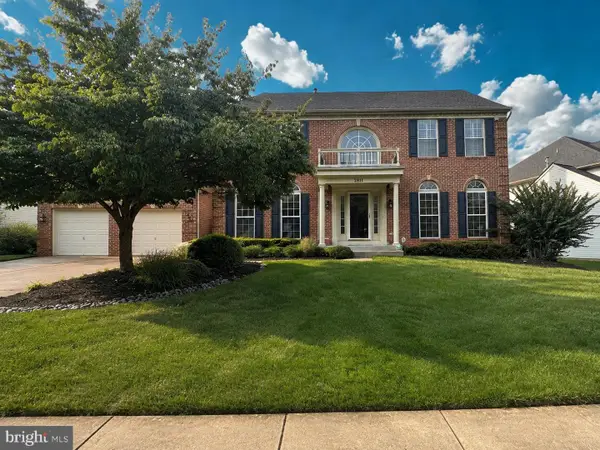 $999,900Coming Soon4 beds 4 baths4,872 sq. ft.
2811 Abbey Manor Cir, BROOKEVILLE, MD 20833
MLS# MDMC2249862Listed by: BERKSHIRE HATHAWAY HOMESERVICES PENFED REALTY - Coming Soon
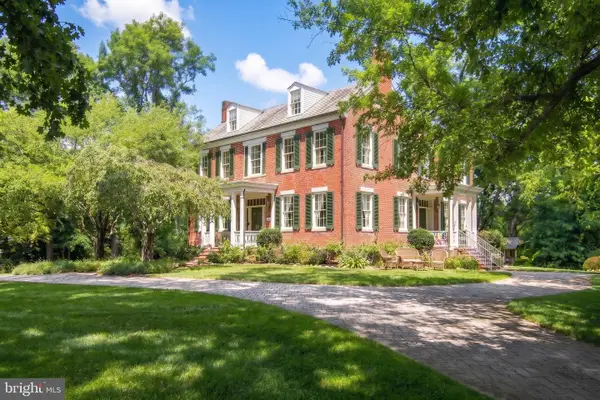 $1,225,000Coming Soon5 beds 3 baths3,920 sq. ft.
19101 Old Baltimore Rd, BROOKEVILLE, MD 20833
MLS# MDMC2249536Listed by: LONG & FOSTER REAL ESTATE, INC.


Protect your home and budget from life's surprises with an Assurant Home Warranty, backed by a partner that supports you through every step of homeownership. Explore Plans.
© 2026 Better Homes and Gardens Real Estate LLC. An Anywhere Real Estate company. All rights reserved. Better Homes and Gardens® Real Estate is a registered trademark owned by Meredith Operations Corporation, licensed to Better Homes and Gardens Real Estate LLC and used with permission. Better Homes and Gardens Real Estate LLC fully supports the principles of the Fair Housing Act and the Equal Opportunity Act. Listing information is deemed reliable but is not guaranteed accurate.
Each office is independently owned and operated.
Any services or products provided by third parties are not provided by, affiliated with or related to Better Homes and Gardens Real Estate LLC, or its affiliated companies.