
4509 Random Ridge Cir, Olney, MD 20832
Local realty services provided by:Better Homes and Gardens Real Estate Murphy & Co.
4509 Random Ridge Cir,Olney, MD 20832
$1,099,000
- 5 Beds
- 5 Baths
- 4,948 sq. ft.
- Single family
- Active
Listed by: frances mcglaughlin, john mcglaughlin
Office: re/max realty services
MLS#:MDMC2261280
Source:BRIGHTMLS
Price summary
- Price:$1,099,000
- Price per sq. ft.:$222.11
- Monthly HOA dues:$65
About this home
Take advantage of a $20,000 seller credit! Use it toward eligible closing costs or an interest rate buydown to make this beautiful home even more affordable.
Welcome to 4509 Random Ridge Circle! Beautifully maintained and thoughtfully updated, this spacious home is nestled on a private cul-de-sac lot and offers three finished levels of exceptional living space.
The upper level features a luxurious primary suite with a cozy sitting room, gas fireplace, spa-inspired bath with dual vanities, soaking tub, separate shower, and an oversized walk-in closet. Three additional bedrooms and two full baths complete this level.
The main level offers an inviting blend of formal and casual living spaces, including a spacious living room, formal dining room, private office, and welcoming family room with a gas fireplace. The gourmet kitchen boasts upgraded stainless-steel appliances and granite countertops, with easy access to the sunroom and expansive deck, ideal for entertaining or relaxing while enjoying the peaceful wooded surroundings. A separate laundry room and half bath add convenience.
The fully finished walk-out lower level offers incredible versatility, featuring an additional bedroom, full bath, recreation room, bonus room, and kitchenette. With direct access to the private backyard and patio, this level is perfect for guests, an au pair, in-law accommodations, or extended living.
Additional highlights include beautiful hardwood floors, recessed lighting, fresh paint, new basement carpeting, a new HVAC system, whole-house Generac generator, under-deck lighting, gutter guards, and a storage shed. An oversized two-car garage and two additional driveway parking spaces provide ample parking. The roof was replaced in 2018.
Enjoy the perfect balance of privacy, space, and convenience in this desirable cul-de-sac location, just minutes from shopping, dining, and highly sought-after Blue Ribbon schools.
An exceptional opportunity to enjoy generous living space, thoughtful updates, and a peaceful setting, all in one wonderful home!...
Contact an agent
Home facts
- Year built:2000
- Subdivision & Development:OATLAND FARM
- Listing ID #:MDMC2261280
- Added:6 day(s) ago
- Updated:October 29, 2026 at 02:43 PM
Rooms and interior
- Bedrooms:5
- Total bathrooms:5
- Full bathrooms:4
- Half bathrooms:1
- Flooring:Carpet, Ceramic Tile, Hardwood
- Dining Description:Dining Area, Dining Room, Formal/Separate Dining Room
- Bathrooms Description:Primary Bath(s)
- Kitchen Description:Breakfast Area, Built-In Microwave, Carpet, Crown Moldings, Dishwasher, Disposal, Kitchen - Eat-In, Kitchen - Gourmet, Kitchenette, Oven - Wall, Pantry, Recessed Lighting, Refrigerator, Stainless Steel Appliances, Stove, Upgraded Countertops, Water Heater
- Bedroom Description:Carpet, Walk In Closet(s)
- Basement:Yes
- Basement Description:Daylight, Full, Fully Finished, Heated, Improved, Interior Access, Rear Entrance, Walkout Level, Windows, Workshop
- Living area:4,948 sq. ft.
Heating and cooling
- Cooling:Central A/C
- Heating:Forced Air, Natural Gas
Structure and exterior
- Roof:Shingle
- Year built:2000
- Building area:4,948 sq. ft.
- Lot area:0.25 Acres
- Lot Features:Backs to Trees, Cul-de-sac, Landscaping, Private, Rear Yard, Secluded
- Architectural Style:Colonial
- Construction Materials:Brick, Vinyl Siding
- Exterior Features:Bump-outs, Deck(s), Extensive Hardscape, Exterior Lighting, Patio(s), Play Area
- Levels:3 Story
Schools
- High school:SHERWOOD
- Middle school:ROSA M. PARKS
- Elementary school:BELMONT
Utilities
- Water:Public
- Sewer:Public Sewer
Finances and disclosures
- Price:$1,099,000
- Price per sq. ft.:$222.11
- Tax amount:$11,204 (2026)
Features and amenities
- Laundry features:Dryer, Laundry, Washer
- Amenities:Attic, Carbon Monoxide Detector(s), Carpet, Ceiling Fan(s), Crown Moldings, Recessed Lighting, Smoke Detector
Parking
- Parking description:Attached Garage, Garage - Front Entry
- Garage:Yes
- Garage spaces:2
New listings near 4509 Random Ridge Cir
- Coming Soon
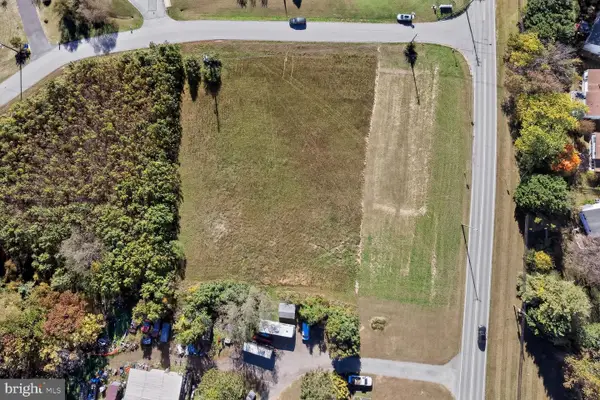 $449,000Coming Soon2.44 Acres
Old Baltimore Rd, OLNEY, MD 20832
MLS# MDMC2259518Listed by: LONG & FOSTER REAL ESTATE, INC. - Coming Soon
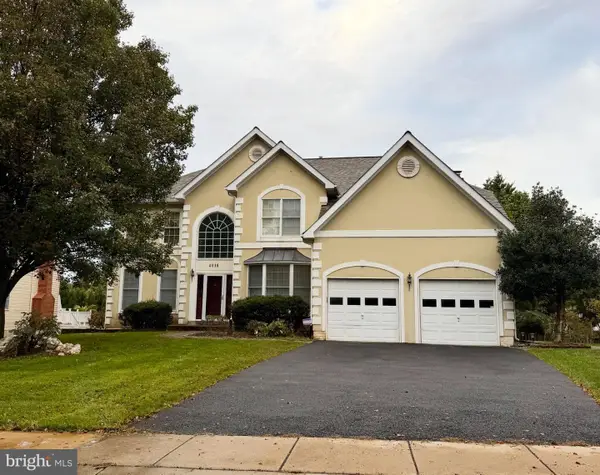 $999,000Coming Soon4 beds 5 baths6,295 sq. ft.
4016 Fox Valley Dr, ROCKVILLE, MD 20853
MLS# MDMC2261758Listed by: RLAH @PROPERTIES - Coming Soon
 $825,000Coming Soon5 beds 3 baths2,312 sq. ft.
18036 Lafayette Dr, OLNEY, MD 20832
MLS# MDMC2261846Listed by: LONG & FOSTER REAL ESTATE, INC. - Coming Soon
 $739,000Coming Soon4 beds 4 baths3,664 sq. ft.
18605 Rolling Acres Way, OLNEY, MD 20832
MLS# MDMC2260040Listed by: EXP REALTY, LLC - Coming Soon
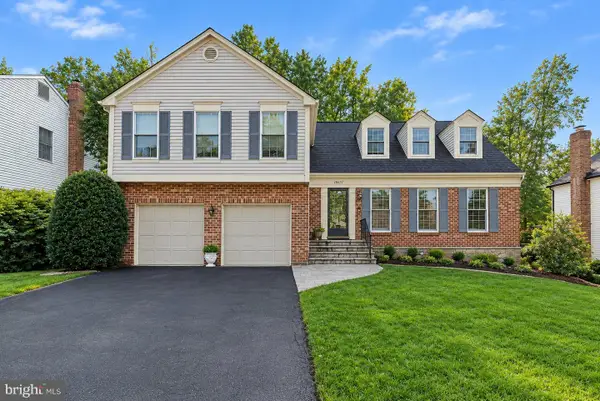 $775,000Coming Soon4 beds 4 baths2,524 sq. ft.
18637 Queen Elizabeth Dr, BROOKEVILLE, MD 20833
MLS# MDMC2260036Listed by: EXP REALTY, LLC - Coming Soon
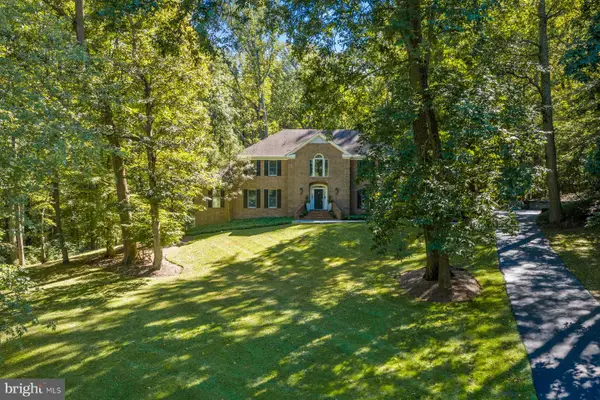 $1,150,000Coming Soon5 beds 5 baths4,180 sq. ft.
2426 Westminster Dr, OLNEY, MD 20832
MLS# MDMC2257676Listed by: RLAH @PROPERTIES - Coming Soon
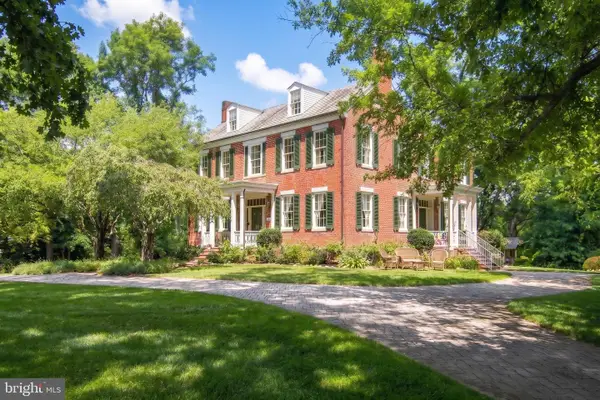 $1,225,000Coming Soon5 beds 3 baths3,920 sq. ft.
19101 Old Baltimore Rd, BROOKEVILLE, MD 20833
MLS# MDMC2249536Listed by: LONG & FOSTER REAL ESTATE, INC. - Open Sun, 2 to 4pmNew
 $1,300,000Active4 beds 5 baths4,980 sq. ft.
4012 Thistlebridge Way, ROCKVILLE, MD 20853
MLS# MDMC2229890Listed by: LONG & FOSTER REAL ESTATE, INC. - Open Sun, 1 to 3pmNew
 $550,000Active4 beds 4 baths1,240 sq. ft.
66 Shadowridge Ct, OLNEY, MD 20832
MLS# MDMC2261952Listed by: FAB REALTY LLC - Open Sat, 11am to 1pmNew
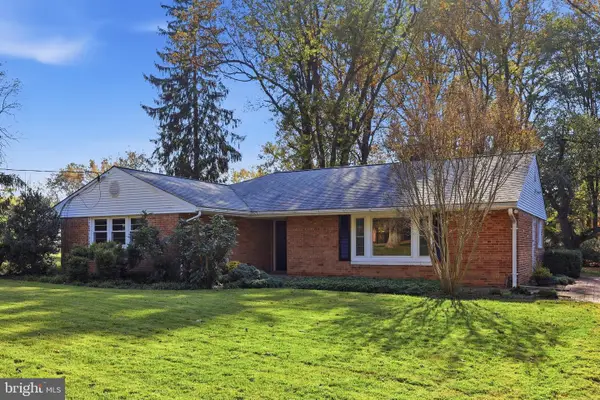 $599,000Active3 beds 2 baths1,688 sq. ft.
4508 Oak Hill Rd, ROCKVILLE, MD 20853
MLS# MDMC2260186Listed by: SAMSON PROPERTIES


Protect your home and budget from life's surprises with an Assurant Home Warranty, backed by a partner that supports you through every step of homeownership. Explore Plans.
© 2026 Better Homes and Gardens Real Estate LLC. An Anywhere Real Estate company. All rights reserved. Better Homes and Gardens® Real Estate is a registered trademark owned by Meredith Operations Corporation, licensed to Better Homes and Gardens Real Estate LLC and used with permission. Better Homes and Gardens Real Estate LLC fully supports the principles of the Fair Housing Act and the Equal Opportunity Act. Listing information is deemed reliable but is not guaranteed accurate.
Each office is independently owned and operated.
Any services or products provided by third parties are not provided by, affiliated with or related to Better Homes and Gardens Real Estate LLC, or its affiliated companies.