
36 Cedarmere Rd, Owings Mills, MD 21117
Local realty services provided by:Better Homes and Gardens Real Estate Premier
36 Cedarmere Rd,Owings Mills, MD 21117
$325,000
- 3 Beds
- 2 Baths
- - sq. ft.
- Single family
- Sold
Listed by: joe natoli, greg d. fisk
Office: douglas realty llc.
MLS#:MDBC2174660
Source:BRIGHTMLS
Sorry, we are unable to map this address
Price summary
- Price:$325,000
About this home
Opportunity meets charm at 36 Cedarmere Road in Owings Mills. Nestled on a generous quarter-acre lot with a peaceful backyard that backs to trees, this ranch-style home offers the kind of setting that feels comfortable, private, and full of possibility.
Step inside and imagine the potential. The main level features 3 bedrooms, 2 full baths, hardwood flooring, and a practical layout that lives easily today while offering room for your own updates and design choices. Downstairs, the full unfinished basement provides a blank canvas for future living space, storage, recreation, hobbies, or a workshop.
Outside, the long driveway, established yard, and mature backdrop create a welcoming feel from the moment you arrive. Whether you are dreaming of a garden, outdoor gatherings, a play area, or simply a quiet place to unwind, the lot offers flexibility and breathing room.
Conveniently located near shopping, dining, commuter routes, and all that Owings Mills has to offer, this home gives buyers the chance to invest in location, land, and potential.
A great opportunity for those looking to make a home their own. Coastline mortgage offering a 2-1 buydown....
Contact an agent
Home facts
- Year built:1973
- Subdivision & Development:CEDARMERE
- Listing ID #:MDBC2174660
- Added:22 day(s) ago
- Updated:October 01, 2026 at 05:59 AM
Rooms and interior
- Bedrooms:3
- Total bathrooms:2
- Full bathrooms:2
- Dining Description:Dining Area
- Bathrooms Description:Primary Bath(s)
- Kitchen Description:Dishwasher, Disposal, Exhaust Fan, Kitchen - Table Space, Oven/Range - Gas, Range Hood, Refrigerator
- Basement:Yes
- Basement Description:Full, Unfinished
Heating and cooling
- Cooling:Central A/C
- Heating:Forced Air, Natural Gas
Structure and exterior
- Roof:Shingle
- Year built:1973
- Lot Features:Backs to Trees, Landscaping, Premium
- Architectural Style:Ranch/Rambler
- Construction Materials:Frame
- Exterior Features:Porch(es)
- Levels:2 Stories
Schools
- High school:OWINGS MILL
- Middle school:FRANKLIN
- Elementary school:CEDARMERE
Utilities
- Water:Public
- Sewer:Public Sewer
Finances and disclosures
- Price:$325,000
- Tax amount:$2,721 (2026)
Features and amenities
- Amenities:Double Pane Windows
Parking
- Parking description:Off Street
New listings near 36 Cedarmere Rd
- Coming SoonOpen Sat, 1 to 3pm
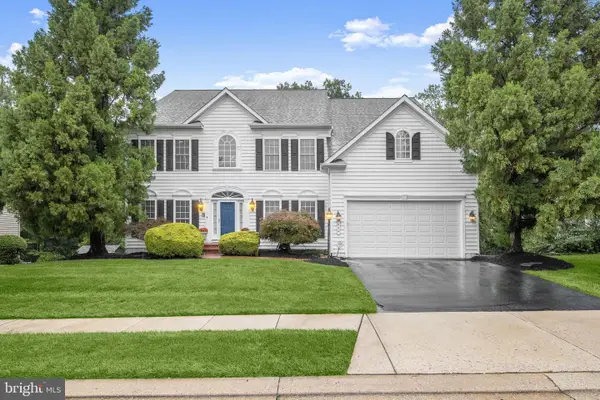 $850,000Coming Soon4 beds 5 baths5,232 sq. ft.
822 Queens Park Dr, OWINGS MILLS, MD 21117
MLS# MDBC2151316Listed by: NORTHROP REALTY - Coming Soon
 $780,000Coming Soon5 beds 4 baths3,607 sq. ft.
77 Beecham Ct, OWINGS MILLS, MD 21117
MLS# MDBC2176578Listed by: MONUMENT SOTHEBY'S INTERNATIONAL REALTY - Coming Soon
 $315,000Coming Soon3 beds 2 baths1,428 sq. ft.
36 Wengate Rd, OWINGS MILLS, MD 21117
MLS# MDBC2175896Listed by: NORTHROP REALTY - Coming Soon
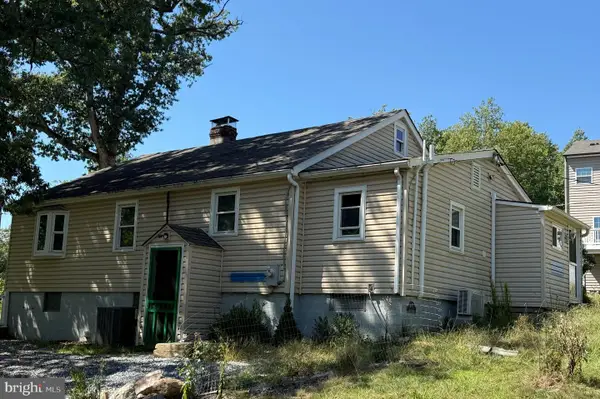 $300,000Coming Soon3 beds 1 baths1,228 sq. ft.
4619 Lathe Rd, OWINGS MILLS, MD 21117
MLS# MDBC2176378Listed by: NORTHROP REALTY - Coming SoonOpen Sat, 12 to 2pm
 $315,000Coming Soon3 beds 3 baths1,636 sq. ft.
960 Joshua Tree Ct, OWINGS MILLS, MD 21117
MLS# MDBC2176892Listed by: SAMSON PROPERTIES - Coming SoonOpen Sat, 1 to 3pm
 $875,000Coming Soon5 beds 4 baths3,695 sq. ft.
3613 King David Way, OWINGS MILLS, MD 21117
MLS# MDBC2170544Listed by: NORTHROP REALTY - Coming Soon
 $237,000Coming Soon2 beds 2 baths1,105 sq. ft.
4890 Shellbark Rd #4890, OWINGS MILLS, MD 21117
MLS# MDBC2176090Listed by: EXECUHOME REALTY - Coming Soon
 $244,900Coming Soon3 beds 3 baths1,962 sq. ft.
8907 Stone Creek Pl #301, BALTIMORE, MD 21208
MLS# MDBC2174562Listed by: CORNER HOUSE REALTY - Coming Soon
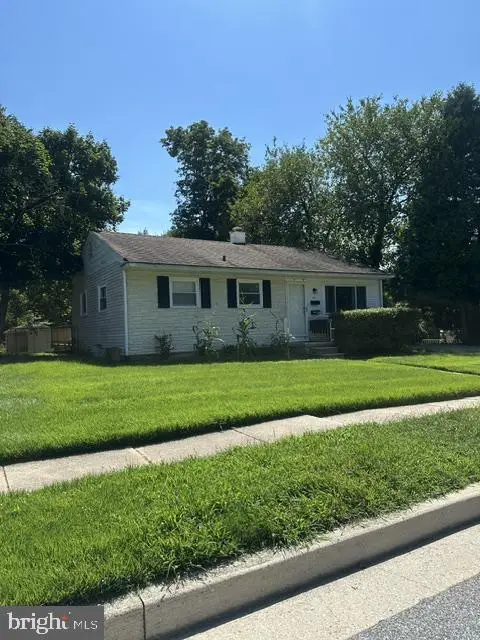 $395,000Coming Soon4 beds 2 baths1,525 sq. ft.
141 Cedarmere Rd, OWINGS MILLS, MD 21117
MLS# MDBC2175102Listed by: RE/MAX EXECUTIVE - Coming SoonOpen Sat, 1 to 3pm
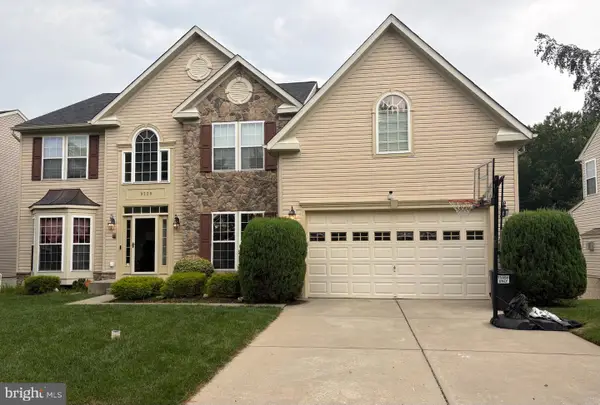 $725,000Coming Soon4 beds 4 baths4,961 sq. ft.
9220 Amber Oaks Way, OWINGS MILLS, MD 21117
MLS# MDBC2173334Listed by: KELLER WILLIAMS LUCIDO AGENCY


Protect your home and budget from life's surprises with an Assurant Home Warranty, backed by a partner that supports you through every step of homeownership. Explore Plans.
© 2026 Better Homes and Gardens Real Estate LLC. An Anywhere Real Estate company. All rights reserved. Better Homes and Gardens® Real Estate is a registered trademark owned by Meredith Operations Corporation, licensed to Better Homes and Gardens Real Estate LLC and used with permission. Better Homes and Gardens Real Estate LLC fully supports the principles of the Fair Housing Act and the Equal Opportunity Act. Listing information is deemed reliable but is not guaranteed accurate.
Each office is independently owned and operated.
Any services or products provided by third parties are not provided by, affiliated with or related to Better Homes and Gardens Real Estate LLC, or its affiliated companies.