
1616 Eden Mill Rd, Pylesville, MD 21132
Local realty services provided by:Better Homes and Gardens Real Estate Community Realty
1616 Eden Mill Rd,Pylesville, MD 21132
$200,000
- 4 Beds
- 2 Baths
- 2,304 sq. ft.
- Single family
- Active
Upcoming open houses
- Thu, Aug 2703:00 pm - 05:00 pm
Listed by: robert b mcartor
Office: re/max components
MLS#:MDHR2057536
Source:BRIGHTMLS
Price summary
- Price:$200,000
- Price per sq. ft.:$86.81
About this home
ON-SITE PUBLIC AUCTION! - Saturday, August 29, 2026 at 10 AM (Inspection and Bidder Registration starts at 9 AM same day) - Additional Inspection Days are Monday, August 24, 2026 from 10 AM to 2 PM and Thursday, August 27, 2026 from 3 PM to 5PM - Additional Parking at the Eden Mill Nature Center, 1617 Eden Mill Road Program Open Space Parking.
Own a Piece of Maryland History!
The iconic Stansbury Mansion presents an extraordinary opportunity to acquire one of northern Harford County's most significant historic estates. Overlooking the picturesque Eden Mill Nature Center and Deer Creek, this remarkable Federal-style brick mansion was constructed circa 1801 using clay harvested directly from the property. The estate is recognized for its exceptional architectural integrity and historical significance, offering a rare chance to become the steward of an irreplaceable landmark.
Perched atop a scenic hillside, the three-story residence showcases many of its original period features, including soaring ceilings, deep-set windows, four majestic columned porches, decorative moldings, heavy wood doors with original bubbled-glass transoms, hipped slate roofs, dentil molding, and beautifully preserved hardwood flooring. A grand mahogany staircase with a graceful cherry balustrade serves as the centerpiece of the home, connecting spacious rooms that open onto sweeping verandas overlooking pristine natural surroundings.
Four impressive fireplaces anchor the home's primary living spaces, while the generously sized kitchen area featured a walk-in pantry, the original dumbwaiter location, and direct access to the attached springhouse with its historic stone basins and shelving—an ideal space for a wine cellar, tasting room, or unique entertaining area. Two large bathrooms were thoughtfully added in 1965, one of which included a dedicated laundry area with washer and dryer. The bathrooms need to be re-created or positioned within the proposed rear addition.
Additional improvements include a charming stone-and-glass front porch, a historic brick outbuilding formerly served as the smokehouse but more than likely was used as a privy, and a detached three-car garage.
The property's wooded setting is surrounded by Harford County parkland, providing exceptional privacy while offering direct access to Eden Mill Nature Center and the scenic Deer Creek. Outdoor enthusiasts will appreciate nearby hiking trails, kayak and canoe launches, accessible boardwalks, wildlife viewing, and countless recreational opportunities.
AUCTION INFORMATION: This property is being offered at Public Auction. Buyers are strongly encouraged to work with their licensed real estate agent. Cooperating brokers have access to the complete bidder information package, including Auction Terms & Conditions, Maryland Historic Trust Inventory Information, Historic Landmark Information, Eden Mill Illustrated Information, Aerial Map, Sample Contract of Sale, disclosures, List of recent updates, 6 Page 2 story addition plans for the back side of the home, County Well / Septic Information from the Health Department, etc. Prospective bidders should carefully review these documents prior to bidding. Documents will be available for review at the scheduled inspection times.
For additional insight into the property's remarkable history, prospective purchasers are encouraged to review the publication Eden Mill, which details the history of the Stansbury Mansion, the Stansbury family, and the surrounding Eden Mill community....
Contact an agent
Home facts
- Year built:1801
- Subdivision & Development:NONE AVAILABLE
- Listing ID #:MDHR2057536
- Added:45 day(s) ago
- Updated:August 27, 2026 at 02:09 PM
Rooms and interior
- Bedrooms:4
- Total bathrooms:2
- Full bathrooms:2
- Flooring:Wood
- Dining Description:Dining Area
- Kitchen Description:Microwave, Oven - Single, Refrigerator
- Living area:2,304 sq. ft.
Heating and cooling
- Heating:Oil
Structure and exterior
- Roof:Slate
- Year built:1801
- Building area:2,304 sq. ft.
- Lot area:2.58 Acres
- Lot Features:Backs - Parkland, Backs to Trees, River, Sloping
- Architectural Style:Federal
- Construction Materials:Brick
- Exterior Features:Balconies- Multiple, Stone Retaining Walls
- Foundation Description:Stone
- Levels:3 Story
Utilities
- Water:Well
- Sewer:On Site Septic
Finances and disclosures
- Price:$200,000
- Price per sq. ft.:$86.81
- Tax amount:$3,045 (2025)
Features and amenities
- Amenities:Curved Staircase, Electric Alarm, Transom Windows
Parking
- Parking description:Crushed Stone, Detached Garage, Garage - Front Entry, Off Street
- Garage:Yes
- Garage spaces:3
New listings near 1616 Eden Mill Rd
 $450,000Active3 beds 2 baths1,718 sq. ft.
5312 W Heaps Rd, PYLESVILLE, MD 21132
MLS# MDHR2058858Listed by: EXP REALTY, LLC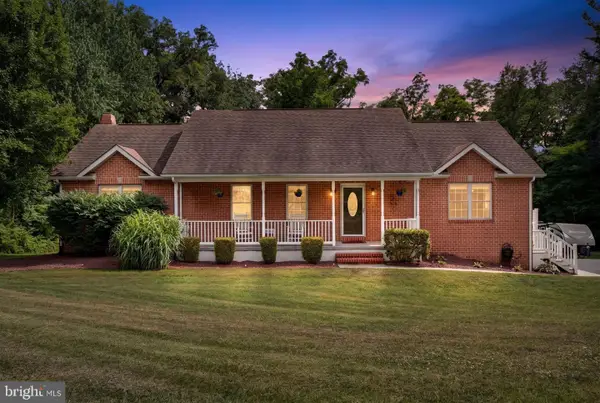 $650,000Pending6 beds 3 baths4,000 sq. ft.
2317 Harkins Rd, PYLESVILLE, MD 21132
MLS# MDHR2058348Listed by: NEXT STEP REALTY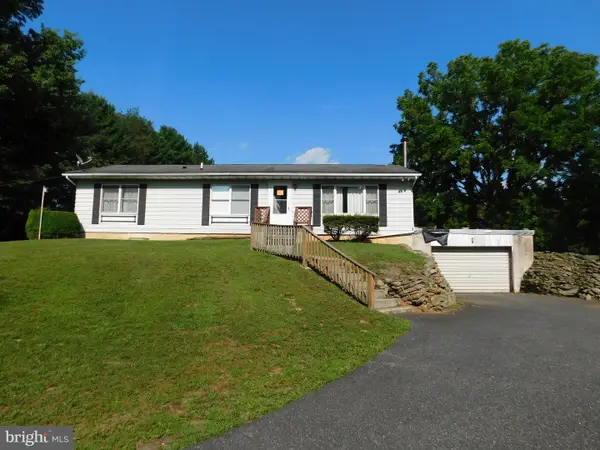 $375,000Active3 beds 2 baths1,248 sq. ft.
1809 Harkins Road, PYLESVILLE, MD 21132
MLS# MDHR2057606Listed by: O'NEILL ENTERPRISES REALTY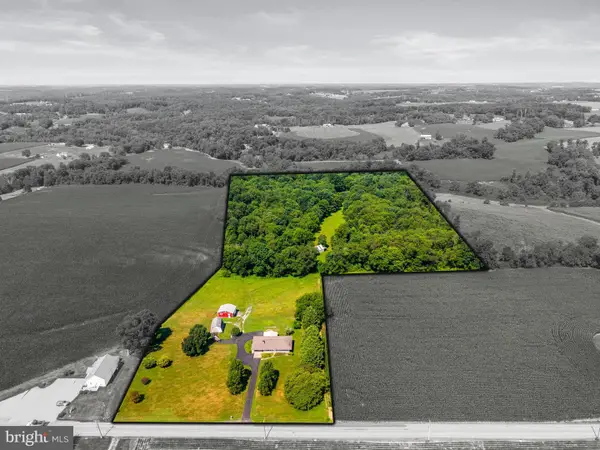 $725,000Pending3 beds 2 baths2,298 sq. ft.
5128 Fawn Grove Rd, PYLESVILLE, MD 21132
MLS# MDHR2055530Listed by: LONG & FOSTER REAL ESTATE, INC.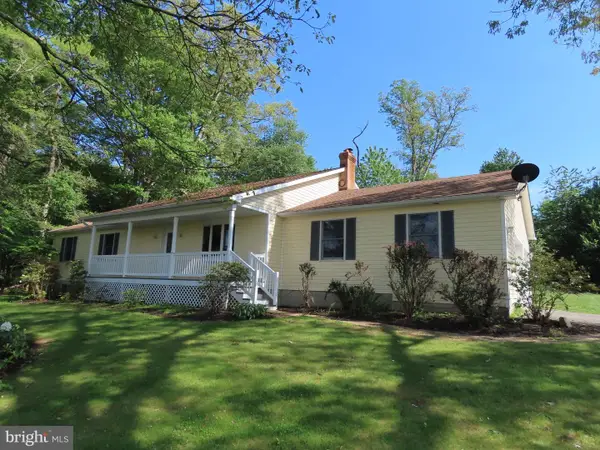 $569,900Pending4 beds 4 baths2,336 sq. ft.
703 St Marys Rd, PYLESVILLE, MD 21132
MLS# MDHR2055596Listed by: BROKERS REALTY GROUP, LLC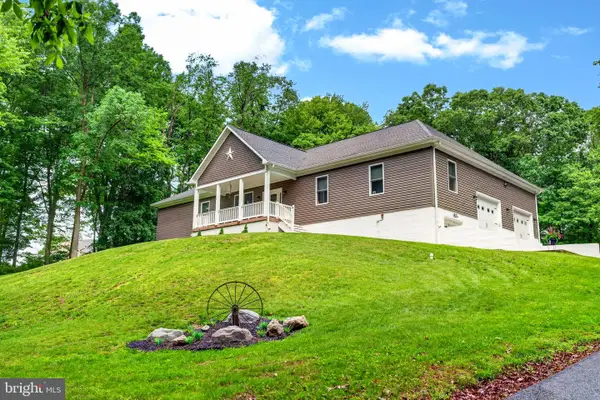 $860,000Pending7 beds 3 baths2,870 sq. ft.
846 Stansbury Rd, PYLESVILLE, MD 21132
MLS# MDHR2055260Listed by: CUMMINGS & CO REALTORS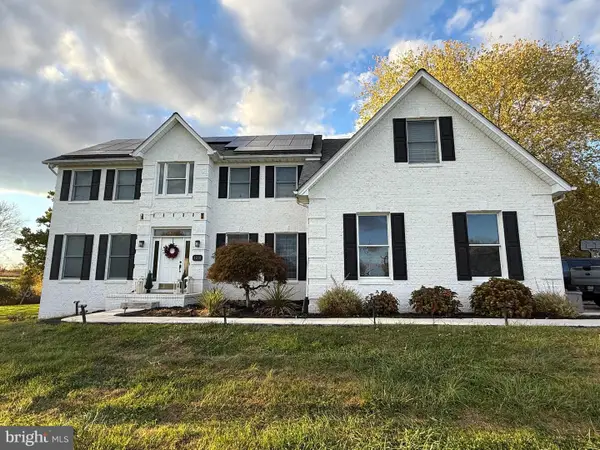 $695,000Pending5 beds 4 baths3,957 sq. ft.
4210 Graceton Rd, PYLESVILLE, MD 21132
MLS# MDHR2049152Listed by: COLDWELL BANKER REALTY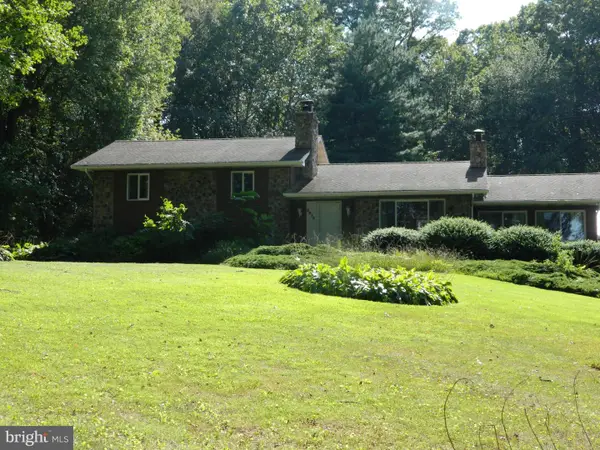 $534,999Pending3 beds 3 baths2,172 sq. ft.
3910 Ady Rd, PYLESVILLE, MD 21132
MLS# MDHR2047642Listed by: REALTY PLUS ASSOCIATES


Protect your home and budget from life's surprises with an Assurant Home Warranty, backed by a partner that supports you through every step of homeownership. Explore Plans.
© 2026 Better Homes and Gardens Real Estate LLC. An Anywhere Real Estate company. All rights reserved. Better Homes and Gardens® Real Estate is a registered trademark owned by Meredith Operations Corporation, licensed to Better Homes and Gardens Real Estate LLC and used with permission. Better Homes and Gardens Real Estate LLC fully supports the principles of the Fair Housing Act and the Equal Opportunity Act. Listing information is deemed reliable but is not guaranteed accurate.
Each office is independently owned and operated.
Any services or products provided by third parties are not provided by, affiliated with or related to Better Homes and Gardens Real Estate LLC, or its affiliated companies.