
13 Blake Ct, Reisterstown, MD 21136
Local realty services provided by:Better Homes and Gardens Real Estate Realty Connect
Listed by: chevelle m welsh, simone tatyana peters
Office: monument sotheby's international realty
MLS#:MDBC2164364
Source:BRIGHTMLS
Price summary
- Price:$550,000
- Price per sq. ft.:$189.66
About this home
Tucked away at the end of a quiet cul-de-sac in desirable Berryman’s Hollow, 13 Blake Court offers the perfect blend of privacy, space, and thoughtful updates. Surrounded by mature trees and lush landscaping, this beautifully maintained split-level home features 4, possibly 5 bedrooms and 3.5 bathrooms with versatile living spaces designed for today’s lifestyle.
Step inside to find luxury vinyl plank flooring, a spacious formal living room, and a true dining room ideal for entertaining. The oversized family room showcases a cozy wood-burning fireplace and Anderson sliders leading to a large rear deck overlooking the peaceful backyard setting.
The updated kitchen is equipped with newer GE stainless steel appliances and flows seamlessly into the home’s main living areas. Upstairs, the primary suite features a stunning updated marble bathroom creating a spa-like retreat.
The walk-out lower level offers incredible flexibility with a second family room, full bathroom, and private access—perfect for a potential in-law suite, guest space, or extended living arrangement.
Additional highlights include a new roof, generous room sizes, abundant natural light, and a tucked-away location that offers both tranquility and convenience. A rare opportunity to own a beautifully updated home in one of the area’s most charming neighborhood settings....
Contact an agent
Home facts
- Year built:1989
- Listing ID #:MDBC2164364
- Added:45 day(s) ago
- Updated:July 12, 2026 at 10:16 AM
Rooms and interior
- Bedrooms:5
- Total bathrooms:4
- Full bathrooms:3
- Half bathrooms:1
- Flooring:Carpet, Vinyl
- Dining Description:Dining Area, Dining Room
- Bathrooms Description:Primary Bath(s)
- Kitchen Description:Dishwasher, Disposal, Exhaust Fan, Icemaker, Kitchen - Table Space, Oven - Double, Oven - Self Cleaning, Oven/Range - Electric, Range Hood, Refrigerator
- Bedroom Description:Additional Bedroom, Primary Bedroom
- Basement:Yes
- Basement Description:Improved, Sump Pump, Walkout Level
- Living area:2,900 sq. ft.
Heating and cooling
- Cooling:Attic Fan, Ceiling Fan(s), Central A/C
- Heating:Forced Air, Natural Gas
Structure and exterior
- Roof:Asphalt
- Year built:1989
- Building area:2,900 sq. ft.
- Lot area:0.32 Acres
- Lot Features:Cul-de-sac, Landscaping
- Architectural Style:Split Level
- Construction Materials:Brick, Vinyl Siding
- Exterior Features:Deck(s)
- Foundation Description:Block, Slab
- Levels:4 Story
Schools
- High school:FRANKLIN
- Middle school:FRANKLIN
- Elementary school:FRANKLIN
Utilities
- Water:Public
- Sewer:Public Sewer
Finances and disclosures
- Price:$550,000
- Price per sq. ft.:$189.66
- Tax amount:$2,971 (2000)
Features and amenities
- Laundry features:Dryer, Has Laundry, Laundry, Washer
- Amenities:Cable TV Available, Double Pane Windows, Electric Alarm, Humidifer, Window Treatments
Parking
- Parking description:Asphalt Driveway, Attached Garage, Garage Door Opener, On Street
- Garage:Yes
- Garage spaces:2
New listings near 13 Blake Ct
- Coming Soon
 $624,900Coming Soon4 beds 4 baths
12105 Lamottes, REISTERSTOWN, MD 21136
MLS# MDBC2167990Listed by: RE/MAX SOLUTIONS - Open Sun, 1 to 3pmNew
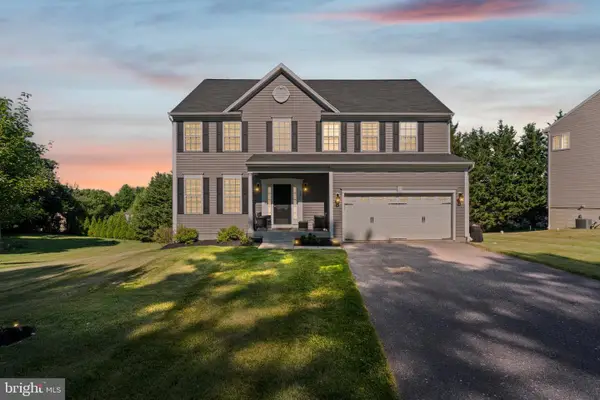 $719,900Active5 beds 4 baths3,568 sq. ft.
43 Stocksdale Ave, REISTERSTOWN, MD 21136
MLS# MDBC2169002Listed by: UNITED REAL ESTATE EXECUTIVES - New
 $559,777Active4 beds 4 baths2,855 sq. ft.
446 Doe Meadow Dr, OWINGS MILLS, MD 21117
MLS# MDBC2169288Listed by: HUTFINDER.COM INC. - New
 $350,000Active3 beds 2 baths1,582 sq. ft.
3 Austin Rd, REISTERSTOWN, MD 21136
MLS# MDBC2168162Listed by: CUMMINGS & CO. REALTORS - New
 $459,900Active4 beds 3 baths2,602 sq. ft.
113 Danbury Rd, REISTERSTOWN, MD 21136
MLS# MDBC2169168Listed by: EXP REALTY, LLC - Coming Soon
 $525,000Coming Soon4 beds 3 baths
7 Raindrop Cir, REISTERSTOWN, MD 21136
MLS# MDBC2167816Listed by: CORNER HOUSE REALTY - New
 $389,900Active4 beds 2 baths1,272 sq. ft.
307 Berrymans Ln, REISTERSTOWN, MD 21136
MLS# MDBC2169036Listed by: BERKSHIRE HATHAWAY HOMESERVICES HOMESALE REALTY - Coming Soon
 $674,900Coming Soon5 beds 4 baths
312 Nicodemus Rd, REISTERSTOWN, MD 21136
MLS# MDBC2166656Listed by: DOUGLAS REALTY LLC - New
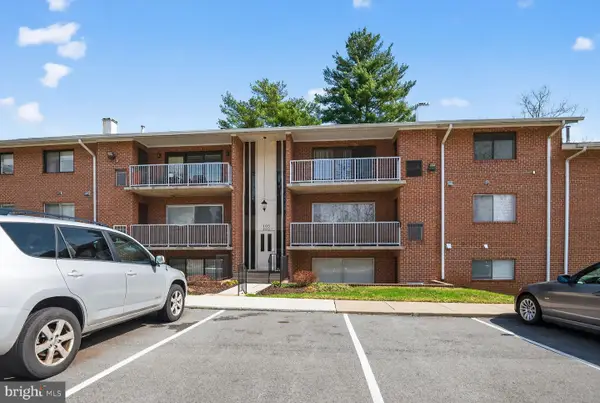 $135,000Active1 beds 1 baths775 sq. ft.
105 Fitz Ct #204, REISTERSTOWN, MD 21136
MLS# MDBC2168978Listed by: YAFFE REAL ESTATE - New
 $340,000Active3 beds 4 baths1,814 sq. ft.
1 Samantha Ct, OWINGS MILLS, MD 21117
MLS# MDBC2168940Listed by: SAMSON PROPERTIES


Protect your home and budget from life's surprises with an Assurant Home Warranty, backed by a partner that supports you through every step of homeownership. Explore Plans.
© 2026 Better Homes and Gardens Real Estate LLC. An Anywhere Real Estate company. All rights reserved. Better Homes and Gardens® Real Estate is a registered trademark owned by Meredith Operations Corporation, licensed to Better Homes and Gardens Real Estate LLC and used with permission. Better Homes and Gardens Real Estate LLC fully supports the principles of the Fair Housing Act and the Equal Opportunity Act. Listing information is deemed reliable but is not guaranteed accurate.
Each office is independently owned and operated.
Any services or products provided by third parties are not provided by, affiliated with or related to Better Homes and Gardens Real Estate LLC, or its affiliated companies.