
10600 Greenacres Dr, Silver Spring, MD 20903
Local realty services provided by:Better Homes and Gardens Real Estate Realty Connect
10600 Greenacres Dr,Silver Spring, MD 20903
$825,000
- 4 Beds
- 3 Baths
- 4,308 sq. ft.
- Single family
- Pending
Listed by: christopher craddock, teddy thomas rueckert
Office: exp realty, llc.
MLS#:MDMC2228986
Source:BRIGHTMLS
Price summary
- Price:$825,000
- Price per sq. ft.:$191.5
About this home
Set on a private, wooded lot of nearly an acre, this 4-bedroom, 3-bath home offers a rare opportunity to create your dream home in a peaceful, tucked-away setting. With spacious interiors and expansive outdoor space, this property is full of potential and ready for your vision.
Inside, the home features a generous layout with multiple living areas, including a living room with a fireplace that anchors the main space. The flexible floor plan provides room to reimagine and customize, with plenty of square footage to design a layout that fits your needs. The finished walkout basement adds even more versatility, offering space for a recreation area, additional living space, or future enhancements.
The kitchen and main living areas connect easily, while the bedrooms are generously sized, providing a strong foundation for updates and personalization. This property is being sold as-is, presenting an excellent opportunity for buyers looking to renovate, invest, or build equity over time.
A 2-car garage and extended driveway provide ample parking and convenience. Outdoors, the nearly one-acre lot is surrounded by mature trees, creating a private, natural setting with endless possibilities for outdoor living, expansion, or landscaping enhancements.
Ideally located just off New Hampshire Avenue near Powder Mill Road, the home offers easy access to the University of Maryland, the FDA campus, and major commuter routes including I-495 and I-95. Shopping, dining, and everyday conveniences are nearby, along with parks and green space.
A unique combination of location, land, and opportunity—bring your ideas and make this property your own.
Some images may reflect virtual staging or digital editing, including removal of personal property, to help showcase the home....
Contact an agent
Home facts
- Year built:1959
- Subdivision & Development:HILLANDALE
- Listing ID #:MDMC2228986
- Added:45 day(s) ago
- Updated:August 25, 2026 at 07:51 AM
Rooms and interior
- Bedrooms:4
- Total bathrooms:3
- Full bathrooms:3
- Kitchen Description:Dishwasher, Refrigerator, Stove
- Basement:Yes
- Basement Description:Daylight, Full, Fully Finished, Heated, Improved, Interior Access, Outside Entrance, Windows, Workshop
- Living area:4,308 sq. ft.
Heating and cooling
- Cooling:Central A/C
- Heating:Baseboard - Hot Water, Heat Pump(s), Natural Gas
Structure and exterior
- Year built:1959
- Building area:4,308 sq. ft.
- Lot area:0.92 Acres
- Architectural Style:Ranch/Rambler
- Construction Materials:Brick
- Exterior Features:Awning(s), Extensive Hardscape, Patio(s)
- Foundation Description:Permanent
- Levels:2 Stories
Schools
- High school:SPRINGBROOK
- Middle school:FRANCIS SCOTT KEY
- Elementary school:ROSCOE NIX
Utilities
- Water:Public
- Sewer:Public Sewer
Finances and disclosures
- Price:$825,000
- Price per sq. ft.:$191.5
- Tax amount:$8,211 (2025)
Features and amenities
- Laundry features:Dryer, Washer
Parking
- Parking description:Attached Garage, Garage - Front Entry
- Garage:Yes
- Garage spaces:2
New listings near 10600 Greenacres Dr
- Coming Soon
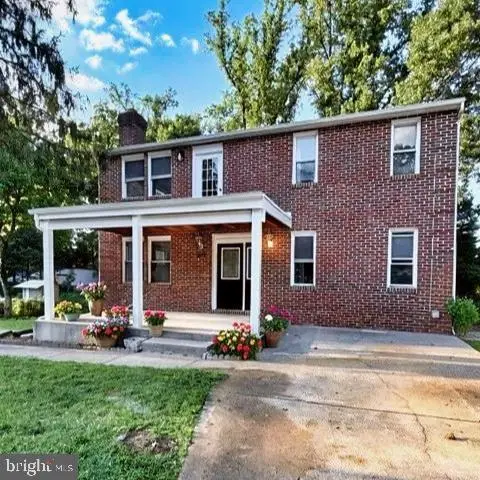 $674,900Coming Soon6 beds 4 baths3,195 sq. ft.
708 Rosemere Ave, SILVER SPRING, MD 20904
MLS# MDMC2252702Listed by: OMNIA REAL ESTATE LLC - Coming Soon
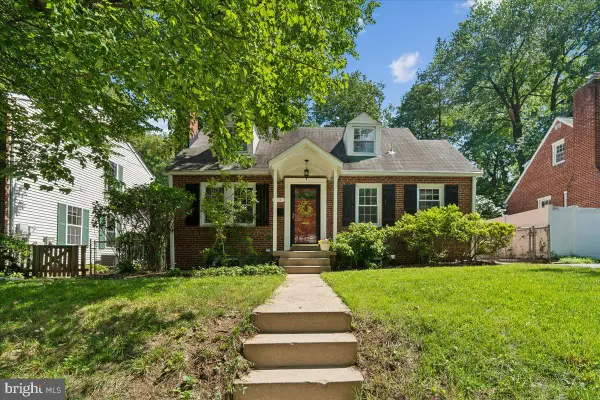 $599,900Coming Soon2 beds 2 baths1,603 sq. ft.
115 Eastmoor Dr, SILVER SPRING, MD 20901
MLS# MDMC2252470Listed by: CUMMINGS & CO. REALTORS - Coming SoonOpen Sun, 1 to 4pm
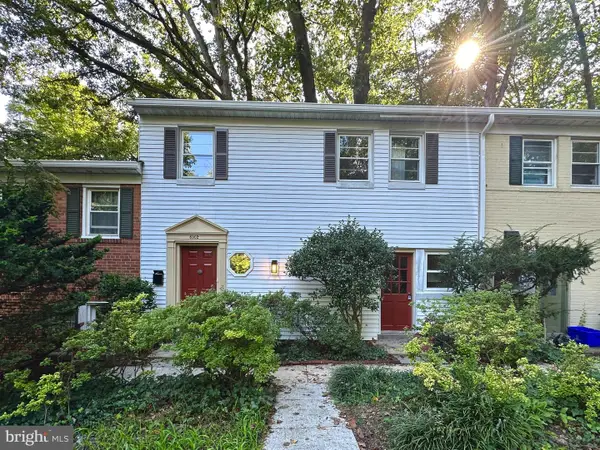 $325,000Coming Soon2 beds 1 baths1,297 sq. ft.
8502 Geren Rd #19, SILVER SPRING, MD 20901
MLS# MDMC2252558Listed by: KING REAL ESTATE, INC - Coming Soon
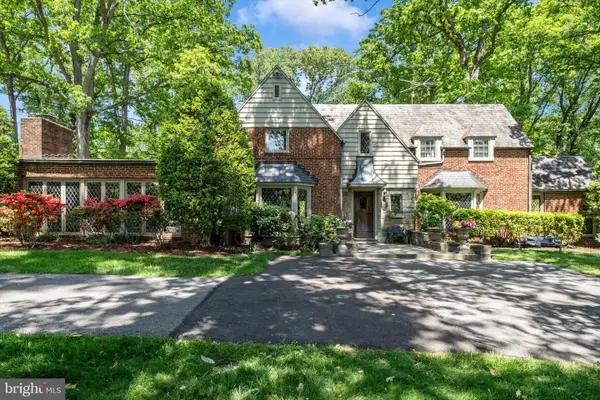 $975,000Coming Soon4 beds 5 baths4,497 sq. ft.
10601 Sweetbriar Pkwy, SILVER SPRING, MD 20903
MLS# MDMC2252096Listed by: RE/MAX REALTY SERVICES - Coming Soon
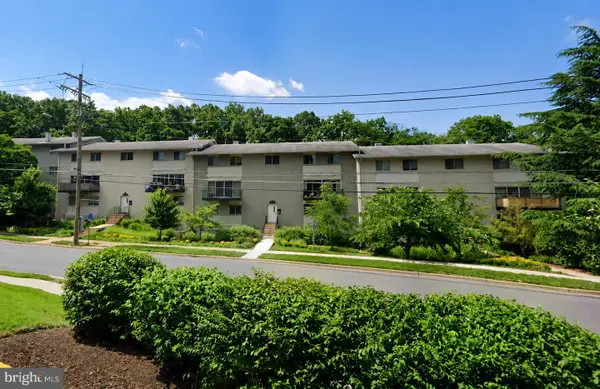 $300,000Coming Soon2 beds 2 baths1,081 sq. ft.
8710 Manchester Rd #3, SILVER SPRING, MD 20901
MLS# MDMC2250840Listed by: REDFIN CORP - Coming SoonOpen Sun, 2 to 4pm
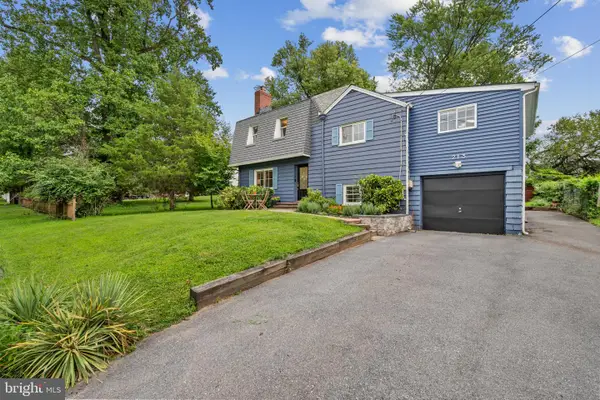 $699,999Coming Soon4 beds 3 baths2,910 sq. ft.
213 Piping Rock Dr, SILVER SPRING, MD 20905
MLS# MDMC2252688Listed by: COMPASS - Coming Soon
 $149,999Coming Soon3 beds 2 baths1,140 sq. ft.
3954 Bel Pre Rd #7, SILVER SPRING, MD 20906
MLS# MDMC2252546Listed by: LPT REALTY, LLC - Coming Soon
 $419,900Coming Soon3 beds 1 baths1,008 sq. ft.
3109 Medway St, SILVER SPRING, MD 20902
MLS# MDMC2252498Listed by: INDEPENDENT REALTY, INC - Coming Soon
 $1,400,000Coming Soon5 beds 5 baths5,852 sq. ft.
17026 Barn Ridge Dr, SILVER SPRING, MD 20906
MLS# MDMC2250752Listed by: RE/MAX REALTY CENTRE, INC. - Coming Soon
 $485,000Coming Soon3 beds 3 baths1,440 sq. ft.
1106 Rosemere Ave, SILVER SPRING, MD 20904
MLS# MDMC2251576Listed by: CENTURY 21 REDWOOD REALTY


Protect your home and budget from life's surprises with an Assurant Home Warranty, backed by a partner that supports you through every step of homeownership. Explore Plans.
© 2026 Better Homes and Gardens Real Estate LLC. An Anywhere Real Estate company. All rights reserved. Better Homes and Gardens® Real Estate is a registered trademark owned by Meredith Operations Corporation, licensed to Better Homes and Gardens Real Estate LLC and used with permission. Better Homes and Gardens Real Estate LLC fully supports the principles of the Fair Housing Act and the Equal Opportunity Act. Listing information is deemed reliable but is not guaranteed accurate.
Each office is independently owned and operated.
Any services or products provided by third parties are not provided by, affiliated with or related to Better Homes and Gardens Real Estate LLC, or its affiliated companies.