
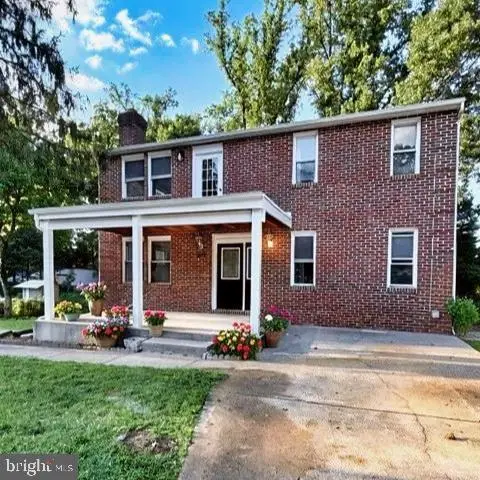
12124 Livingston St, Silver Spring, MD 20902
Local realty services provided by:Better Homes and Gardens Real Estate Murphy & Co.
12124 Livingston St,Silver Spring, MD 20902
$450,000
- 7 Beds
- 2 Baths
- 2,304 sq. ft.
- Single family
- Active
Listed by: carlos contreras
Office: caprika realty
MLS#:MDMC2244552
Source:BRIGHTMLS
Price summary
- Price:$450,000
- Price per sq. ft.:$195.31
About this home
List price is suggested opening offer; all offers will be reviewed August 30th 2026. Seller reserves the right to accept an offer before then!! Welcome to **12124 Livingston St**, an exceptional opportunity to own a spacious home in one of Silver Spring's most sought-after and commuter-friendly neighborhoods. Offering **7 bedrooms and 2 full bathrooms**, this home provides an incredible amount of living space and flexibility for large or multi-generational households, investors, or buyers looking to create their dream home. While the property could benefit from updates and a little TLC, it offers **solid bones, endless potential, and is priced to reflect the work needed**—making it an outstanding opportunity to build equity in a location where values continue to remain strong.
Inside, you'll find a functional floor plan filled with natural light, generous living spaces, and a layout that can easily be transformed to fit today's lifestyle. Whether you're envisioning modern finishes, additional entertaining spaces, or simply adding your own personal style, this home provides the perfect canvas.
What truly sets this property apart is its unbeatable location. Situated just minutes from **Washington, D.C., downtown Silver Spring, Wheaton, Kensington, and Bethesda**, you'll enjoy unparalleled access to some of the region's largest employment centers, world-class dining, shopping, entertainment, and public transportation. Commuting is effortless with nearby Metro stations and quick access to **I-495, Georgia Avenue, University Boulevard, and Route 29**. Whether you're commuting into D.C., heading to Northern Virginia, or exploring everything Montgomery County has to offer, you'll appreciate the convenience this address provides.
Opportunities like this are becoming increasingly difficult to find—a home with this much space, in this location, at a price that leaves room to create immediate equity. If you've been searching for a property where a little sweat equity can go a long way, **12124 Livingston St** is one you won't want to miss....
Contact an agent
Home facts
- Year built:1951
- Subdivision & Development:WEISMANS
- Listing ID #:MDMC2244552
- Added:48 day(s) ago
- Updated:August 25, 2026 at 02:01 PM
Rooms and interior
- Bedrooms:7
- Total bathrooms:2
- Full bathrooms:2
- Flooring:Wood
- Dining Description:Dining Area, Dining Room
- Bathrooms Description:Primary Bathroom
- Kitchen Description:Disposal, Oven/Range - Gas, Refrigerator
- Bedroom Description:Primary Bedroom
- Basement:Yes
- Basement Description:Fully Finished
- Living area:2,304 sq. ft.
Heating and cooling
- Cooling:Central A/C
- Heating:Forced Air, Natural Gas
Structure and exterior
- Roof:Shingle
- Year built:1951
- Building area:2,304 sq. ft.
- Lot area:0.12 Acres
- Architectural Style:Cape Cod
- Construction Materials:Frame
- Foundation Description:Slab
- Levels:3 Story
Schools
- High school:NORTHWOOD
Utilities
- Water:Public
- Sewer:Public Sewer
Finances and disclosures
- Price:$450,000
- Price per sq. ft.:$195.31
- Tax amount:$4,026 (2024)
Features and amenities
- Laundry features:Dryer, Laundry, Washer
Parking
- Parking description:On Street
New listings near 12124 Livingston St
- Coming Soon
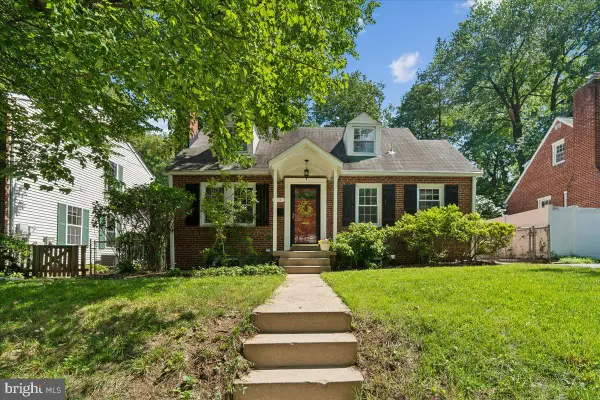
 $674,900Coming Soon6 beds 4 baths3,195 sq. ft.
708 Rosemere Ave, SILVER SPRING, MD 20904
MLS# MDMC2252702Listed by: OMNIA REAL ESTATE LLC - Coming Soon
 $599,900Coming Soon2 beds 2 baths1,603 sq. ft.
115 Eastmoor Dr, SILVER SPRING, MD 20901
MLS# MDMC2252470Listed by: CUMMINGS & CO. REALTORS - Coming SoonOpen Sun, 1 to 4pm
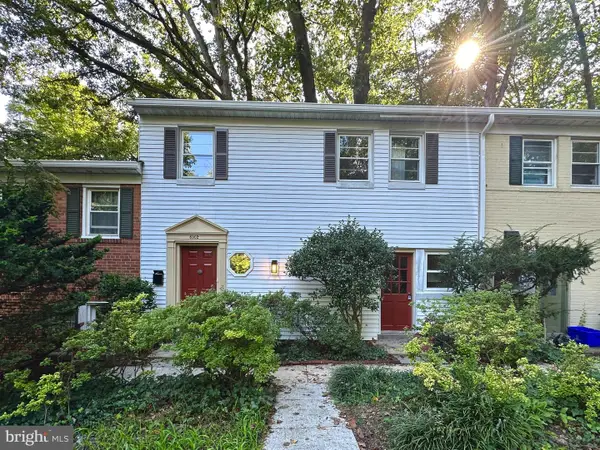 $325,000Coming Soon2 beds 1 baths1,297 sq. ft.
8502 Geren Rd #19, SILVER SPRING, MD 20901
MLS# MDMC2252558Listed by: KING REAL ESTATE, INC - Coming Soon
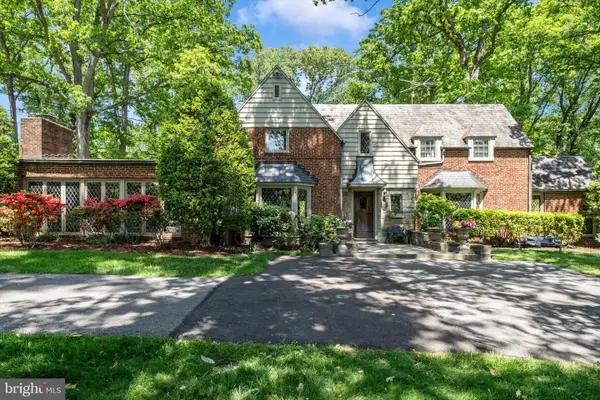 $975,000Coming Soon4 beds 5 baths4,497 sq. ft.
10601 Sweetbriar Pkwy, SILVER SPRING, MD 20903
MLS# MDMC2252096Listed by: RE/MAX REALTY SERVICES - Coming Soon
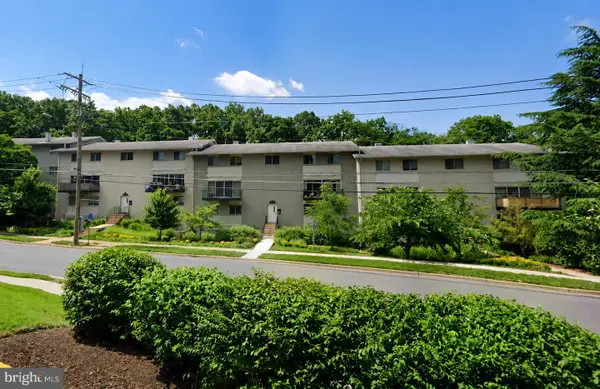 $300,000Coming Soon2 beds 2 baths1,081 sq. ft.
8710 Manchester Rd #3, SILVER SPRING, MD 20901
MLS# MDMC2250840Listed by: REDFIN CORP - Coming SoonOpen Sun, 2 to 4pm
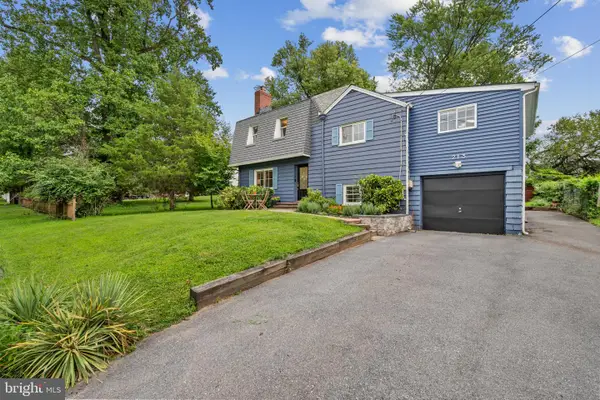 $699,999Coming Soon4 beds 3 baths2,910 sq. ft.
213 Piping Rock Dr, SILVER SPRING, MD 20905
MLS# MDMC2252688Listed by: COMPASS - Coming Soon
 $149,999Coming Soon3 beds 2 baths1,140 sq. ft.
3954 Bel Pre Rd #7, SILVER SPRING, MD 20906
MLS# MDMC2252546Listed by: LPT REALTY, LLC - Coming Soon
 $419,900Coming Soon3 beds 1 baths1,008 sq. ft.
3109 Medway St, SILVER SPRING, MD 20902
MLS# MDMC2252498Listed by: INDEPENDENT REALTY, INC - Coming Soon
 $1,400,000Coming Soon5 beds 5 baths5,852 sq. ft.
17026 Barn Ridge Dr, SILVER SPRING, MD 20906
MLS# MDMC2250752Listed by: RE/MAX REALTY CENTRE, INC. - Coming Soon
 $485,000Coming Soon3 beds 3 baths1,440 sq. ft.
1106 Rosemere Ave, SILVER SPRING, MD 20904
MLS# MDMC2251576Listed by: CENTURY 21 REDWOOD REALTY


Protect your home and budget from life's surprises with an Assurant Home Warranty, backed by a partner that supports you through every step of homeownership. Explore Plans.
© 2026 Better Homes and Gardens Real Estate LLC. An Anywhere Real Estate company. All rights reserved. Better Homes and Gardens® Real Estate is a registered trademark owned by Meredith Operations Corporation, licensed to Better Homes and Gardens Real Estate LLC and used with permission. Better Homes and Gardens Real Estate LLC fully supports the principles of the Fair Housing Act and the Equal Opportunity Act. Listing information is deemed reliable but is not guaranteed accurate.
Each office is independently owned and operated.
Any services or products provided by third parties are not provided by, affiliated with or related to Better Homes and Gardens Real Estate LLC, or its affiliated companies.