
1500 Arbor View Rd, Silver Spring, MD 20902
Local realty services provided by:Better Homes and Gardens Real Estate Cassidon Realty
Listed by: carolyn simpkins, laurie fratangelo
Office: weichert, realtors
MLS#:MDMC2245856
Source:BRIGHTMLS
Price summary
- Price:$689,000
- Price per sq. ft.:$315.48
About this home
Welcome to this beautifully maintained Dutch Colonial, situated on a premium corner lot in the desirable Glenfield Manor neighborhood. Featuring 4 bedrooms, 2.5 baths, and a partially finished lower level, this home offers timeless appeal, generous living space, and thoughtful updates throughout.
A standout feature is the charming 10' x 38' full front porch, complete with ceiling fans and skylights—a wonderful spot for relaxing, entertaining, or simply enjoying the neighborhood. The property is enhanced by mature landscaping featuring hydrangeas, azaleas, daylilies, and hostas, while established trees provide added beauty, shade, and privacy.
Step inside to find freshly refinished hardwood floors extending through much of the main living areas, staircase, and entire upper level. Recessed lighting and thoughtfully added Sun Tunnels bring even more natural light into the home.
To the left of the foyer, the sun-filled living room features a bay window overlooking the side yard and flows seamlessly into the spacious family room with a cozy brick fireplace. Sliding glass doors lead from the family room to the first of two private decks.
To the right of the foyer, a comfortably sized dining room leads directly into the kitchen, which offers the convenience of two pantries. Just off the kitchen is a dedicated laundry area with abundant cabinetry for storing household essentials and direct access to the garage/workshop, which also provides additional cabinet storage. On the opposite wall, a sliding glass door opens to the second, expansive deck—creating a terrific layout for everyday living and entertaining. A main-level powder room completes this floor.
Upstairs, the primary suite offers a walk-in closet and private en-suite bath with a walk-in shower. Three additional generously sized bedrooms with ample closet space share a well-appointed hall bath. Two additional linen closets upstairs provide plenty of convenient storage.
The partially finished lower level features durable LVP flooring in a large recreation room—ideal for movie nights, game nights, or casual gatherings—plus a separate flexible space perfect for a home gym, hobby studio, music room, or other creative use. A storage area and utility room complete the lower level.
Another notable feature is the generous off-street parking, with driveway space for up to four vehicles plus room for two additional vehicles in the garage—providing parking for up to six vehicles.
Ideally located to nearby Brookside Gardens, as well as the neighborhood elementary and high schools, and convenient to local parks, shopping, dining, and major commuter routes including I-495, I-95, and the ICC, this Glenfield Manor home offers an exceptional combination of space, storage, comfort, privacy, and accessibility....
Contact an agent
Home facts
- Year built:1970
- Subdivision & Development:GLENFIELD MANOR
- Listing ID #:MDMC2245856
- Added:5 day(s) ago
- Updated:August 25, 2026 at 07:52 AM
Rooms and interior
- Bedrooms:4
- Total bathrooms:3
- Full bathrooms:2
- Half bathrooms:1
- Flooring:Vinyl, Wood
- Dining Description:Dining Area, Dining Room
- Bathrooms Description:Half Bath
- Kitchen Description:Dishwasher, Disposal, Exhaust Fan, Kitchen - Table Space, Oven - Double, Oven/Range - Electric, Range Hood, Refrigerator
- Bedroom Description:Primary Bedroom
- Basement:Yes
- Basement Description:Partially Finished
- Living area:2,184 sq. ft.
Heating and cooling
- Cooling:Central A/C
- Heating:Forced Air, Natural Gas
Structure and exterior
- Roof:Composite
- Year built:1970
- Building area:2,184 sq. ft.
- Lot area:0.22 Acres
- Lot Features:Corner Lot/Unit
- Architectural Style:Colonial
- Construction Materials:Brick, Vinyl Siding
- Exterior Features:Patio(s)
- Foundation Description:Concrete Perimeter
- Levels:3 Story
Utilities
- Water:Public
- Sewer:Public Sewer
Finances and disclosures
- Price:$689,000
- Price per sq. ft.:$315.48
- Tax amount:$7,054 (2025)
Features and amenities
- Laundry features:Dryer, Laundry, Washer
- Amenities:Double Pane Windows, Humidifer
Parking
- Parking description:Attached Garage, Concrete Driveway, Garage - Front Entry, Garage Door Opener
- Garage:Yes
- Garage spaces:2
New listings near 1500 Arbor View Rd
- Coming Soon
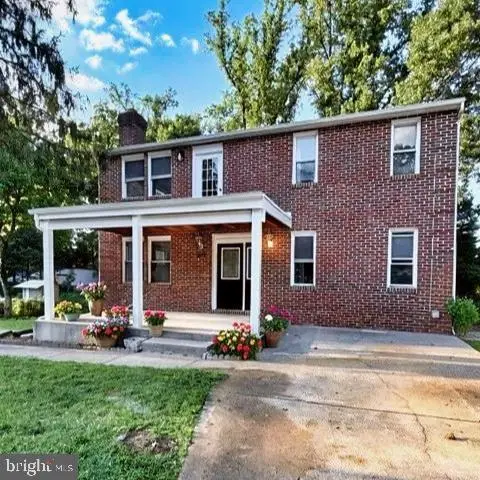 $674,900Coming Soon6 beds 4 baths3,195 sq. ft.
708 Rosemere Ave, SILVER SPRING, MD 20904
MLS# MDMC2252702Listed by: OMNIA REAL ESTATE LLC - Coming Soon
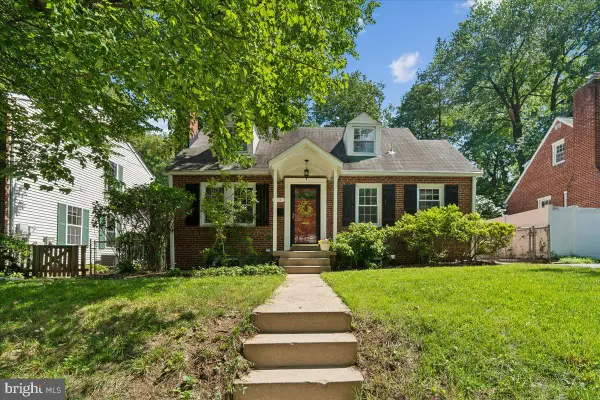 $599,900Coming Soon2 beds 2 baths1,603 sq. ft.
115 Eastmoor Dr, SILVER SPRING, MD 20901
MLS# MDMC2252470Listed by: CUMMINGS & CO. REALTORS - Coming SoonOpen Sun, 1 to 4pm
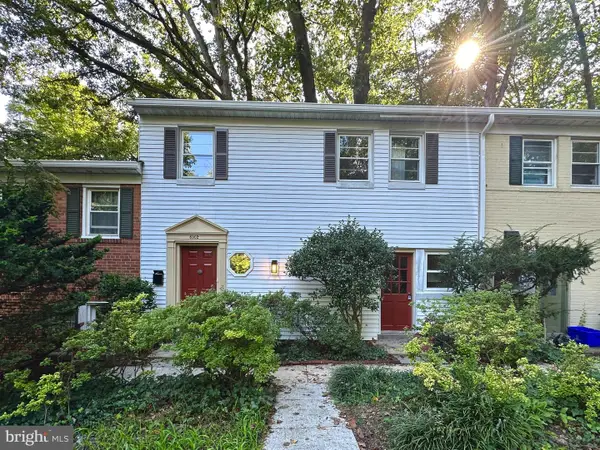 $325,000Coming Soon2 beds 1 baths1,297 sq. ft.
8502 Geren Rd #19, SILVER SPRING, MD 20901
MLS# MDMC2252558Listed by: KING REAL ESTATE, INC - Coming Soon
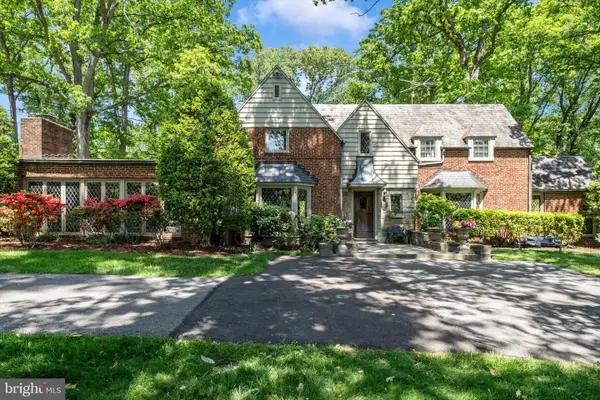 $975,000Coming Soon4 beds 5 baths4,497 sq. ft.
10601 Sweetbriar Pkwy, SILVER SPRING, MD 20903
MLS# MDMC2252096Listed by: RE/MAX REALTY SERVICES - Coming Soon
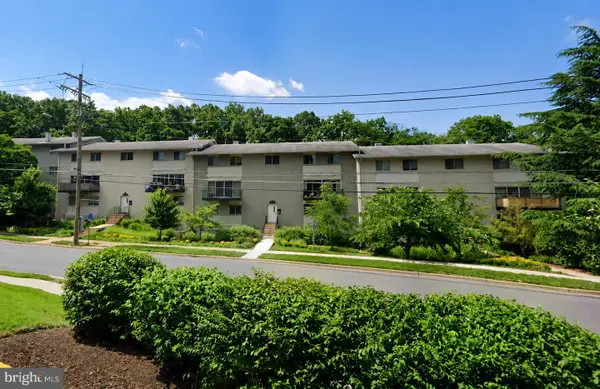 $300,000Coming Soon2 beds 2 baths1,081 sq. ft.
8710 Manchester Rd #3, SILVER SPRING, MD 20901
MLS# MDMC2250840Listed by: REDFIN CORP - Coming SoonOpen Sun, 2 to 4pm
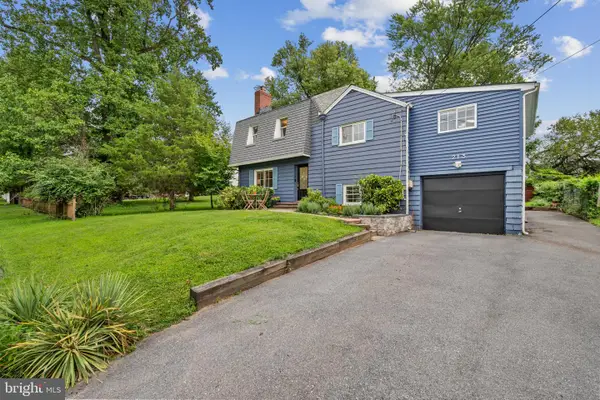 $699,999Coming Soon4 beds 3 baths2,910 sq. ft.
213 Piping Rock Dr, SILVER SPRING, MD 20905
MLS# MDMC2252688Listed by: COMPASS - Coming Soon
 $149,999Coming Soon3 beds 2 baths1,140 sq. ft.
3954 Bel Pre Rd #7, SILVER SPRING, MD 20906
MLS# MDMC2252546Listed by: LPT REALTY, LLC - Coming Soon
 $419,900Coming Soon3 beds 1 baths1,008 sq. ft.
3109 Medway St, SILVER SPRING, MD 20902
MLS# MDMC2252498Listed by: INDEPENDENT REALTY, INC - Coming Soon
 $1,400,000Coming Soon5 beds 5 baths5,852 sq. ft.
17026 Barn Ridge Dr, SILVER SPRING, MD 20906
MLS# MDMC2250752Listed by: RE/MAX REALTY CENTRE, INC. - Coming Soon
 $485,000Coming Soon3 beds 3 baths1,440 sq. ft.
1106 Rosemere Ave, SILVER SPRING, MD 20904
MLS# MDMC2251576Listed by: CENTURY 21 REDWOOD REALTY


Protect your home and budget from life's surprises with an Assurant Home Warranty, backed by a partner that supports you through every step of homeownership. Explore Plans.
© 2026 Better Homes and Gardens Real Estate LLC. An Anywhere Real Estate company. All rights reserved. Better Homes and Gardens® Real Estate is a registered trademark owned by Meredith Operations Corporation, licensed to Better Homes and Gardens Real Estate LLC and used with permission. Better Homes and Gardens Real Estate LLC fully supports the principles of the Fair Housing Act and the Equal Opportunity Act. Listing information is deemed reliable but is not guaranteed accurate.
Each office is independently owned and operated.
Any services or products provided by third parties are not provided by, affiliated with or related to Better Homes and Gardens Real Estate LLC, or its affiliated companies.