
1548 Winding Waye Ln, Silver Spring, MD 20902
Local realty services provided by:Better Homes and Gardens Real Estate Premier
1548 Winding Waye Ln,Silver Spring, MD 20902
$675,000
- 4 Beds
- 3 Baths
- 2,325 sq. ft.
- Single family
- Pending
Listed by: nickolaus b waldner, donna j yocum
Office: keller williams realty centre
MLS#:MDMC2244612
Source:BRIGHTMLS
Price summary
- Price:$675,000
- Price per sq. ft.:$290.32
About this home
Welcome to 1548 Winding Waye Lane, a beautifully maintained Colonial tucked away on a quiet street in the heart of Silver Spring. Offering 4 bedrooms, 2 full baths, 1 half bath, and a finished lower level, this spacious home combines timeless charm with thoughtful updates throughout.
Step inside to find a welcoming living room with hardwood flooring and crown molding that flows into the formal dining room and sliding glass doors leading to the freshly painted rear deck—perfect for entertaining or enjoying your morning coffee. The galley-style kitchen features hardwood floors, a breakfast nook, and brand-new kitchen appliances.
Just off the entryway, down a few steps to the den level, the cozy family room offers a welcoming atmosphere with a brickface fireplace and plenty of space to gather. A versatile den provides the perfect spot for an additional bedroom, home office, playroom, or flex space. This level also includes a convenient laundry room and a half bath with room to expand into a full bath if desired.
Upstairs, the spacious primary suite features a walk-in closet and a private en-suite bath with a walk-in shower. Three additional generously sized bedrooms, all with brand-new carpeting, share a well-appointed hall bath. Both full bathrooms have been updated with new ventilation for added comfort.
The finished lower level offers a large recreation room with plank flooring and recessed lighting, creating the ideal space for movie nights, a home gym, or a game room. A generous amount of storage space in the area and a convient easy access utility room completes the floor.
Conveniently located near Brookside Gardens, multiple community green spaces, shopping, dining, parks, and major commuter routes, including I-495, I-95, and the ICC, this home offers the perfect balance of comfort, space, and accessibility. Don't miss your opportunity to make this exceptional Silver Spring home your own!...
Contact an agent
Home facts
- Year built:1970
- Subdivision & Development:GLENFIELD MANOR
- Listing ID #:MDMC2244612
- Added:45 day(s) ago
- Updated:August 25, 2026 at 07:52 AM
Rooms and interior
- Bedrooms:4
- Total bathrooms:3
- Full bathrooms:2
- Half bathrooms:1
- Flooring:Carpet, Hardwood
- Dining Description:Dining Area, Dining Room
- Bathrooms Description:Full Bath, Half Bath, Primary Bathroom
- Kitchen Description:Breakfast Area, Built-In Microwave, Built-In Range, Carpet, Crown Moldings, Dishwasher, Disposal, Kitchen - Eat-In, Kitchen - Galley, Kitchen - Table Space, Microwave, Oven/Range - Gas, Pantry, Recessed Lighting, Upgraded Countertops
- Bedroom Description:Carpet, Primary Bedroom, Walk In Closet(s)
- Basement:Yes
- Basement Description:Connecting Stairway, Daylight, Fully Finished, Interior Access, Partial
- Living area:2,325 sq. ft.
Heating and cooling
- Cooling:Ceiling Fan(s), Central A/C
- Heating:Central, Natural Gas
Structure and exterior
- Year built:1970
- Building area:2,325 sq. ft.
- Lot area:0.26 Acres
- Architectural Style:Split Level
- Construction Materials:Brick
- Exterior Features:Deck(s), Sidewalks
- Levels:4 Story
Schools
- High school:JAMES HUBERT BLAKE
- Middle school:WHITE OAK
- Elementary school:STONEGATE
Utilities
- Water:Public
- Sewer:Public Sewer
Finances and disclosures
- Price:$675,000
- Price per sq. ft.:$290.32
- Tax amount:$6,569 (2025)
Features and amenities
- Laundry features:Dryer - Electric, Laundry, Washer
- Amenities:Carpet, Ceiling Fan(s), Chair Railings, Crown Moldings, Recessed Lighting
Parking
- Parking description:Attached Carport
New listings near 1548 Winding Waye Ln
- Coming Soon
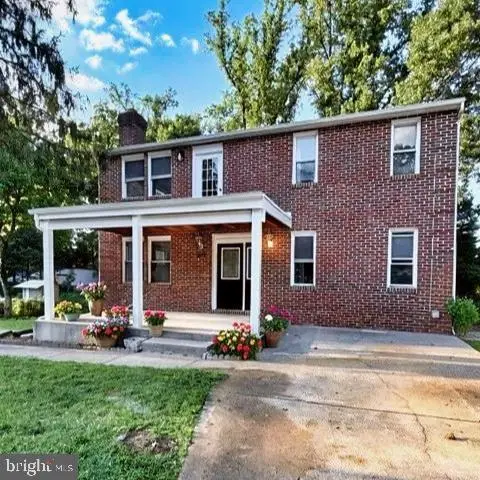 $674,900Coming Soon6 beds 4 baths3,195 sq. ft.
708 Rosemere Ave, SILVER SPRING, MD 20904
MLS# MDMC2252702Listed by: OMNIA REAL ESTATE LLC - Coming Soon
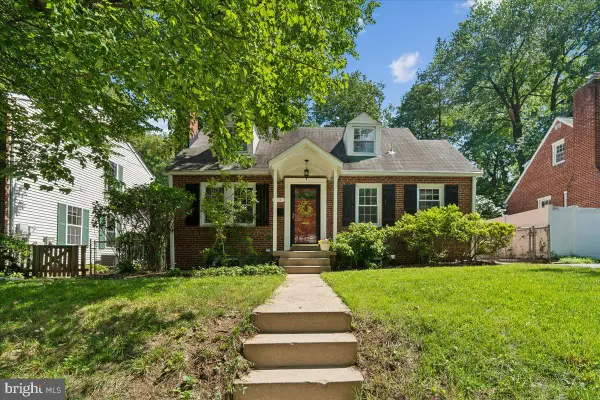 $599,900Coming Soon2 beds 2 baths1,603 sq. ft.
115 Eastmoor Dr, SILVER SPRING, MD 20901
MLS# MDMC2252470Listed by: CUMMINGS & CO. REALTORS - Coming SoonOpen Sun, 1 to 4pm
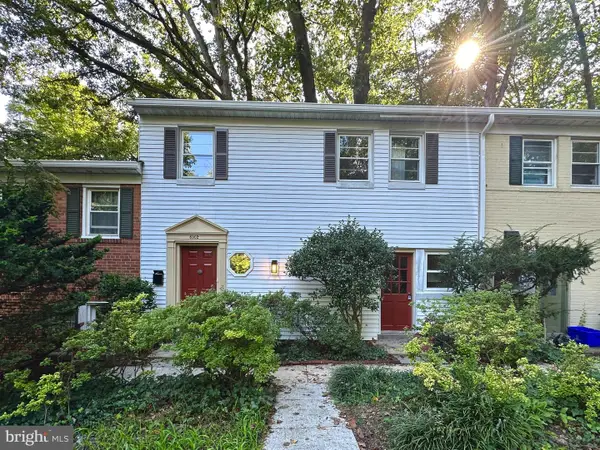 $325,000Coming Soon2 beds 1 baths1,297 sq. ft.
8502 Geren Rd #19, SILVER SPRING, MD 20901
MLS# MDMC2252558Listed by: KING REAL ESTATE, INC - Coming Soon
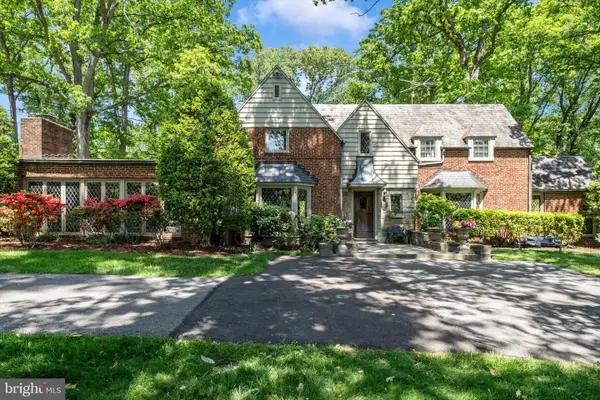 $975,000Coming Soon4 beds 5 baths4,497 sq. ft.
10601 Sweetbriar Pkwy, SILVER SPRING, MD 20903
MLS# MDMC2252096Listed by: RE/MAX REALTY SERVICES - Coming Soon
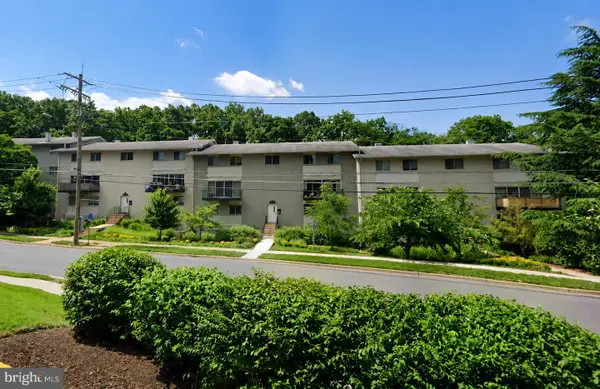 $300,000Coming Soon2 beds 2 baths1,081 sq. ft.
8710 Manchester Rd #3, SILVER SPRING, MD 20901
MLS# MDMC2250840Listed by: REDFIN CORP - Coming SoonOpen Sun, 2 to 4pm
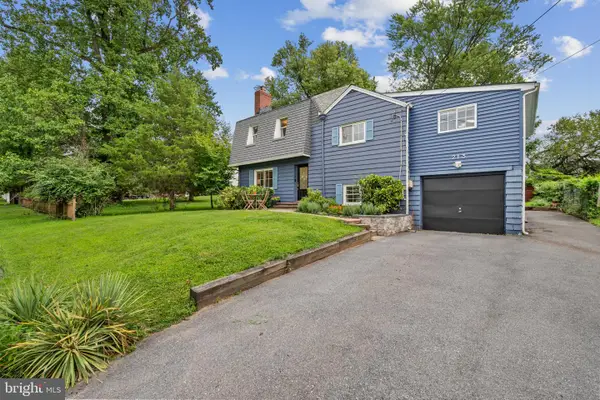 $699,999Coming Soon4 beds 3 baths2,910 sq. ft.
213 Piping Rock Dr, SILVER SPRING, MD 20905
MLS# MDMC2252688Listed by: COMPASS - Coming Soon
 $149,999Coming Soon3 beds 2 baths1,140 sq. ft.
3954 Bel Pre Rd #7, SILVER SPRING, MD 20906
MLS# MDMC2252546Listed by: LPT REALTY, LLC - Coming Soon
 $419,900Coming Soon3 beds 1 baths1,008 sq. ft.
3109 Medway St, SILVER SPRING, MD 20902
MLS# MDMC2252498Listed by: INDEPENDENT REALTY, INC - Coming Soon
 $1,400,000Coming Soon5 beds 5 baths5,852 sq. ft.
17026 Barn Ridge Dr, SILVER SPRING, MD 20906
MLS# MDMC2250752Listed by: RE/MAX REALTY CENTRE, INC. - Coming Soon
 $485,000Coming Soon3 beds 3 baths1,440 sq. ft.
1106 Rosemere Ave, SILVER SPRING, MD 20904
MLS# MDMC2251576Listed by: CENTURY 21 REDWOOD REALTY


Protect your home and budget from life's surprises with an Assurant Home Warranty, backed by a partner that supports you through every step of homeownership. Explore Plans.
© 2026 Better Homes and Gardens Real Estate LLC. An Anywhere Real Estate company. All rights reserved. Better Homes and Gardens® Real Estate is a registered trademark owned by Meredith Operations Corporation, licensed to Better Homes and Gardens Real Estate LLC and used with permission. Better Homes and Gardens Real Estate LLC fully supports the principles of the Fair Housing Act and the Equal Opportunity Act. Listing information is deemed reliable but is not guaranteed accurate.
Each office is independently owned and operated.
Any services or products provided by third parties are not provided by, affiliated with or related to Better Homes and Gardens Real Estate LLC, or its affiliated companies.