
2204 Prichard Rd, Silver Spring, MD 20902
Local realty services provided by:Better Homes and Gardens Real Estate Valley Partners
Listed by: bridgette m ruttkay
Office: rlah @properties
MLS#:MDMC2244004
Source:BRIGHTMLS
Price summary
- Price:$475,000
- Price per sq. ft.:$439.41
About this home
Ideally located just 0.4 miles from the Wheaton Metro Station, this beautifully updated, move-in-ready 3-bedroom, 1-bath single-family home offers the convenience of one-level living while blending rich original character with thoughtful modern updates. Owned solar panels provide long-term energy savings with no lease to assume. Inside, you'll find a freshly painted interior, beautifully refinished hardwood floors, replacement windows, abundant natural light, and ample storage throughout. The kitchen features a gas range and functional layout, while the spacious, fully fenced backyard is a true extension of the home, featuring a beautifully updated flagstone patio, storage shed, and fresh landscaping with plenty of room to relax, entertain, garden, or play. Additional energy-efficient upgrades include a high-efficiency 17 SEER central A/C system, Updated 200-amp electrical panel, and a tankless water heater for year-round comfort. This exceptional home offers the perfect blend of original character, modern updates, and generous outdoor space. Conveniently located nearby Westfield Wheaton, offering easy access to shopping, dining, and entertainment. ***This home qualifies for special financing. Contact agent for more details.***...
Contact an agent
Home facts
- Year built:1951
- Subdivision & Development:WHEATON FOREST
- Listing ID #:MDMC2244004
- Added:49 day(s) ago
- Updated:August 25, 2026 at 07:51 AM
Rooms and interior
- Bedrooms:3
- Total bathrooms:1
- Full bathrooms:1
- Flooring:Hardwood
- Kitchen Description:Dishwasher, Disposal, Oven/Range - Gas, Refrigerator, Water Heater - Tankless
- Living area:1,081 sq. ft.
Heating and cooling
- Cooling:Central A/C
- Heating:Forced Air, Natural Gas
Structure and exterior
- Roof:Shingle
- Year built:1951
- Building area:1,081 sq. ft.
- Lot area:0.15 Acres
- Architectural Style:Ranch/Rambler
- Construction Materials:Brick
- Foundation Description:Crawl Space
- Levels:1 Story
Utilities
- Water:Public
- Sewer:Public Sewer
Finances and disclosures
- Price:$475,000
- Price per sq. ft.:$439.41
- Tax amount:$5,644 (2025)
Features and amenities
- Amenities:200+ Amp Service, Ceiling Fan(s), Replacement Windows
Parking
- Parking description:On Street
New listings near 2204 Prichard Rd
- Coming Soon
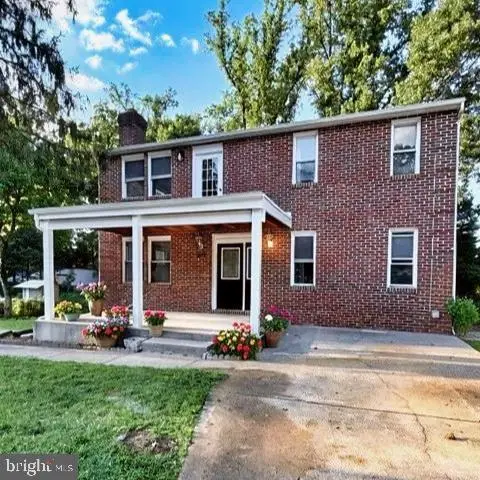 $674,900Coming Soon6 beds 4 baths3,195 sq. ft.
708 Rosemere Ave, SILVER SPRING, MD 20904
MLS# MDMC2252702Listed by: OMNIA REAL ESTATE LLC - Coming Soon
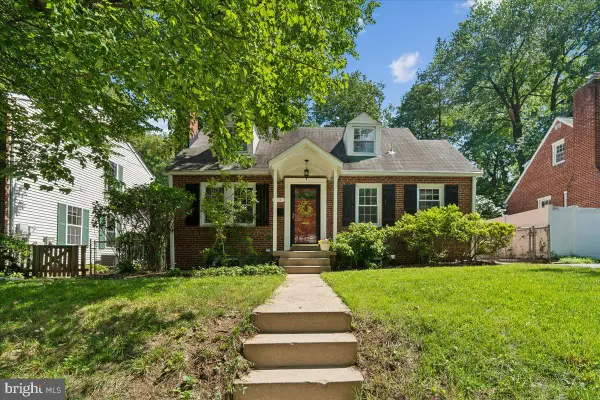 $599,900Coming Soon2 beds 2 baths1,603 sq. ft.
115 Eastmoor Dr, SILVER SPRING, MD 20901
MLS# MDMC2252470Listed by: CUMMINGS & CO. REALTORS - Coming SoonOpen Sun, 1 to 4pm
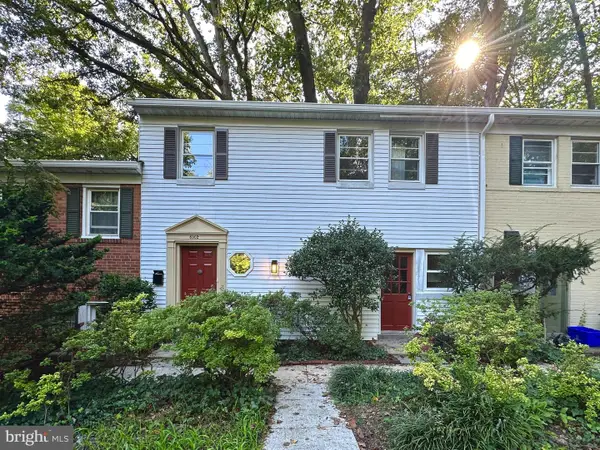 $325,000Coming Soon2 beds 1 baths1,297 sq. ft.
8502 Geren Rd #19, SILVER SPRING, MD 20901
MLS# MDMC2252558Listed by: KING REAL ESTATE, INC - Coming Soon
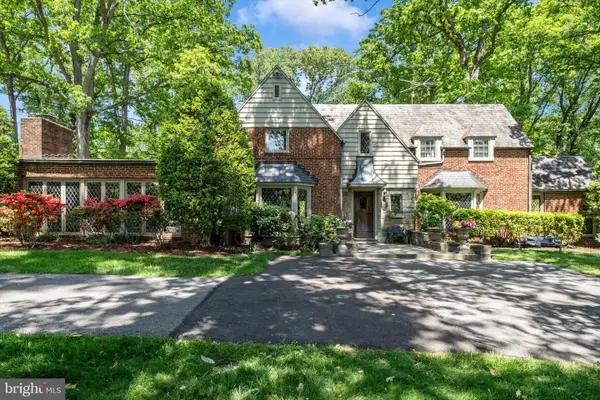 $975,000Coming Soon4 beds 5 baths4,497 sq. ft.
10601 Sweetbriar Pkwy, SILVER SPRING, MD 20903
MLS# MDMC2252096Listed by: RE/MAX REALTY SERVICES - Coming Soon
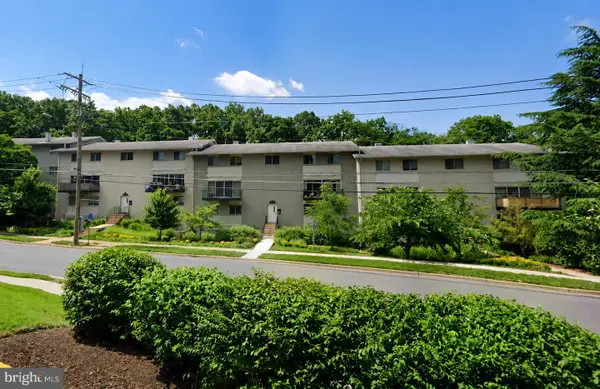 $300,000Coming Soon2 beds 2 baths1,081 sq. ft.
8710 Manchester Rd #3, SILVER SPRING, MD 20901
MLS# MDMC2250840Listed by: REDFIN CORP - Coming SoonOpen Sun, 2 to 4pm
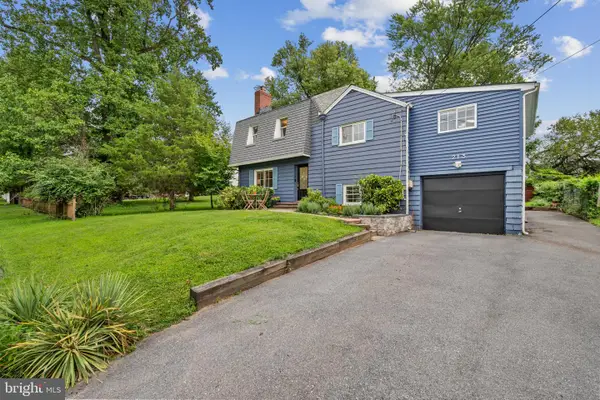 $699,999Coming Soon4 beds 3 baths2,910 sq. ft.
213 Piping Rock Dr, SILVER SPRING, MD 20905
MLS# MDMC2252688Listed by: COMPASS - Coming Soon
 $149,999Coming Soon3 beds 2 baths1,140 sq. ft.
3954 Bel Pre Rd #7, SILVER SPRING, MD 20906
MLS# MDMC2252546Listed by: LPT REALTY, LLC - Coming Soon
 $419,900Coming Soon3 beds 1 baths1,008 sq. ft.
3109 Medway St, SILVER SPRING, MD 20902
MLS# MDMC2252498Listed by: INDEPENDENT REALTY, INC - Coming Soon
 $1,400,000Coming Soon5 beds 5 baths5,852 sq. ft.
17026 Barn Ridge Dr, SILVER SPRING, MD 20906
MLS# MDMC2250752Listed by: RE/MAX REALTY CENTRE, INC. - Coming Soon
 $485,000Coming Soon3 beds 3 baths1,440 sq. ft.
1106 Rosemere Ave, SILVER SPRING, MD 20904
MLS# MDMC2251576Listed by: CENTURY 21 REDWOOD REALTY


Protect your home and budget from life's surprises with an Assurant Home Warranty, backed by a partner that supports you through every step of homeownership. Explore Plans.
© 2026 Better Homes and Gardens Real Estate LLC. An Anywhere Real Estate company. All rights reserved. Better Homes and Gardens® Real Estate is a registered trademark owned by Meredith Operations Corporation, licensed to Better Homes and Gardens Real Estate LLC and used with permission. Better Homes and Gardens Real Estate LLC fully supports the principles of the Fair Housing Act and the Equal Opportunity Act. Listing information is deemed reliable but is not guaranteed accurate.
Each office is independently owned and operated.
Any services or products provided by third parties are not provided by, affiliated with or related to Better Homes and Gardens Real Estate LLC, or its affiliated companies.