
2311 Coleridge Dr, Silver Spring, MD 20910
Local realty services provided by:Better Homes and Gardens Real Estate Cassidon Realty
Listed by: alfonso s. huerta
Office: berkshire hathaway homeservices penfed realty
MLS#:MDMC2236674
Source:BRIGHTMLS
Price summary
- Price:$799,990
- Price per sq. ft.:$303.03
About this home
Price adjusted to market conditions. Discover Comfort and Versatility in the Heart of Forest Glen!
Welcome to this beautifully maintained Colonial, perfectly situated on a quiet cul-de-sac right next to Forest Glen Park. Offering the perfect blend of timeless charm and modern updates, this home is truly in move-in condition and ready for its next chapter.
Highlights of this Exceptional Property:
Move-in Ready: Enjoy peace of mind with significant recent upgrades, including a new heating system (2022), A/C system (2023), a modern bay window (2020), and a convenient 12x20 carport (2021). The interior features fresh paint, an updated kitchen, and original hardwood floors that have been lovingly refinished throughout the bedrooms, hallway, and living room.
Flexible Living/Income Potential: The finished lower level is a true standout—designed to function as a private apartment. With its own separate entrance on the side of the house, it offers an incredible opportunity for extended family living, a home office, or potential rental income.
Prime Location: Nestled on a peaceful cul-de-sac bordering Forest Glen Park, you’ll enjoy immediate access to green space, a playground, and recreational trails. You are just two blocks from the Forest Glen Metro, three blocks from I-495, and minutes from Holy Cross Hospital, NIH, Wheaton, Kensington, and downtown Silver Spring. Best of all, you are just a 10-minute commute to the Washington, DC border.
Spacious & Practical: With 6 bedrooms, 3.5 bathrooms, and over 2,000 square feet of above-grade living space, there is room for everyone. The primary suite features an en-suite bath and a large cedar closet, while the exterior boasts a rare 7-car driveway and distinct arched brick architecture that provides wonderful curb appeal.
This property combines convenience, tranquility, and financial potential in one of Silver Spring's most desirable pockets. Don’t miss your chance to see this home in person!...
Contact an agent
Home facts
- Year built:1962
- Subdivision & Development:FOREST GLEN KNOLLS
- Listing ID #:MDMC2236674
- Added:94 day(s) ago
- Updated:August 25, 2026 at 02:01 PM
Rooms and interior
- Bedrooms:6
- Total bathrooms:4
- Full bathrooms:3
- Half bathrooms:1
- Rooms Total:10
- Flooring:Hardwood
- Dining Description:Combination Dining/Living
- Bathrooms Description:Bathroom 1, Bathroom 2
- Kitchen Description:Built-In Microwave, Cedar Closet(s), Dishwasher, Disposal, Extra Refrigerator/Freezer, Icemaker, Indoor Grill, Oven/Range - Gas, Range Hood, Refrigerator
- Bedroom Description:Cedar Closet(s), Walk In Closet(s)
- Basement:Yes
- Basement Description:Connecting Stairway, Fully Finished, Heated, Outside Entrance
- Living area:2,640 sq. ft.
Heating and cooling
- Cooling:Central A/C
- Heating:Central, Natural Gas
Structure and exterior
- Roof:Shingle
- Year built:1962
- Building area:2,640 sq. ft.
- Lot area:0.14 Acres
- Lot Features:Cul-de-sac, Front Yard, Suburban
- Architectural Style:Colonial
- Construction Materials:Brick
- Exterior Features:Gutter System, Sidewalks, Street Lights
- Foundation Description:Block
- Levels:3 Story
Schools
- High school:CALL SCHOOL BOARD
- Middle school:CALL SCHOOL BOARD
- Elementary school:CALL SCHOOL BOARD
Utilities
- Water:Public
- Sewer:Public Sewer
Finances and disclosures
- Price:$799,990
- Price per sq. ft.:$303.03
- Tax amount:$6,960 (2025)
Features and amenities
- Laundry features:Dryer, Washer
- Amenities:Cable TV Available, Cedar Closet(s), Ceiling Fan(s), Electric Available, Natural Gas Available, Store/Office
Parking
- Parking description:Concrete Driveway, Detached Carport
New listings near 2311 Coleridge Dr
- Coming Soon
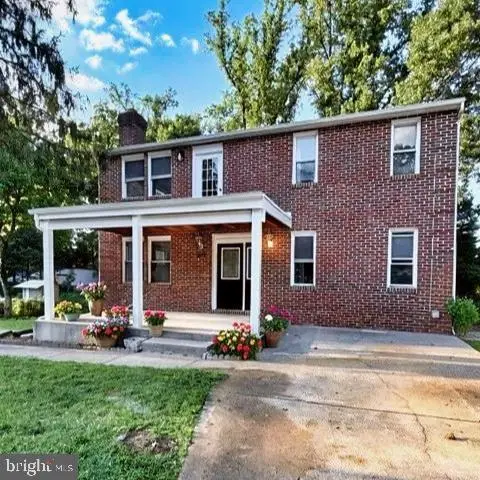 $674,900Coming Soon6 beds 4 baths3,195 sq. ft.
708 Rosemere Ave, SILVER SPRING, MD 20904
MLS# MDMC2252702Listed by: OMNIA REAL ESTATE LLC - Coming Soon
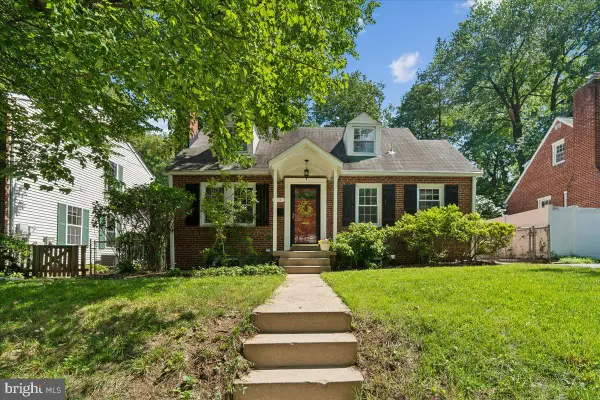 $599,900Coming Soon2 beds 2 baths1,603 sq. ft.
115 Eastmoor Dr, SILVER SPRING, MD 20901
MLS# MDMC2252470Listed by: CUMMINGS & CO. REALTORS - Coming SoonOpen Sun, 1 to 4pm
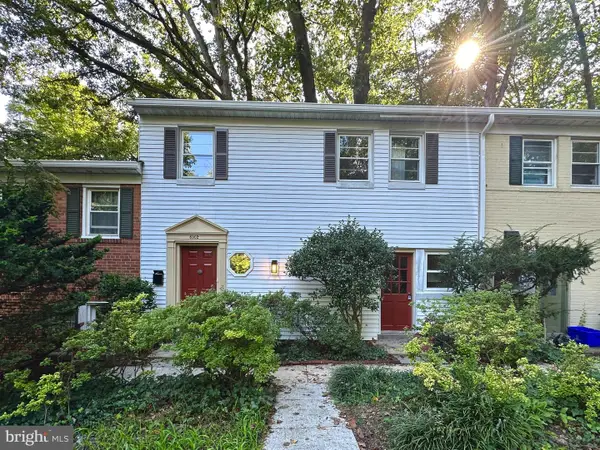 $325,000Coming Soon2 beds 1 baths1,297 sq. ft.
8502 Geren Rd #19, SILVER SPRING, MD 20901
MLS# MDMC2252558Listed by: KING REAL ESTATE, INC - Coming Soon
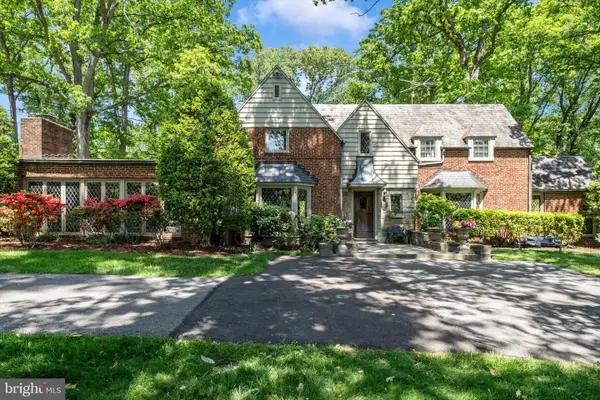 $975,000Coming Soon4 beds 5 baths4,497 sq. ft.
10601 Sweetbriar Pkwy, SILVER SPRING, MD 20903
MLS# MDMC2252096Listed by: RE/MAX REALTY SERVICES - Coming Soon
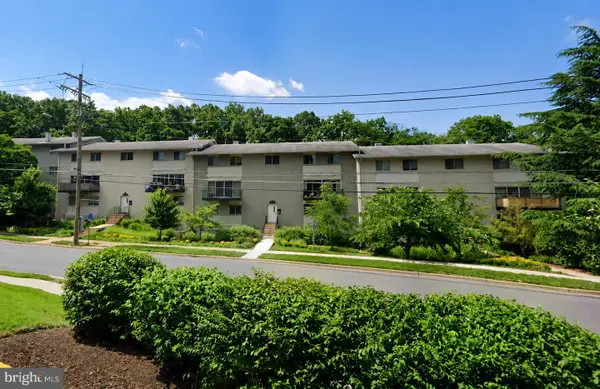 $300,000Coming Soon2 beds 2 baths1,081 sq. ft.
8710 Manchester Rd #3, SILVER SPRING, MD 20901
MLS# MDMC2250840Listed by: REDFIN CORP - Coming SoonOpen Sun, 2 to 4pm
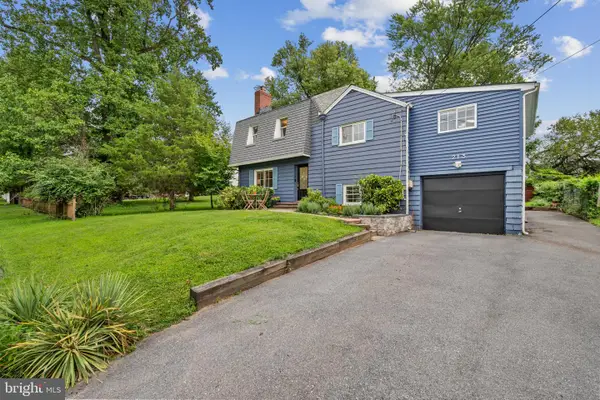 $699,999Coming Soon4 beds 3 baths2,910 sq. ft.
213 Piping Rock Dr, SILVER SPRING, MD 20905
MLS# MDMC2252688Listed by: COMPASS - Coming Soon
 $149,999Coming Soon3 beds 2 baths1,140 sq. ft.
3954 Bel Pre Rd #7, SILVER SPRING, MD 20906
MLS# MDMC2252546Listed by: LPT REALTY, LLC - Coming Soon
 $419,900Coming Soon3 beds 1 baths1,008 sq. ft.
3109 Medway St, SILVER SPRING, MD 20902
MLS# MDMC2252498Listed by: INDEPENDENT REALTY, INC - Coming Soon
 $1,400,000Coming Soon5 beds 5 baths5,852 sq. ft.
17026 Barn Ridge Dr, SILVER SPRING, MD 20906
MLS# MDMC2250752Listed by: RE/MAX REALTY CENTRE, INC. - Coming Soon
 $485,000Coming Soon3 beds 3 baths1,440 sq. ft.
1106 Rosemere Ave, SILVER SPRING, MD 20904
MLS# MDMC2251576Listed by: CENTURY 21 REDWOOD REALTY


Protect your home and budget from life's surprises with an Assurant Home Warranty, backed by a partner that supports you through every step of homeownership. Explore Plans.
© 2026 Better Homes and Gardens Real Estate LLC. An Anywhere Real Estate company. All rights reserved. Better Homes and Gardens® Real Estate is a registered trademark owned by Meredith Operations Corporation, licensed to Better Homes and Gardens Real Estate LLC and used with permission. Better Homes and Gardens Real Estate LLC fully supports the principles of the Fair Housing Act and the Equal Opportunity Act. Listing information is deemed reliable but is not guaranteed accurate.
Each office is independently owned and operated.
Any services or products provided by third parties are not provided by, affiliated with or related to Better Homes and Gardens Real Estate LLC, or its affiliated companies.