
1024 Avalon Ct, Stevensville, MD 21666
Local realty services provided by:Better Homes and Gardens Real Estate Valley Partners
1024 Avalon Ct,Stevensville, MD 21666
$579,900
- 3 Beds
- 3 Baths
- 2,581 sq. ft.
- Single family
- Active
Listed by: angela c demattia
Office: berkshire hathaway homeservices penfed realty
MLS#:MDQA2017426
Source:BRIGHTMLS
Price summary
- Price:$579,900
- Price per sq. ft.:$224.68
About this home
Recently Reduced and Ready for Its New Owner! Experience the best of Eastern Shore living at 1024 Avalon Court, where spacious design, natural light, and a peaceful setting come together beautifully. Perfectly positioned on a desirable lot with views of the community pond area and protected woodlands, this exceptional residence offers a wonderful blend of privacy, comfort, and everyday convenience. From the inviting exterior with stone accents and a two car garage to the open interior layout and exceptional outdoor living spaces, this home is designed for easy living and effortless entertaining.
Step inside to a welcoming foyer with neutral paint and a bright, airy feel that continues throughout the main level. The thoughtfully designed floor plan offers excellent flexibility with formal living and dining areas, generous open gathering spaces, and seamless flow between rooms. Expansive windows bring in beautiful natural light while framing peaceful rear views, creating a warm and inviting atmosphere throughout the home.
The heart of the home is the open concept kitchen and family room area, ideal for both everyday living and entertaining. The kitchen features abundant cabinetry, granite counters, stainless steel appliances, recessed lighting, a center island cooktop, and direct connection to the surrounding living spaces. The spacious family room offers a cozy fireplace and easy access to the private screened porch and large raised concrete patio, two standout features rarely found in this community. Both outdoor spaces overlook the community pond area and protected woodlands, creating a private and peaceful backdrop for relaxing, dining, and entertaining.
The home continues with spacious bedrooms, including a large main level owner’s suite with generous closet space and a private bath featuring dual vanities, a soaking tub, and separate shower. This main level suite offers excellent flexibility for multigenerational living, guests, or those seeking everyday convenience. Additional bedrooms on the upper level provide comfortable space for family, guests, home office needs, hobbies, or recreation.
Outdoor living is truly a highlight, with multiple areas to enjoy the serene wooded setting. The private screened porch is perfect for morning coffee, quiet evenings, or relaxing without the elements, while the oversized raised concrete patio offers wonderful space for grilling, entertaining, or simply enjoying the peaceful rear views.
Additional highlights include flexible living spaces, a heated and air conditioned two car garage with amazing storage, and a peaceful rear setting rarely found in such a convenient location. Ideally positioned with easy access to major commuter routes including Routes 50 and 301, this exceptional residence offers convenient access to Downtown Annapolis, Washington, D.C., Baltimore, Kent Island, the Bay Bridge, Middletown, Dover, NSA, Fort Meade and Dover Air Force Base. Enjoy great local amenities including restaurants, shopping, recreation, and all the lifestyle conveniences that make the Eastern Shore so desirable. Don’t miss out on this incredible opportunity!...
Contact an agent
Home facts
- Year built:2003
- Subdivision & Development:MAYFAIR GLEN
- Listing ID #:MDQA2017426
- Added:135 day(s) ago
- Updated:October 10, 2026 at 01:45 PM
Rooms and interior
- Bedrooms:3
- Total bathrooms:3
- Full bathrooms:2
- Half bathrooms:1
- Rooms Total:11
- Flooring:Carpet, Hardwood, Vinyl
- Dining Description:Combination Dining/Living, Combination Kitchen/Dining, Dining Area, Dining Room
- Bathrooms Description:Bathroom 2, Half Bath, Primary Bathroom
- Kitchen Description:Breakfast Area, Built-In Microwave, Carpet, Cooktop, Dishwasher, Disposal, Exhaust Fan, Icemaker, Kitchen - Eat-In, Kitchen - Gourmet, Kitchen - Island, Kitchen - Table Space, Oven - Wall, Oven/Range - Electric, Refrigerator, Water Heater - Tankless
- Bedroom Description:Carpet, Entry Level Bedroom, Primary Bedroom
- Living area:2,581 sq. ft.
Heating and cooling
- Cooling:Central A/C
- Heating:Heat Pump(s), Propane - Owned
Structure and exterior
- Roof:Architectural Shingle
- Year built:2003
- Building area:2,581 sq. ft.
- Lot area:0.17 Acres
- Lot Features:Backs to Trees, Cleared, Cul-de-sac, Front Yard, Landscaping, Premium, Private, Rear Yard, Secluded, SideYard(s)
- Architectural Style:Traditional
- Construction Materials:Stone, Vinyl Siding
- Exterior Features:Extensive Hardscape, Exterior Lighting, Gutter System, Patio(s), Porch(es), Screened, Sidewalks
- Foundation Description:Crawl Space
- Levels:2 Stories
Schools
- High school:KENT ISLAND
Utilities
- Water:Public
- Sewer:Public Sewer
Finances and disclosures
- Price:$579,900
- Price per sq. ft.:$224.68
- Tax amount:$5,069 (2025)
Features and amenities
- Laundry features:Dryer, Dryer In Unit, Laundry, Washer, Washer In Unit
- Amenities:200+ Amp Service, Attic, Carpet, Ceiling Fan(s), Electric Available, Phone, Sliding Windows, Underground Utilities, Window Treatments
Parking
- Parking description:Asphalt Driveway, Attached Garage, Garage - Front Entry, Garage Door Opener, Inside Access, Paved Driveway
- Garage:Yes
- Garage spaces:2
New listings near 1024 Avalon Ct
- Coming Soon
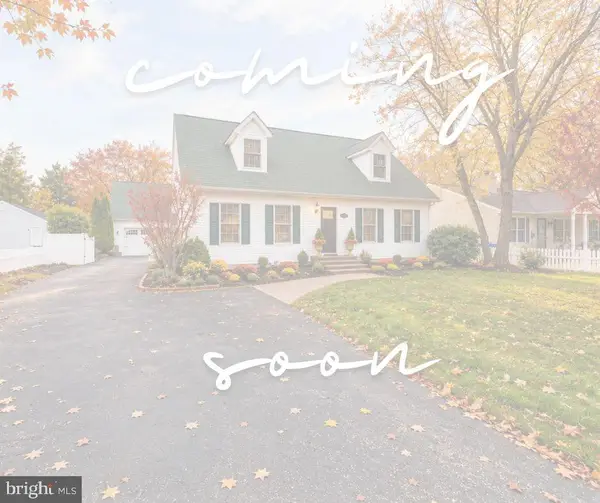 $479,500Coming Soon4 beds 2 baths1,560 sq. ft.
105 State St, STEVENSVILLE, MD 21666
MLS# MDQA2019008Listed by: SAMSON PROPERTIES - Coming Soon
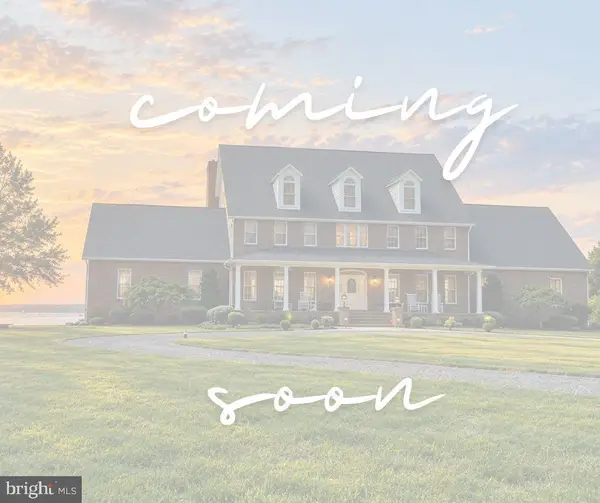 $3,495,000Coming Soon4 beds 6 baths6,448 sq. ft.
419 Craney Creek Rd, STEVENSVILLE, MD 21666
MLS# MDQA2018910Listed by: SAMSON PROPERTIES - Coming Soon
 $425,000Coming Soon4 beds 2 baths1,440 sq. ft.
105 Touhey Dr, STEVENSVILLE, MD 21666
MLS# MDQA2018702Listed by: KELLY AND CO REALTY, LLC - Coming Soon
 $649,500Coming Soon4 beds 3 baths2,120 sq. ft.
136 Olive Branch Rd, STEVENSVILLE, MD 21666
MLS# MDQA2018226Listed by: COLDWELL BANKER WATERMAN REALTY - New
 $384,900Active3 beds 1 baths1,260 sq. ft.
116 Chesapeake Estates Dr, STEVENSVILLE, MD 21666
MLS# MDQA2018712Listed by: ROSENDALE REALTY - New
 $475,000Active4 beds 2 baths1,372 sq. ft.
412 Chesapeake Ave, STEVENSVILLE, MD 21666
MLS# MDQA2019014Listed by: LONG & FOSTER REAL ESTATE, INC. - New
 $444,000Active3 beds 3 baths1,350 sq. ft.
9 Ackerman Ct, STEVENSVILLE, MD 21666
MLS# MDQA2018916Listed by: COLDWELL BANKER REALTY - New
 $659,900Active3 beds 2 baths1,400 sq. ft.
101 Placeks Ln Ln, STEVENSVILLE, MD 21666
MLS# MDQA2018774Listed by: KELLER WILLIAMS FLAGSHIP - New
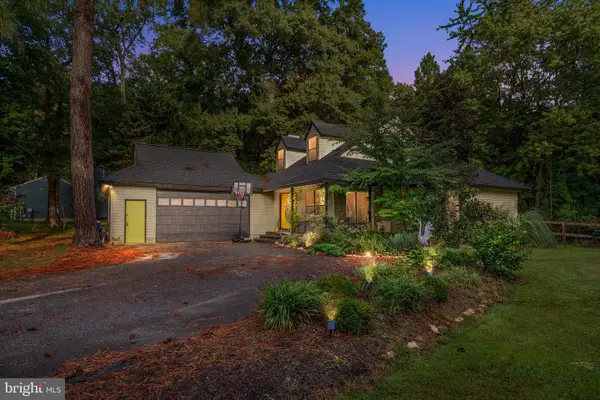 $659,000Active5 beds 4 baths1,787 sq. ft.
102 Queens Colony High Rd, STEVENSVILLE, MD 21666
MLS# MDQA2018972Listed by: DOUGLAS REALTY LLC - Open Sun, 2 to 4pmNew
 $1,825,000Active4 beds 4 baths3,419 sq. ft.
104 Mariners Cir, STEVENSVILLE, MD 21666
MLS# MDQA2018960Listed by: LONG & FOSTER REAL ESTATE, INC.


Protect your home and budget from life's surprises with an Assurant Home Warranty, backed by a partner that supports you through every step of homeownership. Explore Plans.
© 2026 Better Homes and Gardens Real Estate LLC. An Anywhere Real Estate company. All rights reserved. Better Homes and Gardens® Real Estate is a registered trademark owned by Meredith Operations Corporation, licensed to Better Homes and Gardens Real Estate LLC and used with permission. Better Homes and Gardens Real Estate LLC fully supports the principles of the Fair Housing Act and the Equal Opportunity Act. Listing information is deemed reliable but is not guaranteed accurate.
Each office is independently owned and operated.
Any services or products provided by third parties are not provided by, affiliated with or related to Better Homes and Gardens Real Estate LLC, or its affiliated companies.