
10 Barkley Avenue, Auburn, ME 04210
Local realty services provided by:Better Homes and Gardens Real Estate The Masiello Group
10 Barkley Avenue,Auburn, ME 04210
$469,000
- 4 Beds
- 2 Baths
- 2,321 sq. ft.
- Single family
- Active
Office: haggerty realty
MLS#:1676399
Source:ME_MREIS
Price summary
- Price:$469,000
- Price per sq. ft.:$202.07
About this home
Your opportunity to own this beautiful mid-century build in Auburn! Situated in the lovely Barkley Heights subdivision, this 4-bedroom, 2-bathroom home sits close to town while offering a quiet retreat from the hustle and bustle.
As you approach the property, you will be greeted by gorgeous landscaping and brick walkways. The interior of the home features classic hardwood flooring throughout the oversized living room, dining room, reading room, and even some bedrooms. Multiple fireplaces allow for cozy gatherings in the shoulder seasons. The home's layout is thoughtfully designed, with each bedroom having an area of its own, including one which directly connects to the backyard solarium. The generous footprint affords plenty of space for large households as well as entertaining.
The rear of the property includes a beautiful multi-level deck and spacious yard, complete with a garden shed as well as blackberry bushes, grapevines, and even a peach tree. The corner lot is situated up against a small dead-end way, maximizing the yard space while retaining a level of privacy.
The attached 2-car garage is heated, drywalled, and includes a workbench. Auto-door openers are installed both for the oversized front bay door and back bay door. The garage offers direct entry into the living space, making for convenient arrivals in the Maine winter. The rear of the garage turns into an outdoor lean-to structure with storage for lawn equipment and firewood, and it even has an RV hookup.
Other bonuses include the automatic whole-house generator, as well as the included Washer and Dryer.
Video Walkthrough Available...
Contact an agent
Home facts
- Year built:1950
- Listing ID #:1676399
- Updated:August 15, 2026 at 07:50 PM
Rooms and interior
- Bedrooms:4
- Total bathrooms:2
- Full bathrooms:2
- Rooms Total:8
- Flooring:Carpet, Tile, Vinyl, Wood
- Kitchen Description:Dishwasher, Disposal, Electric Range, Microwave, Refrigerator, Trash Compactor
- Bedroom Description:1st Floor Bedroom
- Basement Description:Doghouse, Interior Entry, Partial, Sump Pump
- Living area:2,321 sq. ft.
Heating and cooling
- Cooling:Wall Units
- Heating:Baseboard, Forced Air, Heating, Hot Water, Oil, Wood, Wood Stove, Zoned
Structure and exterior
- Roof:Metal, Pitched, Shingle
- Year built:1950
- Building area:2,321 sq. ft.
- Lot area:0.58 Acres
- Lot Features:Level, Near Town, Neighborhood, Suburban
- Architectural Style:Ranch
- Construction Materials:Wood Frame, Wood Siding
- Exterior Features:Deck
Utilities
- Water:Public
- Sewer:Public Sewer
Finances and disclosures
- Price:$469,000
- Price per sq. ft.:$202.07
- Tax amount:$5,970 (2026)
Features and amenities
- Appliances:Dishwasher, Disposal, Dryer, Electric Range, Microwave, Refrigerator, Trash Compactor, Washer
- Laundry features:Dryer, Main Level, Washer
Parking
- Parking description:1 - 4 Spaces, Attached Garage, Garage Door Opener, Heated garage, Inside Entrance, Paved, Storage
- Garage:Yes
- Garage spaces:2
 MREIS Multiple Listing Service™ systemListing data is derived in whole or in part from the Maine IDX & is for consumers' personal, noncommercial use only. Dimensions are approximate and not guaranteed. All data should be independently verified. © 2026 Maine Real Estate Information System, Inc. All Rights Reserved ME_MREIS Member Broker: Christopher Masiello
New listings near 10 Barkley Avenue
- New
 $290,000Active3 beds 1 baths1,032 sq. ft.
196 Stevens Mill Road, Auburn, ME 04210
MLS# 1676368Listed by: MAINE REAL ESTATE EXPERTS - New
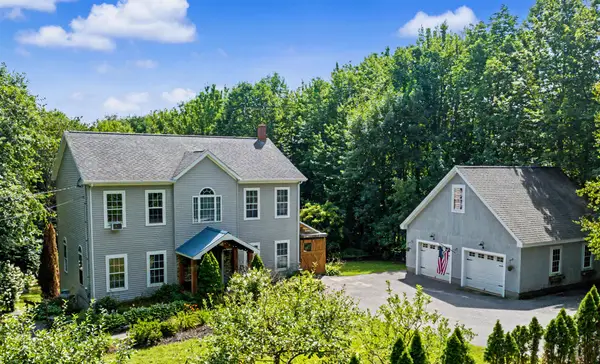 Listed by BHGRE$535,000Active3 beds 4 baths2,862 sq. ft.
450 S Main Street, Auburn, ME 04210
MLS# 1676267Listed by: BETTER HOMES & GARDENS REAL ESTATE/THE MASIELLO GROUP - New
 $545,000Coming Soon4 beds 3 baths2,064 sq. ft.
9 Fairway Drive, Auburn, ME 04210
MLS# 1676183Listed by: INTEGRITY HOMES REAL ESTATE GROUP, PC - Open Sat, 11am to 1pmNew
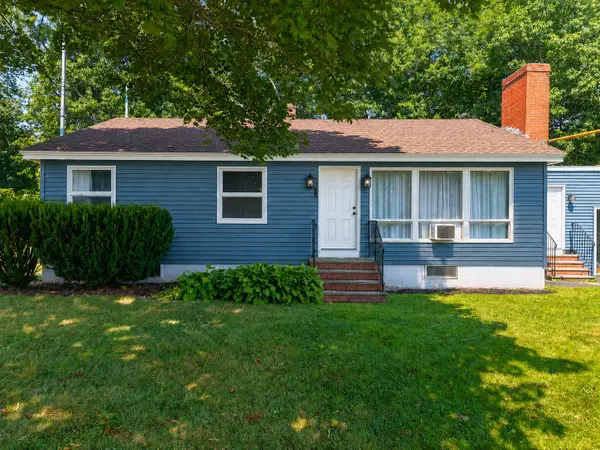 $349,900Coming Soon3 beds 2 baths1,789 sq. ft.
176 Harvard Street, Auburn, ME 04210
MLS# 1676195Listed by: HEARTH & KEY REALTY - New
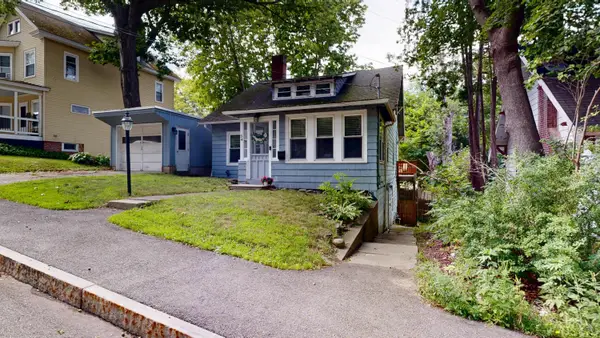 $275,000Active3 beds 1 baths1,504 sq. ft.
54 Lake Street, Auburn, ME 04210
MLS# 1676217Listed by: FONTAINE FAMILY-THE REAL ESTATE LEADER - Open Sat, 11am to 12:30pmNew
 Listed by BHGRE$299,900Active3 beds 2 baths1,560 sq. ft.
6 Buttercup Circle, Auburn, ME 04210
MLS# 1675903Listed by: BETTER HOMES & GARDENS REAL ESTATE/THE MASIELLO GROUP - Open Sat, 3 to 5pmNew
 $312,000Active3 beds 2 baths1,710 sq. ft.
1 Dell Court, Auburn, ME 04210
MLS# 1675912Listed by: REAL BROKER - New
 $369,000Active3 beds 2 baths1,350 sq. ft.
54 Nottingham Road, Auburn, ME 04210
MLS# 1675752Listed by: MESERVIER & ASSOCIATES - New
 $335,000Active2 beds 1 baths1,889 sq. ft.
30 Birch Road, Auburn, ME 04210
MLS# 1675631Listed by: MESERVIER & ASSOCIATES


Protect your home and budget from life's surprises with an Assurant Home Warranty, backed by a partner that supports you through every step of homeownership. Explore Plans.
© 2026 Better Homes and Gardens Real Estate LLC. An Anywhere Real Estate company. All rights reserved. Better Homes and Gardens® Real Estate is a registered trademark owned by Meredith Operations Corporation, licensed to Better Homes and Gardens Real Estate LLC and used with permission. Better Homes and Gardens Real Estate LLC fully supports the principles of the Fair Housing Act and the Equal Opportunity Act. Listing information is deemed reliable but is not guaranteed accurate.
Each office is independently owned and operated.
Any services or products provided by third parties are not provided by, affiliated with or related to Better Homes and Gardens Real Estate LLC, or its affiliated companies.