
719 Sunset Road, Ann Arbor, MI 48103
Local realty services provided by:Better Homes and Gardens Real Estate Connections
719 Sunset Road,Ann Arbor, MI 48103
$574,900
- 4 Beds
- 2 Baths
- 1,987 sq. ft.
- Single family
- Active
Listed by: jean wedemeyer
Office: the charles reinhart company
MLS#:26034870
Source:MI_MICHRIC
Price summary
- Price:$574,900
- Price per sq. ft.:$350.55
About this home
Nestled in Ann Arbor's coveted Upper Water Hill on a roomy 0.33-acre lot, this quality built 1948 home blends natural beauty with city living, merely minutes from downtown. The entrance to Sunset Brooks Nature Area is across the street, and Hunt Park and Bluffs Nature Area are just blocks away. At 1,640 sq ft, this sturdy home features 4 bedrooms and 2 full baths, including a convenient 1st floor primary bedroom. The living room showcases a large bay window and leads to a spacious eat-in kitchen and a formal dining room - which is also perfect for a 5th bedroom or study. Upstairs reveals a charming, remodeled bath, 3 bedrooms, and deep closets. There are hardwood floors under the carpets. Expand your living space in the high-ceiling basement with knotty pine paneling or relax in the enclosed breezeway. Outside, a classic paver patio, a 2-car garage, and a fun backyard playhouse complete this exceptional property. Wines/Forsythe/Skyline Schools. HERD score 3 report at stream.a2gov.org
Contact an agent
Home facts
- Year built:1948
- Listing ID #:26034870
- Added:46 day(s) ago
- Updated:August 25, 2026 at 03:58 PM
Rooms and interior
- Bedrooms:4
- Total bathrooms:2
- Full bathrooms:2
- Rooms Total:9
- Kitchen Description:Dishwasher, Disposal, Oven, Range, Refrigerator
- Basement:Yes
- Living area:1,987 sq. ft.
Heating and cooling
- Heating:Forced Air
- Central air:Yes
Structure and exterior
- Year built:1948
- Building area:1,987 sq. ft.
- Lot area:0.33 Acres
- Construction Materials:Vinyl Siding
Schools
- High school:Skyline High School
- Middle school:Forsythe Middle School
- Elementary school:Wines Elementary School
Utilities
- Water:Public
Finances and disclosures
- Price:$574,900
- Price per sq. ft.:$350.55
- Tax amount:$9,866 (2025)
Features and amenities
- Laundry features:Washer
Parking
- Garage:Yes
- Garage spaces:2
New listings near 719 Sunset Road
- New
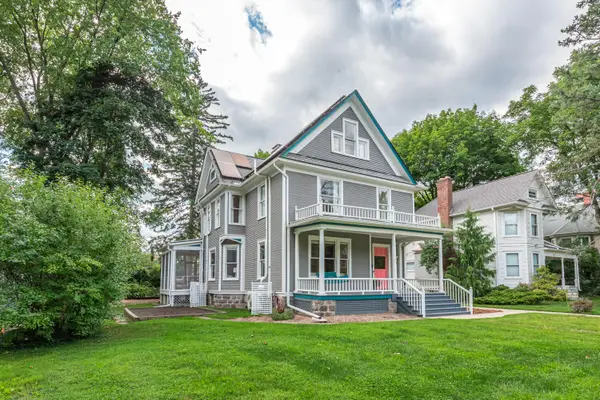 $1,495,000Active4 beds 4 baths3,812 sq. ft.
916 Olivia Avenue, Ann Arbor, MI 48104
MLS# 26044879Listed by: THE CHARLES REINHART COMPANY - Open Sun, 2 to 4pmNew
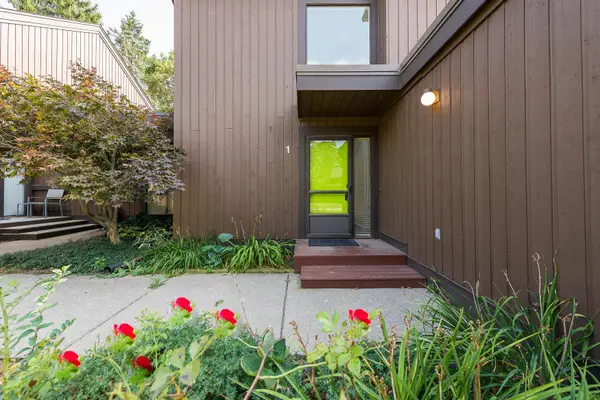 $385,000Active3 beds 2 baths2,056 sq. ft.
1 Westbury Court, Ann Arbor, MI 48105
MLS# 26044843Listed by: KELLER WILLIAMS ANN ARBOR MRKT - Open Sun, 11am to 1pmNew
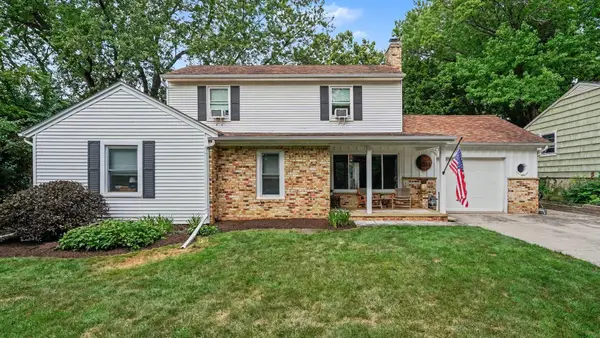 $579,000Active3 beds 2 baths1,478 sq. ft.
1265 Newport Road, Ann Arbor, MI 48103
MLS# 26044856Listed by: THE CHARLES REINHART COMPANY - Open Sun, 1 to 3pmNew
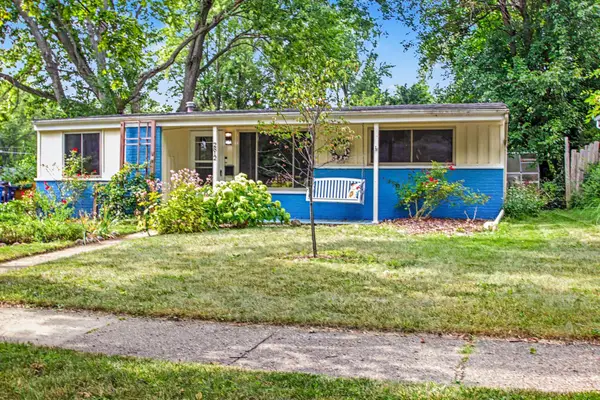 $354,900Active3 beds 1 baths986 sq. ft.
2812 Cumberland Avenue, Ann Arbor, MI 48104
MLS# 26044824Listed by: KELLER WILLIAMS ANN ARBOR MRKT - New
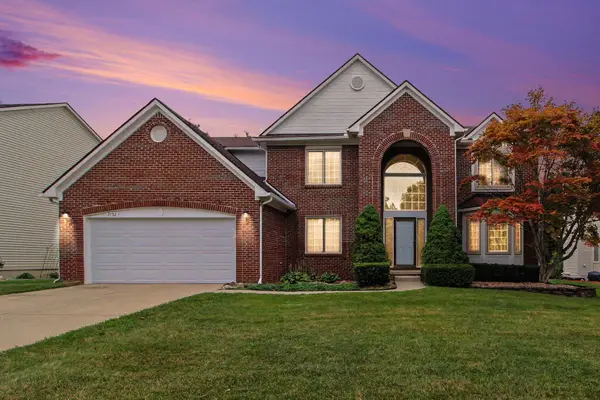 $655,000Active4 beds 3 baths2,688 sq. ft.
3152 Honeysuckle Drive, Ann Arbor, MI 48103
MLS# 26044811Listed by: REDFIN CORPORATION - New
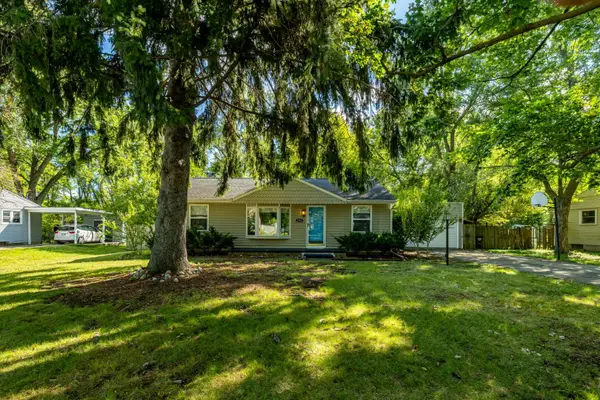 $425,000Active3 beds 2 baths2,064 sq. ft.
3163 Baylis Drive, Ann Arbor, MI 48108
MLS# 26044796Listed by: THE CHARLES REINHART COMPANY - New
 $350,000Active0.5 Acres
2108 Newport Road #Parcel 2108, Ann Arbor, MI 48103
MLS# 26044752Listed by: HOWARD HANNA REAL ESTATE - Open Sun, 12 to 4pmNew
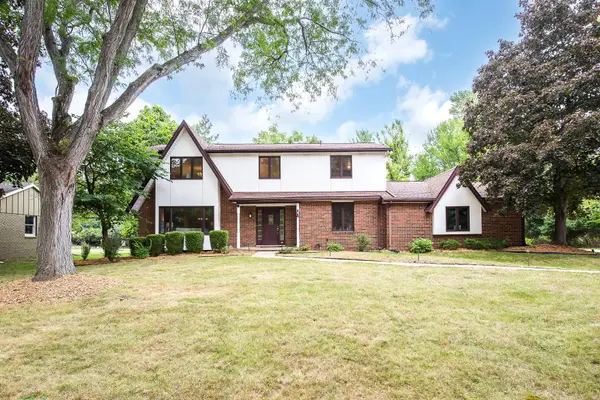 $850,000Active4 beds 3 baths2,725 sq. ft.
2764 Lowell Road, Ann Arbor, MI 48103
MLS# 26044722Listed by: KELLER WILLIAMS ANN ARBOR MRKT - New
 $574,900Active4 beds 3 baths2,768 sq. ft.
6501 Wisteria Trace, Ann Arbor, MI 48103
MLS# 26044676Listed by: REAL ESTATE ONE INC - New
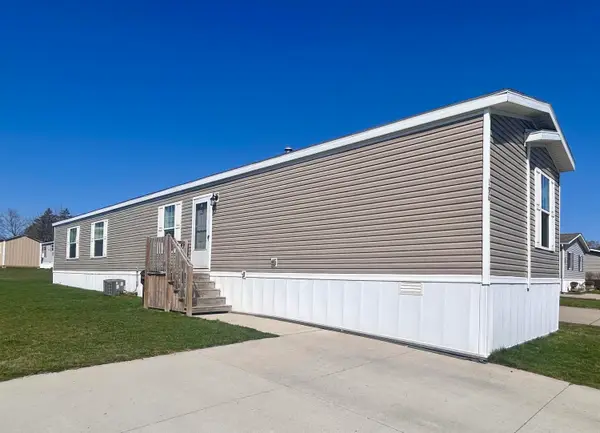 $72,000Active3 beds 2 baths1,680 sq. ft.
2835 S Wagner Road #196, Ann Arbor, MI 48103
MLS# 26044646Listed by: COLDWELL BANKER SCHMIDT REALTORS


Protect your home and budget from life's surprises with an Assurant Home Warranty, backed by a partner that supports you through every step of homeownership. Explore Plans.
© 2026 Better Homes and Gardens Real Estate LLC. An Anywhere Real Estate company. All rights reserved. Better Homes and Gardens® Real Estate is a registered trademark owned by Meredith Operations Corporation, licensed to Better Homes and Gardens Real Estate LLC and used with permission. Better Homes and Gardens Real Estate LLC fully supports the principles of the Fair Housing Act and the Equal Opportunity Act. Listing information is deemed reliable but is not guaranteed accurate.
Each office is independently owned and operated.
Any services or products provided by third parties are not provided by, affiliated with or related to Better Homes and Gardens Real Estate LLC, or its affiliated companies.