
847 Groveland Circle, Ann Arbor, MI 48108
Local realty services provided by:Better Homes and Gardens Real Estate Connections
847 Groveland Circle,Ann Arbor, MI 48108
$535,000
- 3 Beds
- 3 Baths
- - sq. ft.
- Single family
- Sold
Listed by: kathryn kiefer
Office: the charles reinhart company
MLS#:26031704
Source:MI_MICHRIC
Sorry, we are unable to map this address
Price summary
- Price:$535,000
- Monthly HOA dues:$56.25
About this home
This beautiful Colonial offers the perfect blend of location, modern design, comfort, and functionality. Thoughtfully enhanced throughout, the home features an open-concept floor plan ideal for everyday living and effortless entertaining. The expansive kitchen showcases granite countertops, abundant cabinetry, and a seamless flow into the light-filled, window-wrapped sunroom, an inviting space to enjoy your morning coffee while taking in serene pond and natural preserve views. The gathering room off the kitchen is a desirable extension, creating even more room to relax or host guests. A spacious first-floor den/office and a Pulte Planning Center provide excellent flexibility for work, study, or organization. Upstairs, the primary suite offers a private ensuite bath, complemented by two additional bedrooms, a full bath, and a versatile loft, perfect for a media room, home gym, play space, or additional lounge area. A generously sized second-floor laundry room adds everyday convenience. The full basement is clean and dry, already plumbed for a future bathroom and ready for your finishing touches, providing tremendous potential for additional living space and future equity. Situated on a premium lot with an expanded side yard, this home enjoys a desirable location within the neighborhood, tucked away from busy roads and traffic while still offering easy access to community amenities. The backyard setting provides both privacy and beautiful natural views, creating a peaceful retreat to enjoy year-round. Residents enjoy an Ann Arbor address with lower Pittsfield Township taxes and access to award-winning Saline Schools. Convenient access to US-23 and I-94 makes commuting simple while allowing you to enjoy the tranquility of this sought-after neighborhood. Welcome home! Showings start Friday6/26. Open House Sunday 6/28...
Contact an agent
Home facts
- Year built:2020
- Subdivision & Development:Inglewood Park Estates
- Listing ID #:26031704
- Added:94 day(s) ago
- Updated:September 28, 2026 at 07:02 AM
Rooms and interior
- Bedrooms:3
- Total bathrooms:3
- Full bathrooms:2
- Half bathrooms:1
- Rooms Total:13
- Kitchen Description:Built-In Gas Oven, Dishwasher, Disposal, Microwave, Range, Refrigerator
- Basement:Yes
- Basement Description:Daylight
Heating and cooling
- Heating:Forced Air
- Central air:Yes
Structure and exterior
- Year built:2020
- Lot Features:Site Condo
- Construction Materials:Stone, Vinyl Siding
Schools
- High school:Saline High School
- Middle school:Saline Middle School
- Elementary school:Harvest Elementary School
Utilities
- Water:Public
Finances and disclosures
- Price:$535,000
- Tax amount:$15,176 (2026)
Features and amenities
- Laundry features:Washer
Parking
- Garage:Yes
- Garage spaces:2
New listings near 847 Groveland Circle
- Coming Soon
 $425,000Coming Soon4 beds 2 baths1,788 sq. ft.
2820 Hollywood Drive, Ann Arbor, MI 48103
MLS# 26051242Listed by: THE CHARLES REINHART COMPANY - New
 $1,900,000Active4 beds 4 baths3,743 sq. ft.
3265 N Maple Road, Ann Arbor, MI 48105
MLS# 26051470Listed by: THE CHARLES REINHART COMPANY - New
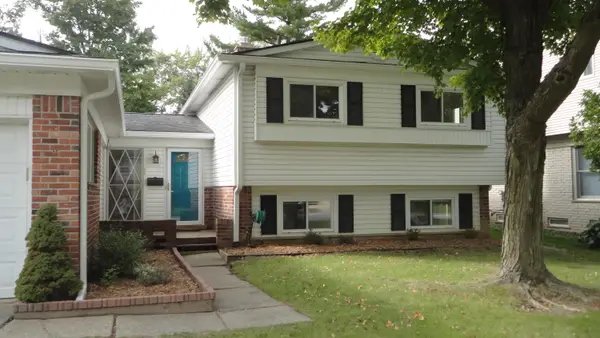 $459,000Active3 beds 3 baths1,764 sq. ft.
2543 Antietam Drive, Ann Arbor, MI 48105
MLS# 26051453Listed by: EDEN REALTY - New
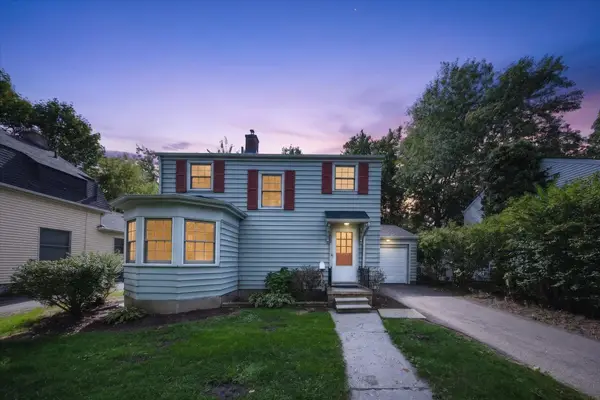 $449,900Active2 beds 1 baths1,052 sq. ft.
501 W Hoover Avenue, Ann Arbor, MI 48103
MLS# 26051358Listed by: REAL ESTATE ONE INC RANDOLPH - New
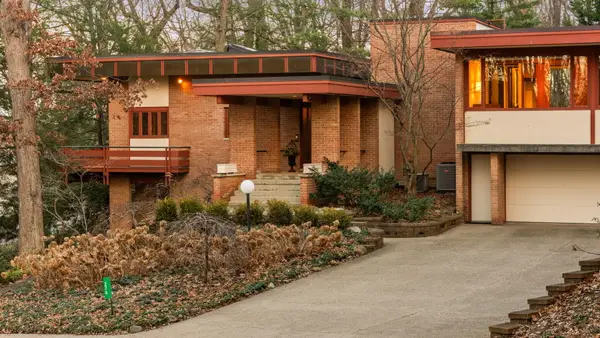 $3,500,000Active6 beds 7 baths8,118 sq. ft.
276 Indian River Place, Ann Arbor, MI 48104
MLS# 26051311Listed by: HOWARD HANNA REAL ESTATE - New
 $299,900Active2 beds 2 baths1,152 sq. ft.
718 Peninsula Court, Ann Arbor, MI 48105
MLS# 26051207Listed by: THE CHARLES REINHART COMPANY - New
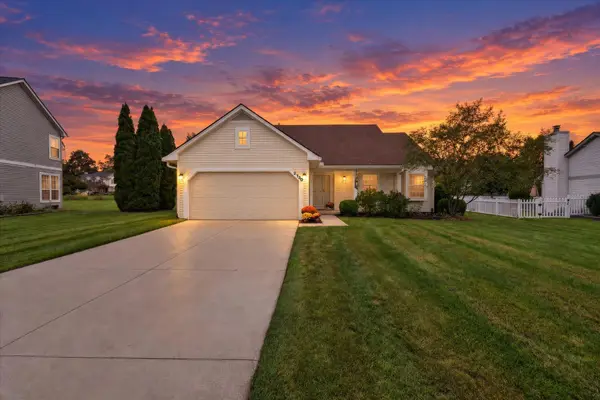 $484,800Active3 beds 2 baths1,470 sq. ft.
2730 Silver Spring Drive, Ann Arbor, MI 48103
MLS# 26051198Listed by: THE CHARLES REINHART COMPANY - New
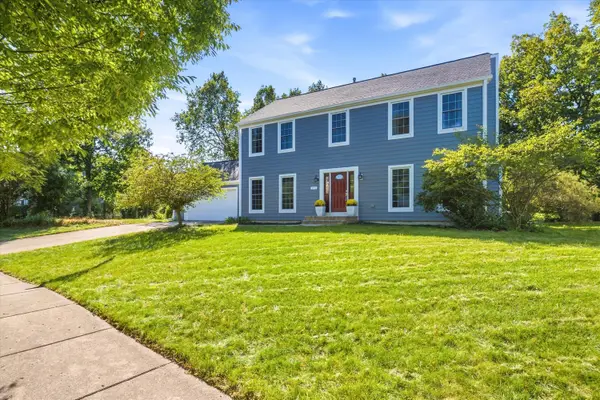 $585,000Active4 beds 4 baths2,968 sq. ft.
3572 Whispering Oaks Drive, Ann Arbor, MI 48108
MLS# 26051159Listed by: THE CHARLES REINHART COMPANY - New
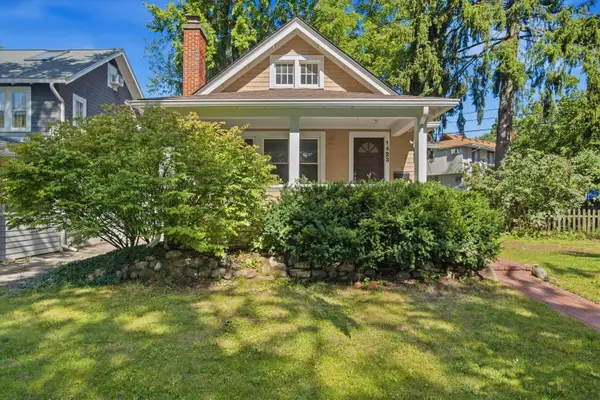 $450,000Active2 beds 1 baths1,271 sq. ft.
1423 Henry Street, Ann Arbor, MI 48104
MLS# 26051139Listed by: THE CHARLES REINHART COMPANY - New
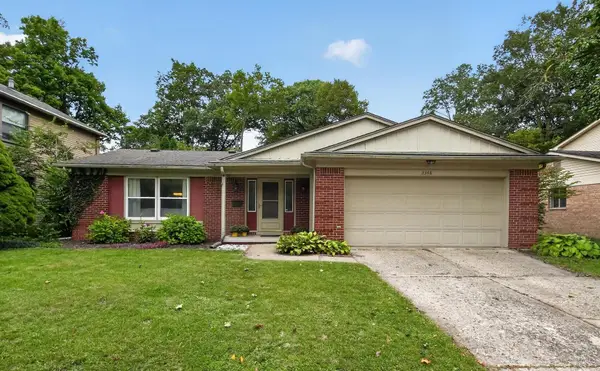 $510,000Active3 beds 3 baths2,367 sq. ft.
3348 Tacoma Circle, Ann Arbor, MI 48108
MLS# 26051089Listed by: REAL ESTATE ONE INC


Protect your home and budget from life's surprises with an Assurant Home Warranty, backed by a partner that supports you through every step of homeownership. Explore Plans.
© 2026 Better Homes and Gardens Real Estate LLC. An Anywhere Real Estate company. All rights reserved. Better Homes and Gardens® Real Estate is a registered trademark owned by Meredith Operations Corporation, licensed to Better Homes and Gardens Real Estate LLC and used with permission. Better Homes and Gardens Real Estate LLC fully supports the principles of the Fair Housing Act and the Equal Opportunity Act. Listing information is deemed reliable but is not guaranteed accurate.
Each office is independently owned and operated.
Any services or products provided by third parties are not provided by, affiliated with or related to Better Homes and Gardens Real Estate LLC, or its affiliated companies.