
220 Red Oak Lane, Rochester Hills, MI 48307
Local realty services provided by:Better Homes and Gardens Real Estate Connections
220 Red Oak Lane,Rochester Hills, MI 48307
$945,000
- 3 Beds
- 5 Baths
- 3,942 sq. ft.
- Single family
- Active
Listed by: jonathan dewindt
Office: the agency hall & hunter
MLS#:26042131
Source:MI_MICHRIC
Price summary
- Price:$945,000
- Price per sq. ft.:$331.58
About this home
220 Red Oak Lane is a completely reconstructed Modern house nestled in the neighborhood just North of Howlett Park with a short walk to downtown Rochester and offering all the Luxury & Style you'd expect with a Newer Built home. Inside you'll discover an inviting open floor plan that includes a Luxury Dining room, a wonderful Home Office space, and an amazing open stairway that invites plenty of natural lighting into the adjoining Gourmet kitchen w/ upscale Stainless Steel appliances, a Butler's pantry w/ two beverage refrigerators, a Nook, and a large Living room all adorned w/ Luxury details including custom wall treatments, elegant lighting, engineered hardwood floors, Pella Architect Series windows, a natural fireplace, 9 foot ceilings, and much more all leading to a must see Lanai & a professionally landscaped yard as the lot is over 300 feet deep. The Modern Living & Luxury continues upstairs with a wonderful Primary Suite w/ 2 WIC spaces, a Luxury Spa bathroom w/ heated floors, a soaking tube, and a rainfall shower along with two vanities. Upper Level is finished off with two additional full baths (one w/ 2 vanities and one ensuite) , a fully functional Laundry room w/ Storage, two extra bedrooms with high ceilings, and a bonus room that can be optimized as a fourth bedroom, an entertainment or fitness center. Transitioning through the functional Mud room off the main level to the finished lower level, you'll discover additional living space ideal for entertaining, a second half bath, plenty of storage, and utilities which include a Tankless HWH, and a water softener. Beyond all the Luxury and Style, this magnificent house included a 4 vehicle garage that is ideal for large vehicle parking, storing essential toys like snowmobiles and/or small boats (side entry). All finished off with fieldstone walkways & pavers, a front yard in ground sprinkle system, and a new driveway. Truly a rare opportunity to own an impressive property that's located within walking distance to schools, parks, and all the shopping & dining charming Rochester has to offer. BATVAI....
Contact an agent
Home facts
- Year built:1983
- Listing ID #:26042131
- Added:1 day(s) ago
- Updated:August 13, 2026 at 03:39 PM
Rooms and interior
- Bedrooms:3
- Total bathrooms:5
- Full bathrooms:3
- Half bathrooms:2
- Rooms Total:13
- Kitchen Description:Dishwasher, Disposal, Microwave, Range, Refrigerator
- Basement:Yes
- Living area:3,942 sq. ft.
Heating and cooling
- Heating:Forced Air
- Central air:Yes
Structure and exterior
- Year built:1983
- Building area:3,942 sq. ft.
- Lot area:0.43 Acres
- Construction Materials:Wood Siding
Utilities
- Water:Public, Well
Finances and disclosures
- Price:$945,000
- Price per sq. ft.:$331.58
- Tax amount:$6,491 (2024)
Features and amenities
- Laundry features:Washer
Parking
- Garage:Yes
- Garage spaces:4
New listings near 220 Red Oak Lane
- New
 $285,000Active2 beds 2 baths1,024 sq. ft.
47385 Dequindre Road, Rochester Hills, MI 48307
MLS# 26041411Listed by: KELLER WILLIAMS PAINT CREEK - New
 $299,900Active4 beds 2 baths1,116 sq. ft.
2901 Hartline Drive, Rochester Hills, MI 48309
MLS# 26040062Listed by: REMERICA UNITED REALTY  $654,900Active3 beds 4 baths2,822 sq. ft.
2189 Clinton View Circle, Rochester Hills, MI 48309
MLS# 26040040Listed by: JOURNEY REALTY GROUP LLC $599,900Pending4 beds 4 baths2,954 sq. ft.
709 Snowmass Drive, Rochester Hills, MI 48309
MLS# 26039073Listed by: KELLER WILLIAMS ANN ARBOR MRKT $349,900Active3 beds 3 baths2,520 sq. ft.
1885 Christy Court, Rochester, MI 48309
MLS# 26037338Listed by: THE CHARLES REINHART COMPANY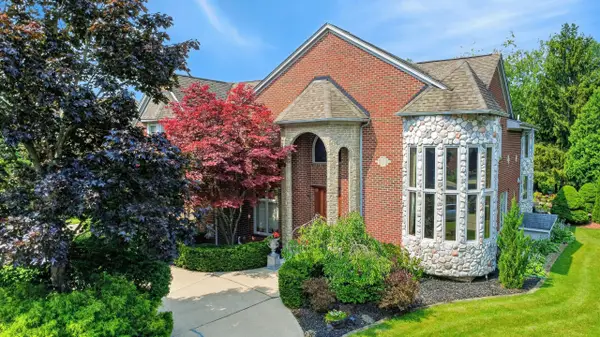 $1,195,000Active6 beds 7 baths8,100 sq. ft.
833 Lakewood Drive, Rochester Hills, MI 48309
MLS# 26036870Listed by: LIST TO SELL REALTY LLC $389,000Pending4 beds 3 baths1,872 sq. ft.
3919 Orchard View, Rochester Hills, MI 48307
MLS# 26034452Listed by: RE/MAX PLATINUM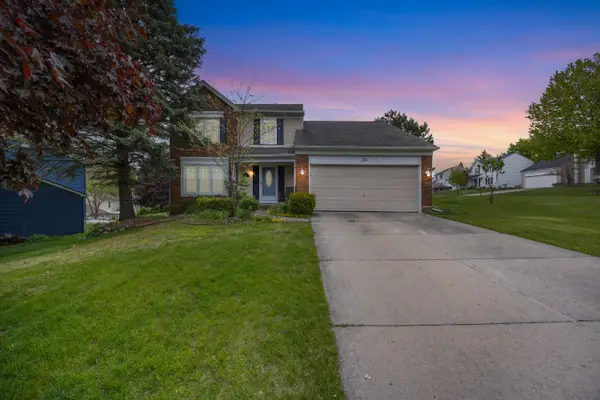 $435,900Active3 beds 3 baths1,935 sq. ft.
210 Whitney Drive, Rochester Hills, MI 48307
MLS# 26023843Listed by: THE CHARLES REINHART COMPANY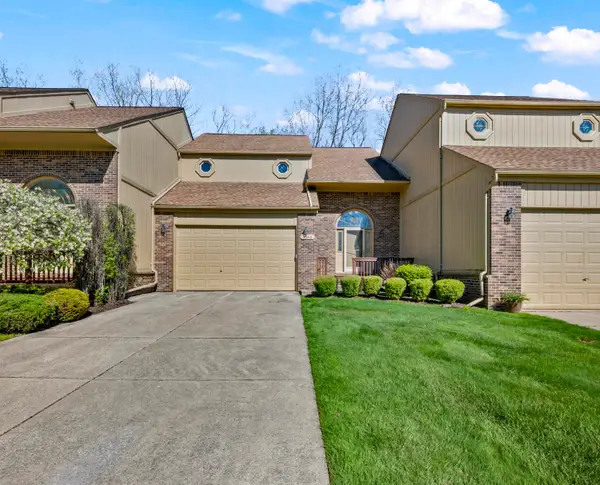 $355,000Pending3 beds 3 baths2,263 sq. ft.
2119 Rochelle Park Drive, Rochester Hills, MI 48309
MLS# 26022835Listed by: KELLER WILLIAMS SOMERSET


Protect your home and budget from life's surprises with an Assurant Home Warranty, backed by a partner that supports you through every step of homeownership. Explore Plans.
© 2026 Better Homes and Gardens Real Estate LLC. An Anywhere Real Estate company. All rights reserved. Better Homes and Gardens® Real Estate is a registered trademark owned by Meredith Operations Corporation, licensed to Better Homes and Gardens Real Estate LLC and used with permission. Better Homes and Gardens Real Estate LLC fully supports the principles of the Fair Housing Act and the Equal Opportunity Act. Listing information is deemed reliable but is not guaranteed accurate.
Each office is independently owned and operated.
Any services or products provided by third parties are not provided by, affiliated with or related to Better Homes and Gardens Real Estate LLC, or its affiliated companies.