
47385 Dequindre Road, Rochester Hills, MI 48307
Local realty services provided by:Better Homes and Gardens Real Estate Connections
47385 Dequindre Road,Rochester Hills, MI 48307
$285,000
- 2 Beds
- 2 Baths
- 1,024 sq. ft.
- Single family
- Pending
Listed by: jennifer batey
Office: keller williams paint creek
MLS#:26041411
Source:MI_MICHRIC
Price summary
- Price:$285,000
- Price per sq. ft.:$278.32
About this home
Quiet custom Craftsman w/in walking distance to the Auburn Road Corridor, thoughtfully designed w/ purposeful custom finishes from floor to ceiling. Tucked behind a privacy fence, surrounded by years of established gardens, mature shrubs + perennial blooms, this home has the inviting feel of an Up North cottage w/ the convenience of an in-town location. Timeless navy + white kitchen features dual-aspect windows, stainless steel appliances + custom built-in cabinet for additional storage/display. All appliances stay. Living, dining, family room + hallway are beautifully finished w/ custom white wainscoting, crown molding + durable LVP flooring. A ceiling medallion, electric fireplace + built-in shelving add character + warmth to the main living spaces. Convenient side entrance leads to a welcoming laundry/mudroom w/ vintage oversized farmhouse sink, beadboard + wraparound shelving. Serene primary suite offers a dedicated dresser alcove, dual-sided walk-in closet + private full bath featuring beadboard, built-ins + a relaxing soaking tub. The main bath blends classic + modern finishes w/ shiplap walls + sleek black subway tile surrounding the stand-up shower. Enjoy this oversized two-car garage w/ plenty of room for vehicles, tools + a workshop. Outside, the expansive wood deck overlooks the beautifully landscaped corner lot. Quiet, private + cozy despite its convenient location off Dequindre, this is a truly turnkey home w/ the warmth + character of a modern custom Craftsman. Thoughtfully curated, beautifully maintained + clearly built with love....
Contact an agent
Home facts
- Year built:1950
- Listing ID #:26041411
- Added:6 day(s) ago
- Updated:August 14, 2026 at 01:57 AM
Rooms and interior
- Bedrooms:2
- Total bathrooms:2
- Full bathrooms:2
- Rooms Total:9
- Kitchen Description:Dishwasher, Microwave, Oven, Refrigerator
- Basement:Yes
- Basement Description:Crawl Space
- Living area:1,024 sq. ft.
Heating and cooling
- Heating:Forced Air
- Central air:Yes
Structure and exterior
- Year built:1950
- Building area:1,024 sq. ft.
- Lot area:0.38 Acres
- Construction Materials:Vinyl Siding
Utilities
- Water:Well
Finances and disclosures
- Price:$285,000
- Price per sq. ft.:$278.32
- Tax amount:$1,657 (2025)
Features and amenities
- Laundry features:Washer
- Amenities:Central Vacuum
Parking
- Garage:Yes
- Garage spaces:2.5
New listings near 47385 Dequindre Road
- New
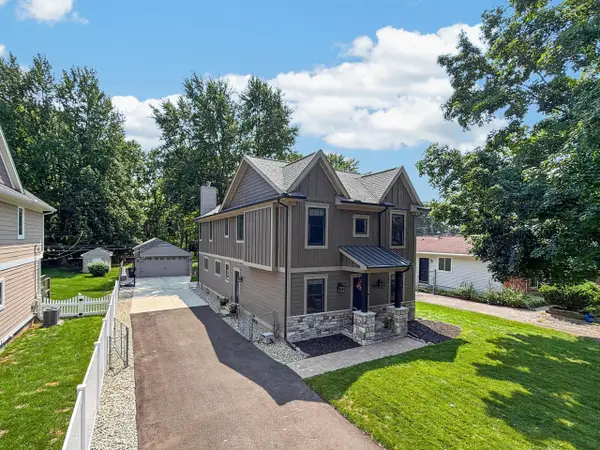 $945,000Active3 beds 5 baths3,942 sq. ft.
220 Red Oak Lane, Rochester Hills, MI 48307
MLS# 26042131Listed by: THE AGENCY HALL & HUNTER  $284,900Active4 beds 2 baths1,116 sq. ft.
2901 Hartline Drive, Rochester Hills, MI 48309
MLS# 26040062Listed by: REMERICA UNITED REALTY $654,900Active3 beds 4 baths2,822 sq. ft.
2189 Clinton View Circle, Rochester Hills, MI 48309
MLS# 26040040Listed by: JOURNEY REALTY GROUP LLC $599,900Pending4 beds 4 baths2,954 sq. ft.
709 Snowmass Drive, Rochester Hills, MI 48309
MLS# 26039073Listed by: KELLER WILLIAMS ANN ARBOR MRKT $349,900Active3 beds 3 baths2,520 sq. ft.
1885 Christy Court, Rochester, MI 48309
MLS# 26037338Listed by: THE CHARLES REINHART COMPANY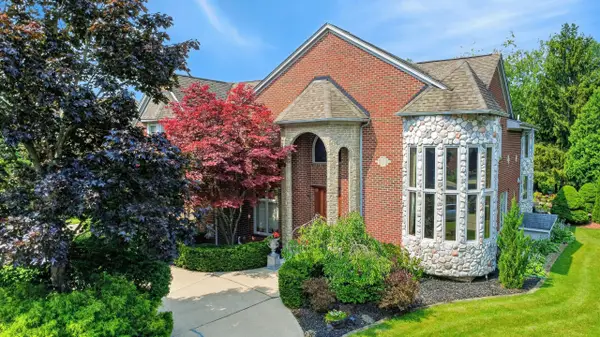 $1,195,000Active6 beds 7 baths8,100 sq. ft.
833 Lakewood Drive, Rochester Hills, MI 48309
MLS# 26036870Listed by: LIST TO SELL REALTY LLC $389,000Pending4 beds 3 baths1,872 sq. ft.
3919 Orchard View, Rochester Hills, MI 48307
MLS# 26034452Listed by: RE/MAX PLATINUM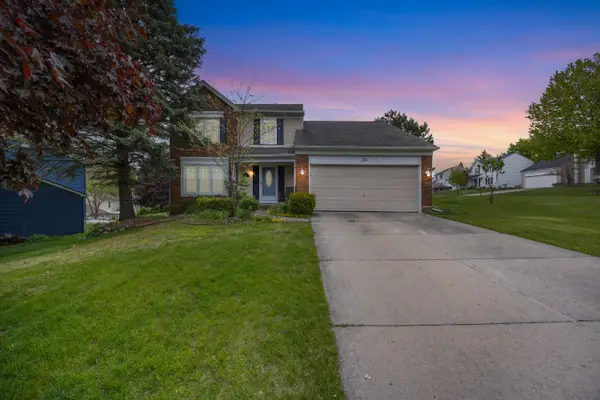 $435,900Active3 beds 3 baths1,935 sq. ft.
210 Whitney Drive, Rochester Hills, MI 48307
MLS# 26023843Listed by: THE CHARLES REINHART COMPANY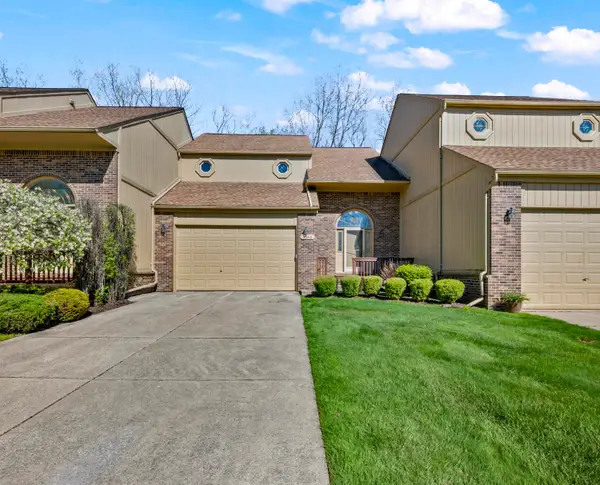 $355,000Pending3 beds 3 baths2,263 sq. ft.
2119 Rochelle Park Drive, Rochester Hills, MI 48309
MLS# 26022835Listed by: KELLER WILLIAMS SOMERSET


Protect your home and budget from life's surprises with an Assurant Home Warranty, backed by a partner that supports you through every step of homeownership. Explore Plans.
© 2026 Better Homes and Gardens Real Estate LLC. An Anywhere Real Estate company. All rights reserved. Better Homes and Gardens® Real Estate is a registered trademark owned by Meredith Operations Corporation, licensed to Better Homes and Gardens Real Estate LLC and used with permission. Better Homes and Gardens Real Estate LLC fully supports the principles of the Fair Housing Act and the Equal Opportunity Act. Listing information is deemed reliable but is not guaranteed accurate.
Each office is independently owned and operated.
Any services or products provided by third parties are not provided by, affiliated with or related to Better Homes and Gardens Real Estate LLC, or its affiliated companies.