
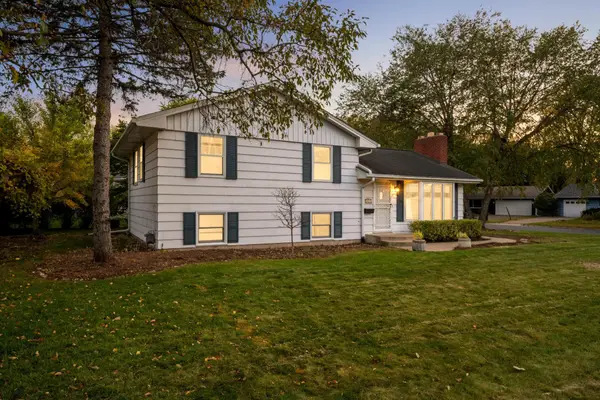
8644 Poplar Bridge Curve, Bloomington, MN 55437
Local realty services provided by:Better Homes and Gardens Real Estate First Choice
Upcoming open houses
- Sun, Oct 1102:00 pm - 04:00 pm
Listed by: tim dunsmore
Office: bridge realty, llc.
MLS#:7157359
Source:NSMLS
Price summary
- Price:$440,000
- Price per sq. ft.:$199.28
About this home
Welcome Home! Open Design – Excellent Condition.
The spacious foyer provides access to a comfortable family room, private office, and three-quarter bath. A short flight of stairs leads to the well-appointed kitchen, which features custom cabinetry with pullout drawers, a countertop range, and ample storage. With views of the expansive backyard, the kitchen transitions seamlessly into the dining room and a bright living room distinguished by a large bay window. The upper level includes three generously sized bedrooms and a full bath, all conveniently situated on the same floor. The lower level accommodates the laundry and utility areas, as well as additional recreational space.
Meticulously maintained, the residence features hardwood flooring throughout the upper two levels, contributing to a bright and welcoming atmosphere. The dining room opens to a patio and a spacious, fenced backyard well suited for outdoor enjoyment. The oversized garage includes additional storage at the rear and provides convenient access to the backyard.
Recent enhancements—including the installation of a new furnace and luxury vinyl plank flooring in the foyer, refaced kitchen cabinetry, a new stovetop, and freshly painted walls and trim in select areas—providing greater comfort and peace of mind....
Contact an agent
Home facts
- Year built:1960
- Subdivision & Development:Southmore 3rd Add
- Listing ID #:7157359
- Added:1 day(s) ago
- Updated:October 09, 2026 at 02:43 PM
Rooms and interior
- Bedrooms:3
- Total bathrooms:2
- Full bathrooms:1
- Dining Description:Informal Dining Room
- Bathrooms Description:Main Floor 3/4 Bath, Upper Level Full Bath
- Kitchen Description:Cooktop, Dishwasher, Disposal
- Basement:Yes
- Basement Description:Block, Partially Finished
- Living area:1,656 sq. ft.
Heating and cooling
- Cooling:Central Air
- Heating:Forced Air
- Central air:Yes
Structure and exterior
- Roof:Age Over 8 Years, Asphalt
- Year built:1960
- Building area:1,656 sq. ft.
- Lot area:0.29 Acres
- Lot Features:Public Transit (w/in 6 blks)
- Levels:4 or More Level Split
Utilities
- Water:City Water - In Street
- Sewer:City Sewer - In Street
Finances and disclosures
- Price:$440,000
- Price per sq. ft.:$199.28
- Tax amount:$4,677 (2026)
Features and amenities
- Appliances:Disposal, Washer, Water Softener Rented
- Laundry features:Dryer, Washer
- Amenities:Water Softener Rented
Parking
- Parking description:Attached Garage, Concrete, Garage Door Opener
- Garage:Yes
- Garage spaces:2
New listings near 8644 Poplar Bridge Curve
- Coming Soon
 $460,000Coming Soon3 beds 2 baths1,954 sq. ft.
11340 Harrison Road, Bloomington, MN 55437
MLS# 7157086Listed by: EXP REALTY - Coming Soon
 $320,000Coming Soon3 beds 2 baths1,144 sq. ft.
8201 Stevens Avenue S, Bloomington, MN 55420
MLS# 7151155Listed by: KELLER WILLIAMS PREFERRED RLTY - Coming Soon
 $319,900Coming Soon2 beds 3 baths1,530 sq. ft.
11018 Oregon Curve, Bloomington, MN 55438
MLS# 7157419Listed by: EDINA REALTY, INC. - Coming Soon
 $425,000Coming Soon4 beds 2 baths2,797 sq. ft.
9906 4th Avenue S, Bloomington, MN 55420
MLS# 7150132Listed by: RE/MAX RESULTS - Coming Soon
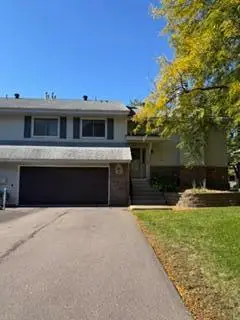 $295,000Coming Soon3 beds 2 baths1,642 sq. ft.
11227 Xavier Circle, Bloomington, MN 55437
MLS# 7154904Listed by: EXP REALTY - New
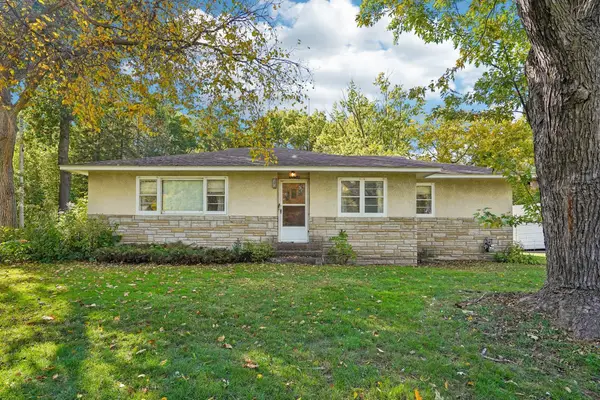 $275,000Active3 beds 1 baths1,380 sq. ft.
10054 Nicollet Avenue S, Bloomington, MN 55420
MLS# 7156498Listed by: COLDWELL BANKER REALTY - LAKES - New
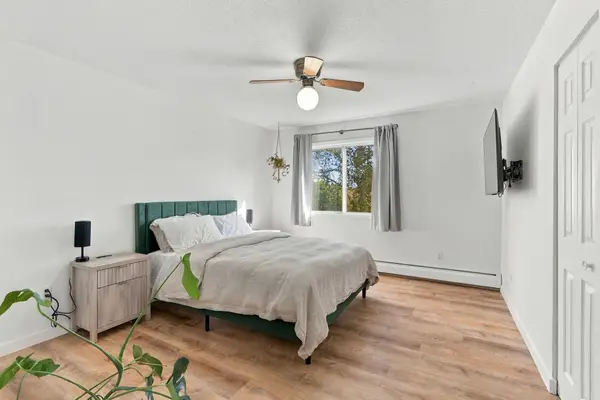 $125,000Active1 beds 1 baths676 sq. ft.
8045 Xerxes Avenue S #109, Bloomington, MN 55431
MLS# 7155713Listed by: LPT REALTY, LLC - New
 $209,900Active2 beds 1 baths960 sq. ft.
7529 W 110th Street, Bloomington, MN 55438
MLS# 7157189Listed by: RE/MAX ADVANTAGE PLUS - Open Sat, 1 to 3pmNew
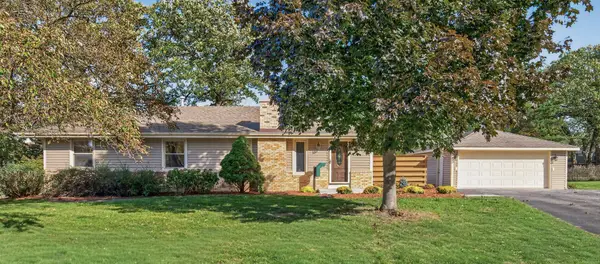 $415,000Active4 beds 3 baths1,727 sq. ft.
11309 France Avenue S, Minneapolis, MN 55431
MLS# 7154405Listed by: RE/MAX RESULTS - Open Sat, 1 to 3pmNew
 $339,900Active3 beds 2 baths1,619 sq. ft.
4617 W 90th Street, Bloomington, MN 55437
MLS# 7151904Listed by: RE/MAX RESULTS


Protect your home and budget from life's surprises with an Assurant Home Warranty, backed by a partner that supports you through every step of homeownership. Explore Plans.
© 2026 Better Homes and Gardens Real Estate LLC. An Anywhere Real Estate company. All rights reserved. Better Homes and Gardens® Real Estate is a registered trademark owned by Meredith Operations Corporation, licensed to Better Homes and Gardens Real Estate LLC and used with permission. Better Homes and Gardens Real Estate LLC fully supports the principles of the Fair Housing Act and the Equal Opportunity Act. Listing information is deemed reliable but is not guaranteed accurate.
Each office is independently owned and operated.
Any services or products provided by third parties are not provided by, affiliated with or related to Better Homes and Gardens Real Estate LLC, or its affiliated companies.