
2003 Tamarack Lane, Burnsville, MN 55337
Local realty services provided by:Better Homes and Gardens Real Estate Advantage One
2003 Tamarack Lane,Burnsville, MN 55337
$409,900
- 5 Beds
- 3 Baths
- 2,168 sq. ft.
- Single family
- Active
Listed by: brian raney
Office: home avenue flat fee realty
MLS#:7102445
Source:NSMLS
Price summary
- Price:$409,900
- Price per sq. ft.:$164.22
About this home
Stunning 5-Bed Burnsville Retreat with 5.25% Assumable VA Loan!
Welcome home to your ultimate Burnsville sanctuary. Perfectly positioned within walking distance of scenic North River Hills Park, this spacious 5-bedroom, 3-bathroom residence pairs everyday comfort with high-end entertaining appeal and major peace-of-mind mechanics, including newer windows throughout and a modern combo water heater/boiler system. The main level radiates warmth with gleaming hardwood floors, a cozy gas fireplace, and a light-flooded layout. Cooking and hosting are a dream in the open kitchen, featuring elegant granite countertops, stainless steel appliances, and seamless transitions between quick morning bites in the breakfast area and memorable family dinners in the adjoining formal dining space.
The upper level features four sunlit bedrooms, including a serene primary retreat designed for relaxation with its own private 3/4 bath. Downstairs, the sprawling lower level expands your options with a second gas fireplace, a huge family recreation room, a private fifth bedroom, and extensive utility and storage space. Outdoors, the home truly shines with a fully fenced backyard, a multi-tiered entertainment area featuring an expansive deck, and two distinct stone patios ideal for evening BBQs and relaxed weekends. Capping off this impressive offer is a rare 5.25% assumable VA mortgage, making this exceptional, updated home an extraordinary financial opportunity....
Contact an agent
Home facts
- Year built:1964
- Subdivision & Development:River Hills 4th Add
- Listing ID #:7102445
- Added:96 day(s) ago
- Updated:October 06, 2026 at 12:49 PM
Rooms and interior
- Bedrooms:5
- Total bathrooms:3
- Full bathrooms:1
- Half bathrooms:1
- Basement:Yes
- Basement Description:Finished
- Living area:2,168 sq. ft.
Heating and cooling
- Cooling:Central Air
- Heating:Boiler
- Central air:Yes
Structure and exterior
- Year built:1964
- Building area:2,168 sq. ft.
- Lot area:0.26 Acres
- Levels:2 Story
Utilities
- Water:City Water - In Street
- Sewer:City Sewer - Connected
Finances and disclosures
- Price:$409,900
- Price per sq. ft.:$164.22
- Tax amount:$388 (2025)
Parking
- Parking description:Attached Garage
- Garage:Yes
- Garage spaces:2
New listings near 2003 Tamarack Lane
- Coming SoonOpen Sat, 11am to 1pm
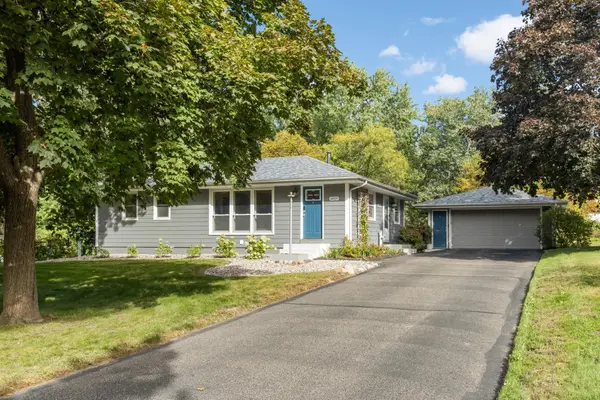 $350,000Coming Soon3 beds 2 baths1,829 sq. ft.
14929 Deerwood Drive, Burnsville, MN 55306
MLS# 7148401Listed by: EDINA REALTY, INC. - Coming Soon
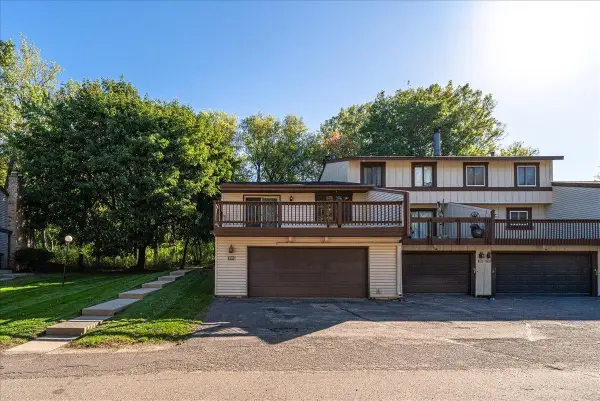 $254,900Coming Soon2 beds 2 baths1,688 sq. ft.
299 River Woods Lane, Burnsville, MN 55337
MLS# 7155273Listed by: LPT REALTY, LLC - Coming Soon
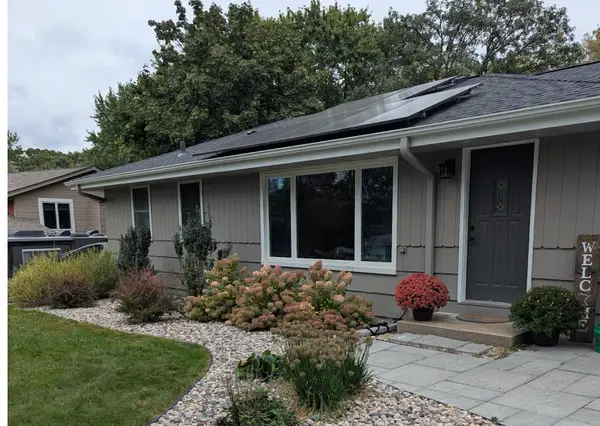 $378,000Coming Soon2 beds 2 baths1,944 sq. ft.
14913 Sharon Lane, Burnsville, MN 55306
MLS# 7155200Listed by: EXP REALTY - Coming SoonOpen Sun, 12 to 2:30pm
 $444,900Coming Soon4 beds 2 baths1,704 sq. ft.
13008 Lakeview Drive Drive, Burnsville, MN 55337
MLS# 7149744Listed by: RE/MAX ADVANTAGE PLUS - Coming Soon
 $250,000Coming Soon3 beds 2 baths1,300 sq. ft.
12272 17th Avenue S, Burnsville, MN 55337
MLS# 7136716Listed by: EXP REALTY - New
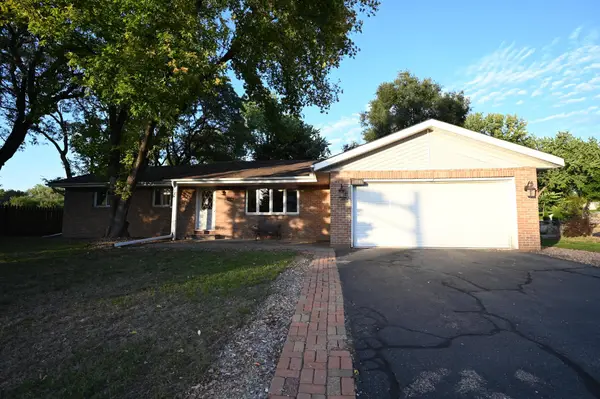 $365,000Active5 beds 3 baths2,428 sq. ft.
13201 Irving Avenue S, Burnsville, MN 55337
MLS# 7155499Listed by: DAVE BROWN, REALTORS - New
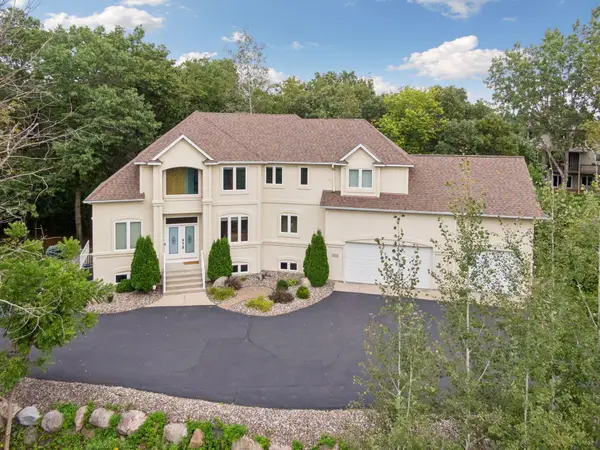 $650,000Active4 beds 3 baths3,238 sq. ft.
14831 Lac Lavon Drive, Burnsville, MN 55306
MLS# 7154493Listed by: EDINA REALTY, INC. - New
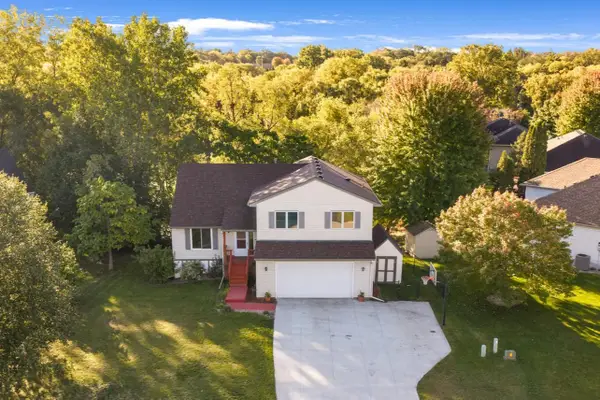 $460,000Active4 beds 4 baths2,843 sq. ft.
1001 Forest Glen Court, Burnsville, MN 55337
MLS# 7154782Listed by: RE/MAX PREFERRED - New
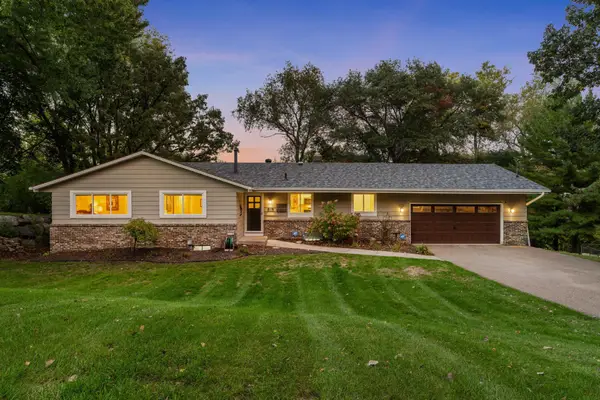 $774,900Active4 beds 3 baths2,526 sq. ft.
230 Maple Island Road, Burnsville, MN 55306
MLS# 7151003Listed by: RE/MAX RESULTS - New
 $525,000Active4 beds 3 baths2,978 sq. ft.
1205 Hilloway Circle, Burnsville, MN 55306
MLS# 7154476Listed by: EDINA REALTY, INC.


Protect your home and budget from life's surprises with an Assurant Home Warranty, backed by a partner that supports you through every step of homeownership. Explore Plans.
© 2026 Better Homes and Gardens Real Estate LLC. An Anywhere Real Estate company. All rights reserved. Better Homes and Gardens® Real Estate is a registered trademark owned by Meredith Operations Corporation, licensed to Better Homes and Gardens Real Estate LLC and used with permission. Better Homes and Gardens Real Estate LLC fully supports the principles of the Fair Housing Act and the Equal Opportunity Act. Listing information is deemed reliable but is not guaranteed accurate.
Each office is independently owned and operated.
Any services or products provided by third parties are not provided by, affiliated with or related to Better Homes and Gardens Real Estate LLC, or its affiliated companies.