
14445 Oxbow Lane, Dayton, MN 55327
Local realty services provided by:Better Homes and Gardens Real Estate Advantage One
14445 Oxbow Lane,Dayton, MN 55327
$509,900
- 3 Beds
- 2 Baths
- 1,899 sq. ft.
- Single family
- Active
Listed by: robert lorentz zabel
Office: re/max preferred
MLS#:7128001
Source:NSMLS
Price summary
- Price:$509,900
- Price per sq. ft.:$2,276.34
- Monthly HOA dues:$116
About this home
Beautifully finished, wonderfully maintained and designed for effortless one-level living, this detached River Hills townhome checks all the right boxes! Step inside to an open, light-filled floor plan featuring 3 bedrooms, 2 baths and 1,899 finished sq ft all on one level. The spacious kitchen offers stone countertops, stainless steel appliances, a large center island and walk-in pantry, opening seamlessly to the dining area, inviting family room with gas fireplace and the bright morning room/sunroom. The primary suite features a walk-in closet with California Closet system and private 3/4 bath. Enjoy summer evenings under the powered patio awning overlooking the landscaped yard, while lawn care and snow removal are handled by the association. Main-floor laundry, LVP flooring, in-ground sprinklers, partial fencing, seal-coated garage floor and a large upper storage room add even more function. Easy living, great space and a fantastic Dayton location!
Contact an agent
Home facts
- Year built:2019
- Subdivision & Development:River Hills Sixth Add
- Listing ID #:7128001
- Added:7 day(s) ago
- Updated:August 25, 2026 at 12:43 PM
Rooms and interior
- Bedrooms:3
- Total bathrooms:2
- Full bathrooms:1
- Dining Description:Breakfast Bar, Eat In Kitchen, Informal Dining Room, Kitchen/Dining Room, Living/Dining Room
- Bathrooms Description:Bathroom Ensuite, Main Floor 3/4 Bath, Main Floor Full Bath, Walk-In Shower Stall
- Kitchen Description:Cooktop, Dishwasher, Exhaust Fan, Microwave, Range, Refrigerator, Stainless Steel Appliances
- Basement:Yes
- Living area:1,899 sq. ft.
Heating and cooling
- Cooling:Central Air
- Heating:Forced Air
- Central air:Yes
Structure and exterior
- Roof:Age 8 Years or Less
- Year built:2019
- Building area:1,899 sq. ft.
- Lot area:0.16 Acres
- Lot Features:Tree Coverage - Light, Underground Utilities
- Levels:1 Story
Utilities
- Water:City Water - Connected
- Sewer:City Sewer - Connected
Finances and disclosures
- Price:$509,900
- Price per sq. ft.:$2,276.34
- Tax amount:$4,951 (2026)
Features and amenities
- Appliances:Exhaust Fan, Microwave, Range, Refrigerator, Stainless Steel Appliances, Washer, Water Softener Rented
- Laundry features:Dryer, Washer
- Amenities:Gas Water Heater, Humidifier, Water Softener Rented
Parking
- Parking description:Asphalt, Attached Garage
- Garage:Yes
- Garage spaces:2
New listings near 14445 Oxbow Lane
- Coming Soon
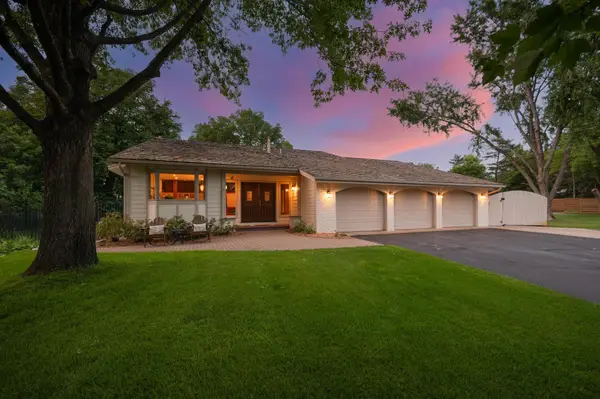 $898,900Coming Soon4 beds 3 baths2,984 sq. ft.
12510 Overlook Road, Dayton, MN 55327
MLS# 7132003Listed by: RE/MAX RESULTS - Coming Soon
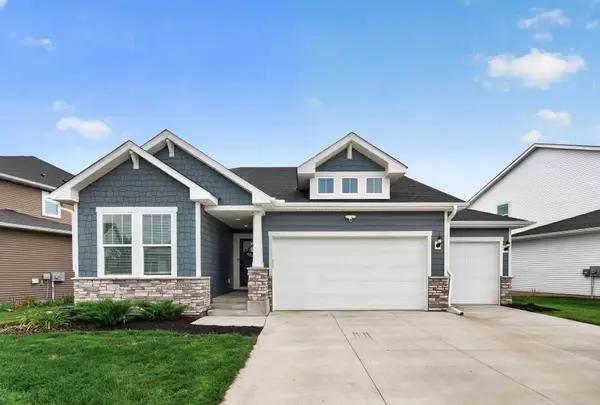 $600,000Coming Soon4 beds 3 baths2,845 sq. ft.
15234 116th Avenue N, Dayton, MN 55369
MLS# 7116308Listed by: EXP REALTY - New
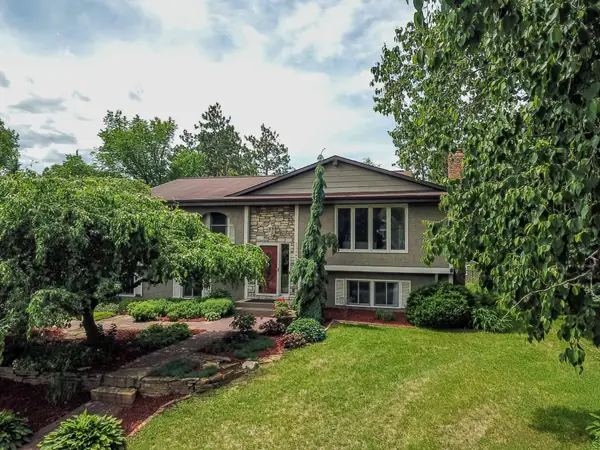 $350,000Active3 beds 3 baths1,722 sq. ft.
13441 Balsam Lane N, Dayton, MN 55327
MLS# 7132442Listed by: REALTY ONE GROUP CHOICE 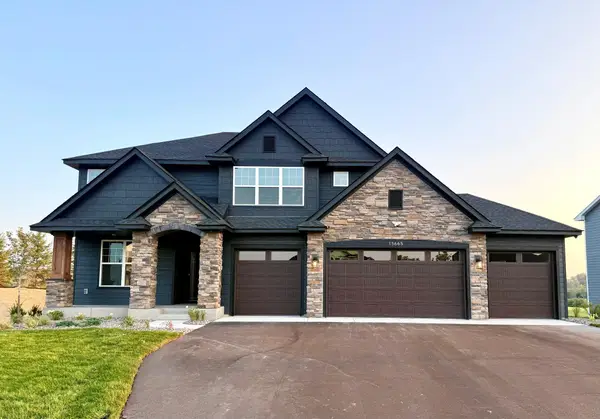 $966,595Pending4 beds 4 baths3,470 sq. ft.
15665 112th Avenue N, Dayton, MN 55369
MLS# 7131748Listed by: LENNAR SALES CORP $966,595Pending4 beds 4 baths3,470 sq. ft.
15665 112th Avenue N, Dayton, MN 55369
MLS# 7131748Listed by: LENNAR SALES CORP- $966,595Pending4 beds 4 baths3,470 sq. ft.
15665 112th Avenue N, Dayton, MN 55369
MLS# 7131748Listed by: LENNAR SALES CORP - New
 $610,000Active2 beds 3 baths3,072 sq. ft.
14991 146th Court N, Dayton, MN 55327
MLS# 7131917Listed by: M/I HOMES - New
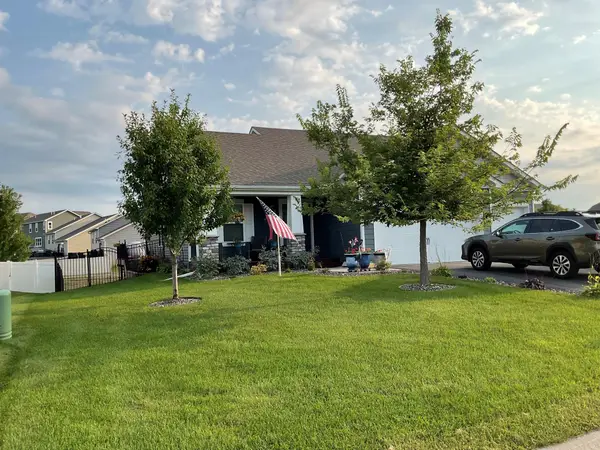 $489,900Active4 beds 3 baths2,089 sq. ft.
11681 132nd Avenue N, Dayton, MN 55327
MLS# 7131516Listed by: COUNSELOR REALTY, INC - New
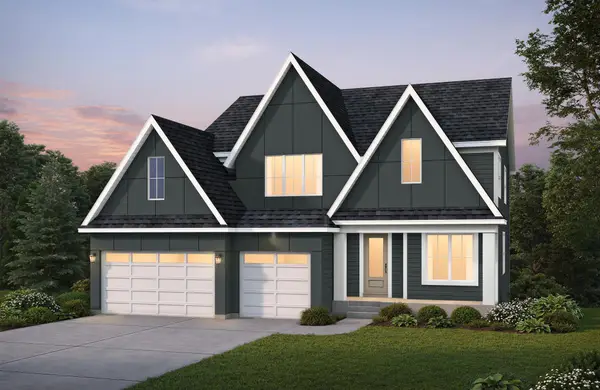 $952,539Active5 beds 5 baths4,395 sq. ft.
11098 Kingsview Lane N, Dayton, MN 55369
MLS# 7131626Listed by: COLDWELL BANKER REALTY - New
 $450,000Active4 beds 3 baths1,907 sq. ft.
14653 Dallas Lane N, Dayton, MN 55327
MLS# 7131471Listed by: COLDWELL BANKER REALTY - SOUTHWEST REGIONAL


Protect your home and budget from life's surprises with an Assurant Home Warranty, backed by a partner that supports you through every step of homeownership. Explore Plans.
© 2026 Better Homes and Gardens Real Estate LLC. An Anywhere Real Estate company. All rights reserved. Better Homes and Gardens® Real Estate is a registered trademark owned by Meredith Operations Corporation, licensed to Better Homes and Gardens Real Estate LLC and used with permission. Better Homes and Gardens Real Estate LLC fully supports the principles of the Fair Housing Act and the Equal Opportunity Act. Listing information is deemed reliable but is not guaranteed accurate.
Each office is independently owned and operated.
Any services or products provided by third parties are not provided by, affiliated with or related to Better Homes and Gardens Real Estate LLC, or its affiliated companies.