
6015 Saxony Road, Edina, MN 55436
Local realty services provided by:Better Homes and Gardens Real Estate Advantage One
6015 Saxony Road,Edina, MN 55436
$813,000
- 5 Beds
- 3 Baths
- - sq. ft.
- Single family
- Sold
Listed by: mary e hollway
Office: hollway real estate
MLS#:7120661
Source:ND_FMAAR
Sorry, we are unable to map this address
Price summary
- Price:$813,000
About this home
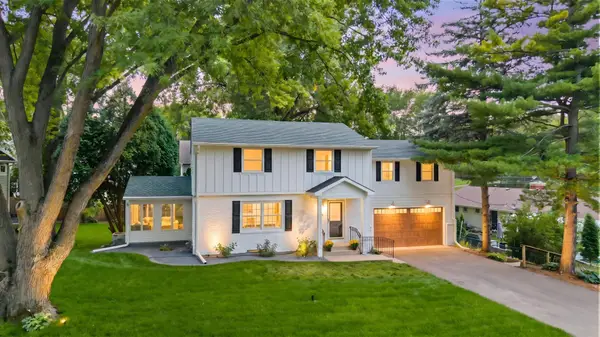
Sold Before Print! Updated Mid-Century Rambler in the Heart of Parkwood Knolls. Nestled on a quiet street in Edina’s highly desirable Parkwood Knolls neighborhood, this wonderful mid-century rambler offers five bedrooms, three bathrooms, and a beautiful, expansive yard. The home blends classic storybook charm with thoughtful, high-quality updates throughout. The completely renovated kitchen features high-end appliances and granite countertops, opening into fabulous living spaces ideal for both everyday living and entertaining. Three bedrooms and two brand-new bathrooms are conveniently located on the main level. A gorgeous deck overlooks the beautifully maintained yard, creating a seamless indoor-outdoor connection. Recent updates include a new roof, new HVAC system, several new appliances, and more — giving the next owners peace of mind and modern comfort. The single-level flow and open layout make this home both functional and inviting. The location is exceptional. Walk to parks and Countryside School, with easy access to highways, shopping, and all that Edina has to offer. A rare opportunity to own an updated mid-century home with space, style, and a spectacular yard in one of Edina’s most sought-after neighborhoods....
Contact an agent
Home facts
- Year built:1957
- Subdivision & Development:Les Andersons Highwood Add
- Listing ID #:7120661
- Added:52 day(s) ago
- Updated:September 25, 2026 at 07:10 AM
Rooms and interior
- Bedrooms:5
- Total bathrooms:3
- Full bathrooms:1
- Rooms Total:12
Heating and cooling
- Cooling:Central Air
- Heating:Forced Air, Natural Gas
- Central air:Yes
Structure and exterior
- Year built:1957
- Construction Materials:Wood
- Exterior Features:Patio
Utilities
- Water:City Water/Connected
- Sewer:City Sewer/Connected
Finances and disclosures
- Price:$813,000
- Tax amount:$11,190
Features and amenities
- Amenities:Tile Floors
Parking
- Garage spaces:2
New listings near 6015 Saxony Road
- Coming SoonOpen Sun, 12 to 2pm
 $1,295,000Coming Soon5 beds 5 baths3,510 sq. ft.
5913 Wooddale Avenue, Edina, MN 55424
MLS# 7145097Listed by: REDFIN CORPORATION - Coming SoonOpen Fri, 4:30 to 6pm
 $899,900Coming Soon4 beds 3 baths3,010 sq. ft.
5108 Oxford Avenue, Edina, MN 55436
MLS# 7143982Listed by: EDINA REALTY, INC. - Coming Soon
 $650,000Coming Soon3 beds 4 baths2,515 sq. ft.
4936 Poppy Lane, Minneapolis, MN 55435
MLS# 7147490Listed by: EXP REALTY - Coming SoonOpen Sat, 12 to 2pm
 $995,000Coming Soon4 beds 3 baths3,150 sq. ft.
5613 Warden Avenue, Edina, MN 55436
MLS# 7148868Listed by: RE/MAX ADVANTAGE PLUS - Coming SoonOpen Sat, 12 to 1:30pm
 $750,000Coming Soon5 beds 3 baths3,022 sq. ft.
5932 Walnut Drive, Edina, MN 55436
MLS# 7148204Listed by: KELLER WILLIAMS PREMIER REALTY - Coming SoonOpen Sat, 1 to 3pm
 $225,000Coming Soon2 beds 2 baths1,216 sq. ft.
6005 Eden Prairie Road #210, Edina, MN 55436
MLS# 7146260Listed by: COLDWELL BANKER REALTY - New
 $369,900Active2 beds 2 baths1,197 sq. ft.
7100 Metro Boulevard #104, Edina, MN 55439
MLS# 7149389Listed by: LAKES SOTHEBY'S INTERNATIONAL REALTY - New
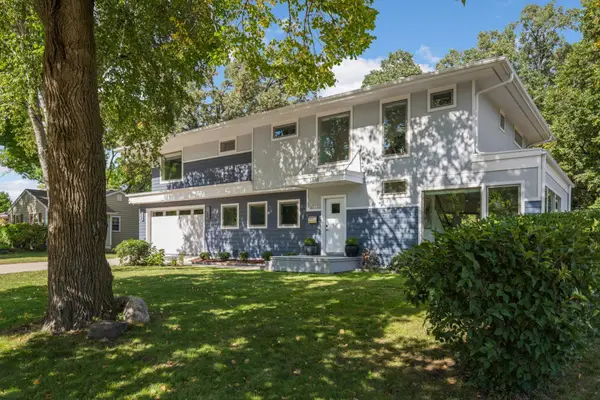 $1,275,000Active4 beds 4 baths3,959 sq. ft.
5148 Danens Drive, Edina, MN 55439
MLS# 7142069Listed by: EDINA REALTY, INC. - New
 $2,595,000Active4 beds 5 baths3,869 sq. ft.
6205 Hillside Road, Minneapolis, MN 55436
MLS# 7150019Listed by: HOMES USA REALTY, INC. - Open Sat, 12:30 to 2:30pmNew
 $899,900Active4 beds 3 baths2,538 sq. ft.
5516 Warden Avenue, Edina, MN 55436
MLS# 7149529Listed by: COMPASS


Protect your home and budget from life's surprises with an Assurant Home Warranty, backed by a partner that supports you through every step of homeownership. Explore Plans.
© 2026 Better Homes and Gardens Real Estate LLC. An Anywhere Real Estate company. All rights reserved. Better Homes and Gardens® Real Estate is a registered trademark owned by Meredith Operations Corporation, licensed to Better Homes and Gardens Real Estate LLC and used with permission. Better Homes and Gardens Real Estate LLC fully supports the principles of the Fair Housing Act and the Equal Opportunity Act. Listing information is deemed reliable but is not guaranteed accurate.
Each office is independently owned and operated.
Any services or products provided by third parties are not provided by, affiliated with or related to Better Homes and Gardens Real Estate LLC, or its affiliated companies.