
716 Conliffe Avenue Sw, Faribault, MN 55021
Local realty services provided by:Better Homes and Gardens Real Estate Advantage One
716 Conliffe Avenue Sw,Faribault, MN 55021
$324,900
- 5 Beds
- 3 Baths
- 2,330 sq. ft.
- Single family
- Active
Listed by: debbie graber
Office: real broker, llc.
MLS#:7136009
Source:NSMLS
Price summary
- Price:$324,900
- Price per sq. ft.:$126.91
About this home
Beautiful 5-bedroom home featuring four bedrooms on the main level. The lower level includes a family room, an additional bedroom, and an office. You will appreciate the outdoor living space in the backyard, which features a firepit with seating area, flower beds with a pond, garden area, and a large, covered patio that is ideal for entertaining. Additionally, the home offers a spacious four-car garage that is insulated and heated, along with ample storage. Beautiful kitchen cabinets, Brazilian pecan hardwood flooring on the main level, newer roof and driveway.
Contact an agent
Home facts
- Year built:1978
- Subdivision & Development:Colonial Heights
- Listing ID #:7136009
- Added:1 day(s) ago
- Updated:August 31, 2026 at 08:55 PM
Rooms and interior
- Bedrooms:5
- Total bathrooms:3
- Full bathrooms:1
- Basement:Yes
- Basement Description:Finished, Full
- Living area:2,330 sq. ft.
Heating and cooling
- Cooling:Central Air
- Heating:Forced Air
- Central air:Yes
Structure and exterior
- Year built:1978
- Building area:2,330 sq. ft.
- Lot area:0.22 Acres
- Levels:1 Story
Utilities
- Water:City Water - Connected
- Sewer:City Sewer - Connected
Finances and disclosures
- Price:$324,900
- Price per sq. ft.:$126.91
- Tax amount:$3,254 (2026)
Parking
- Parking description:Concrete, Detached Garage, Garage Door Opener, Heated Garage, Insulated Garage
- Garage:Yes
- Garage spaces:4
New listings near 716 Conliffe Avenue Sw
- Coming Soon
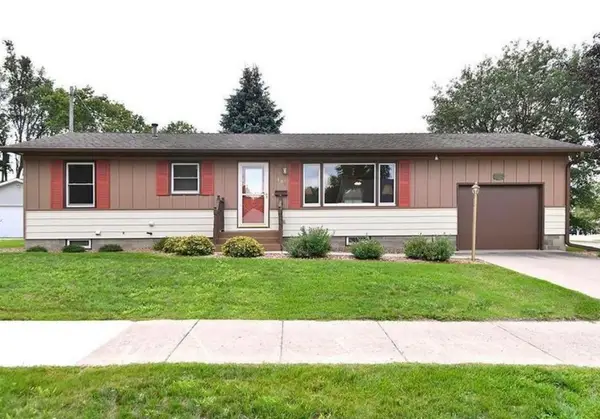 $265,000Coming Soon3 beds 1 baths1,536 sq. ft.
109 12th Street Nw, Faribault, MN 55021
MLS# 7121178Listed by: KRIS LINDAHL REAL ESTATE - New
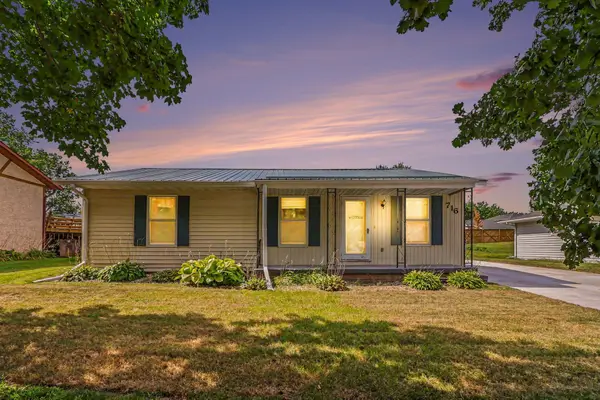 $324,900Active5 beds 3 baths2,330 sq. ft.
716 Conliffe Avenue Sw, Faribault, MN 55021
MLS# 7136009Listed by: REAL BROKER, LLC - New
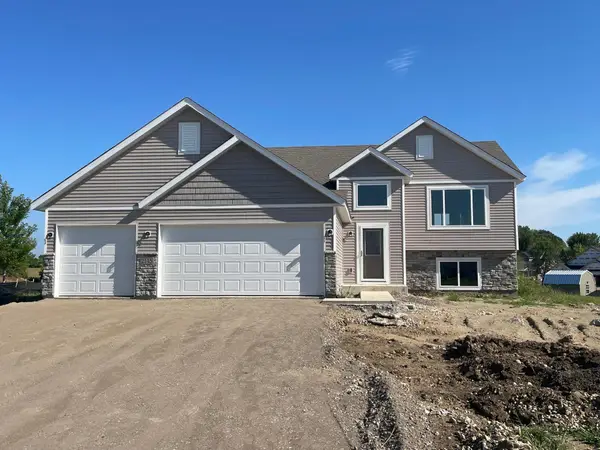 $428,490Active5 beds 3 baths2,420 sq. ft.
2145 Violet Lane, Faribault, MN 55021
MLS# 7132058Listed by: FIELDSTONE REAL ESTATE SPECIALISTS - New
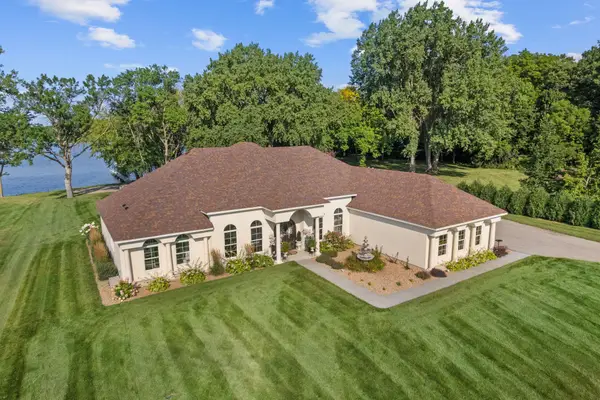 $1,397,777Active4 beds 3 baths3,773 sq. ft.
11344 Circle Ridge Lane, Faribault, MN 55021
MLS# 7134073Listed by: GET YOU MOVED REALTY - New
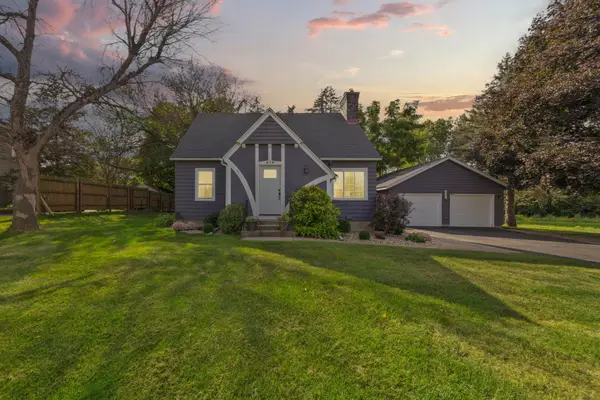 $259,900Active3 beds 1 baths1,048 sq. ft.
418 Prairie Avenue, Faribault, MN 55021
MLS# 7133155Listed by: WEICHERT, REALTORS- HEARTLAND - New
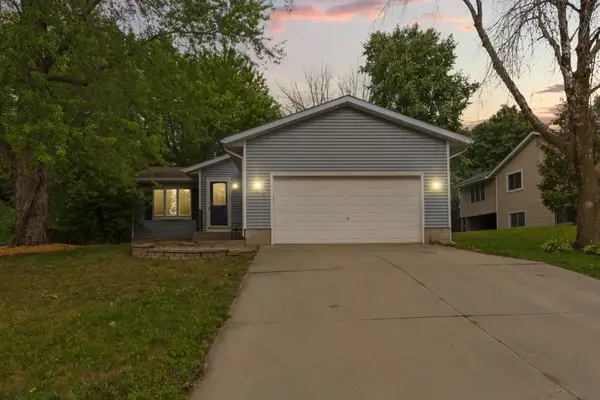 $324,900Active4 beds 2 baths1,864 sq. ft.
424 Littleford Lane, Faribault, MN 55021
MLS# 7134139Listed by: WEICHERT, REALTORS- HEARTLAND - New
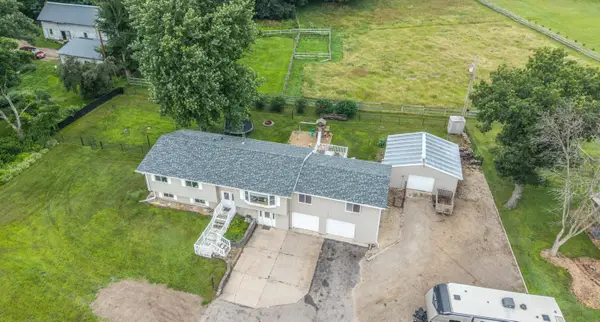 $350,000Active6 beds 2 baths2,800 sq. ft.
18166 Faribault Boulevard, Faribault, MN 55021
MLS# 7134347Listed by: KELLER WILLIAMS PREFERRED RLTY - New
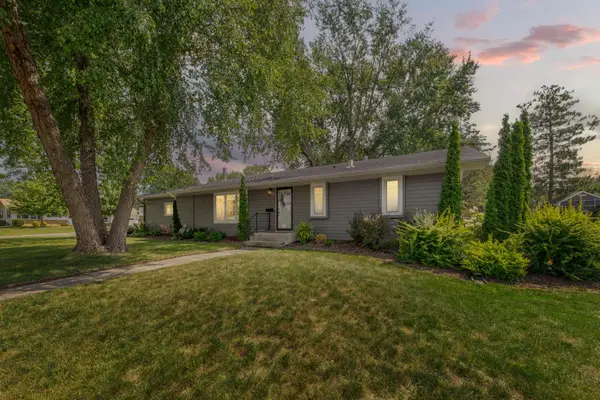 $299,900Active3 beds 2 baths1,232 sq. ft.
1019 Valley View Road, Faribault, MN 55021
MLS# 7133191Listed by: WEICHERT, REALTORS- HEARTLAND - New
 $245,000Active3 beds 3 baths1,451 sq. ft.
3009 Western Avenue Nw, Faribault, MN 55021
MLS# 7093739Listed by: PEMBERTON RE  $191,900Active4 beds 3 baths1,864 sq. ft.
118 1st Street Sw, Faribault, MN 55021
MLS# 7130780Listed by: WEICHERT, REALTORS- HEARTLAND


Protect your home and budget from life's surprises with an Assurant Home Warranty, backed by a partner that supports you through every step of homeownership. Explore Plans.
© 2026 Better Homes and Gardens Real Estate LLC. An Anywhere Real Estate company. All rights reserved. Better Homes and Gardens® Real Estate is a registered trademark owned by Meredith Operations Corporation, licensed to Better Homes and Gardens Real Estate LLC and used with permission. Better Homes and Gardens Real Estate LLC fully supports the principles of the Fair Housing Act and the Equal Opportunity Act. Listing information is deemed reliable but is not guaranteed accurate.
Each office is independently owned and operated.
Any services or products provided by third parties are not provided by, affiliated with or related to Better Homes and Gardens Real Estate LLC, or its affiliated companies.