
10489 Barnes Way, Inver Grove Heights, MN 55077
Local realty services provided by:Better Homes and Gardens Real Estate Park Company
10489 Barnes Way,Inver Grove Heights, MN 55077
$719,000
- 4 Beds
- 3 Baths
- 3,184 sq. ft.
- Single family
- Active
Listed by: jason m montgomery
Office: twin cities real estate
MLS#:7128490
Source:ND_FMAAR
Price summary
- Price:$719,000
- Price per sq. ft.:$218.67
About this home
This beautifully renovated home blends modern luxury with peaceful country living on 5 private scenic acres. Inside, the move-in-ready layout features 4 bedrooms, 3 bathrooms, and a finished basement, providing exceptional style and space for family, guests, or working from home. At the heart of the house is a stunning new kitchen equipped with quality finishes and an adjoining walk-in pantry. The interior offers incredible flexibility to adapt to your lifestyle, boasting multiple living areas including a dedicated flex room and a private den or home office. Extensive top-to-bottom renovations provide complete peace of mind, featuring new flooring throughout, new windows, new siding, new interior doors, and new trim. Everyday functionality is made easy with an attached garage, a new concrete driveway with outstanding curb appeal, and the convenience of dual laundry areas located on both the main floor and the basement. Outside, the expansive 5-acre lot offers unmatched privacy and endless outdoor possibilities, whether you want to garden, play, or entertain. This property delivers a rare opportunity to enjoy the freedom and tranquility of acreage living while remaining just minutes away from shopping, dining, parks, and major commuter routes....
Contact an agent
Home facts
- Year built:1983
- Subdivision & Development:Woodland Estates
- Listing ID #:7128490
- Added:58 day(s) ago
- Updated:October 18, 2026 at 06:45 PM
Rooms and interior
- Bedrooms:4
- Total bathrooms:3
- Full bathrooms:1
- Rooms Total:12
- Living area:3,184 sq. ft.
Heating and cooling
- Cooling:Central Air
- Heating:Forced Air, Propane
- Central air:Yes
Structure and exterior
- Year built:1983
- Building area:3,184 sq. ft.
- Lot area:5.02 Acres
Utilities
- Water:Well
- Sewer:Septic System Compliant - Yes
Finances and disclosures
- Price:$719,000
- Price per sq. ft.:$218.67
- Tax amount:$7,028
Parking
- Garage spaces:2
New listings near 10489 Barnes Way
- New
 $209,900Active3 beds 1 baths1,248 sq. ft.
5902 Cahill Avenue, Inver Grove Heights, MN 55076
MLS# 7162574Listed by: HOME AVENUE FLAT FEE REALTY - New
 $269,500Active2 beds 2 baths1,325 sq. ft.
6822 Benton Circle #37, Inver Grove Heights, MN 55076
MLS# 7163273Listed by: RE/MAX RESULTS - New
 $189,900Active2 beds 1 baths962 sq. ft.
3297 Lower 67th Street E, Inver Grove Heights, MN 55076
MLS# 7161214Listed by: METROHOMESMARKET.COM 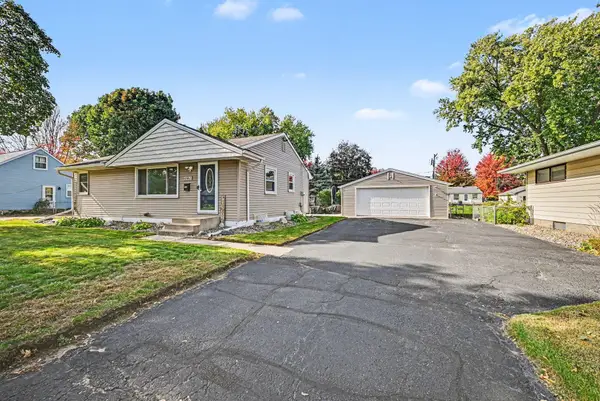 $339,900Pending3 beds 2 baths1,465 sq. ft.
6961 Clayton Avenue, Inver Grove Heights, MN 55076
MLS# 7162428Listed by: GET A REBATE REAL ESTATE- New
 $1,175,000Active5 beds 4 baths5,234 sq. ft.
2850 105th Street E, Inver Grove Heights, MN 55077
MLS# 7149413Listed by: RE/MAX RESULTS - New
 $783,000Active5 beds 4 baths3,710 sq. ft.
4060 87th Street E, Inver Grove Heights, MN 55076
MLS# 7162070Listed by: BRIDGE REALTY, LLC - New
 $265,000Active2 beds 2 baths1,260 sq. ft.
8588 Brinkley Lane, Inver Grove Heights, MN 55076
MLS# 7158535Listed by: LABELLE REAL ESTATE GROUP INC - New
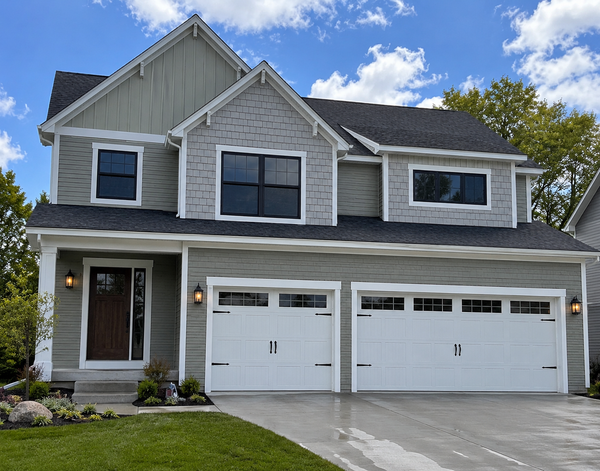 $570,990Active4 beds 5 baths2,766 sq. ft.
7821 Austin Path, Inver Grove Heights, MN 55077
MLS# 7161491Listed by: BRANDL/ANDERSON REALTY - New
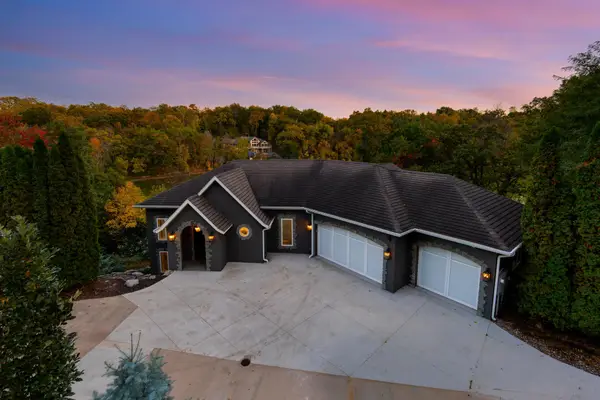 $1,250,000Active3 beds 4 baths7,089 sq. ft.
5966 Blackberry Trail E, Inver Grove Heights, MN 55076
MLS# 7159528Listed by: COLDWELL BANKER REALTY - SOUTHWEST REGIONAL - New
 $475,000Active5 beds 4 baths2,510 sq. ft.
7948 Blanchard Way, Inver Grove Heights, MN 55076
MLS# 7160016Listed by: BRIX REAL ESTATE


Protect your home and budget from life's surprises with an Assurant Home Warranty, backed by a partner that supports you through every step of homeownership. Explore Plans.
© 2026 Better Homes and Gardens Real Estate LLC. An Anywhere Real Estate company. All rights reserved. Better Homes and Gardens® Real Estate is a registered trademark owned by Meredith Operations Corporation, licensed to Better Homes and Gardens Real Estate LLC and used with permission. Better Homes and Gardens Real Estate LLC fully supports the principles of the Fair Housing Act and the Equal Opportunity Act. Listing information is deemed reliable but is not guaranteed accurate.
Each office is independently owned and operated.
Any services or products provided by third parties are not provided by, affiliated with or related to Better Homes and Gardens Real Estate LLC, or its affiliated companies.