
8906 Almquist Way, Inver Grove Heights, MN 55077
Local realty services provided by:Better Homes and Gardens Real Estate Park Company
8906 Almquist Way,Inver Grove Heights, MN 55077
$895,000
- 5 Beds
- 4 Baths
- - sq. ft.
- Single family
- Sold
Listed by: lisa j. rawson
Office: coldwell banker realty
MLS#:7130160
Source:NSMLS
Sorry, we are unable to map this address
Price summary
- Price:$895,000
About this home
Here it is! Welcome to this gorgeous 5+ BR 4 BA 2-story home in the wonderful Marianna Ranch! This well-loved home with a wrap-around porch sits on a
wonderful lot high enough to witness fantastic north-westerly views for miles! The street appeal is fantastic, with newer LP Smartside siding & additional porch
lighting, leaf filter gutter protection, driveway on the side that leads to the garage with new epoxy floor w/slip-resistant urethane top coat, and wonderful 1.32 acre gently rolling lot with wonderful landscaping.
Upon entering, you’ll see the large foyer with hardwood flooring & views of staircase, formal dining to the left with a bay window overlooking the front yard,
and formal living room to the right with two sets of bay windows– one overlooking the front yard, and another on the west side. The living room has French
doors that lead to the main floor family room with corner gas fireplace with maple cabinetry, piano window, and large windows overlooking the back yard. Very
spacious kitchen with updated maple cabinetry, spacious pantry, center island, newer stove, microwave, refrigerator, Bosch dishwasher, Broan range hood, undercounter water filter, white subway backsplash, kitchen sink below window facing the back yard, Joining the kitchen is a spacious informal dining area with patio doors leading to newer Aztek timber tec synthetic wood deck– with new aluminium deck post & Aluminium Westbury Riviera aluminium railing & new PVC deck
skirting in 2024 with a pergola with louvered top. On the other side of the kitchen is a main floor laundry room with many cabinets, newer Electrolux washer &
dryer with window behind, as well as the main floor 3/4 bath as well as a main floor bedroom with new carpeting & windows overlooking the front yard (this would also make an ideal office).
The upper level has an updated ceramic main bath, along with four bedrooms, including a very spacious primary bedroom with his & hers closets, entrance to an
updated full bath with new ceramic flooring, tub, and separate shower.
Very spacious lower level has a family room, a lower level bedroom, storage area, a 3/4 bath, as well as a workshop! Loads of space!
Attached triple garage with newer epoxy flooring, service door with access to back yard. Gorgeous level yard with wonderful landscaping, sprinkler system,
vegetable garden, a good variety of trees, new well tank, well pressure switch & capacitor for upgraded 1 HP well pump with equip mechanical adjustments to
iron filter/softener, and septic system. Once again– great Marianna Ranch location across the street from parkland with walking paths+...
Contact an agent
Home facts
- Year built:2000
- Subdivision & Development:Marianna Ranch
- Listing ID #:7130160
- Added:60 day(s) ago
- Updated:October 23, 2026 at 11:43 AM
Rooms and interior
- Bedrooms:5
- Total bathrooms:4
- Full bathrooms:2
- Dining Description:Informal Dining Room, Kitchen/Dining Room, Separate/Formal Dining Room
- Bathrooms Description:3/4 Basement, Bathroom Ensuite, Jetted Tub, Main Floor 3/4 Bath, Separate Shower and Tub, Upper Level Full Bath
- Kitchen Description:Dishwasher, Disposal, Exhaust Fan, Microwave, Range, Refrigerator, Stainless Steel Appliances
- Basement:Yes
- Basement Description:Block, Drain Tiled, Egress Window(s), Finished, Partially Finished, Storage Space, Sump Pump
Heating and cooling
- Cooling:Central Air
- Heating:Forced Air
- Central air:Yes
Structure and exterior
- Roof:Age 8 Years or Less
- Year built:2000
- Lot Features:Tree Coverage - Medium
- Construction Materials:Block
- Levels:2 Story
Utilities
- Water:Well
- Sewer:Septic System Compliant - Yes
Finances and disclosures
- Price:$895,000
- Tax amount:$9,940 (2026)
Features and amenities
- Appliances:Disposal, Exhaust Fan, Microwave, Range, Refrigerator, Stainless Steel Appliances, Washer
- Laundry features:Dryer, Washer
- Amenities:Humidifier
Parking
- Parking description:Asphalt, Attached Garage, Electric Vehicle Charging Station(s), Garage Door Opener
- Garage:Yes
- Garage spaces:3
New listings near 8906 Almquist Way
- New
 $209,900Active3 beds 1 baths1,248 sq. ft.
5902 Cahill Avenue, Inver Grove Heights, MN 55076
MLS# 7162574Listed by: HOME AVENUE FLAT FEE REALTY - New
 $269,500Active2 beds 2 baths1,325 sq. ft.
6822 Benton Circle #37, Inver Grove Heights, MN 55076
MLS# 7163273Listed by: RE/MAX RESULTS - New
 $189,900Active2 beds 1 baths962 sq. ft.
3297 Lower 67th Street E, Inver Grove Heights, MN 55076
MLS# 7161214Listed by: METROHOMESMARKET.COM 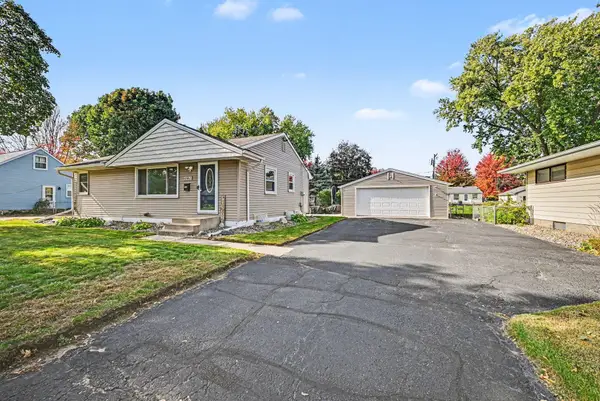 $339,900Pending3 beds 2 baths1,465 sq. ft.
6961 Clayton Avenue, Inver Grove Heights, MN 55076
MLS# 7162428Listed by: GET A REBATE REAL ESTATE- New
 $1,175,000Active5 beds 4 baths5,234 sq. ft.
2850 105th Street E, Inver Grove Heights, MN 55077
MLS# 7149413Listed by: RE/MAX RESULTS - New
 $783,000Active5 beds 4 baths3,710 sq. ft.
4060 87th Street E, Inver Grove Heights, MN 55076
MLS# 7162070Listed by: BRIDGE REALTY, LLC - New
 $265,000Active2 beds 2 baths1,260 sq. ft.
8588 Brinkley Lane, Inver Grove Heights, MN 55076
MLS# 7158535Listed by: LABELLE REAL ESTATE GROUP INC - New
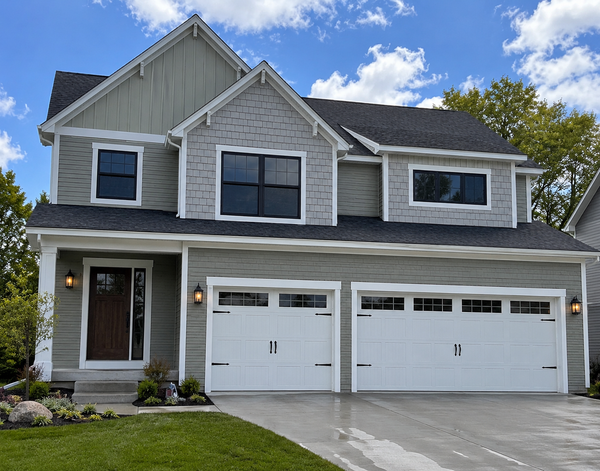 $570,990Active4 beds 5 baths2,766 sq. ft.
7821 Austin Path, Inver Grove Heights, MN 55077
MLS# 7161491Listed by: BRANDL/ANDERSON REALTY - New
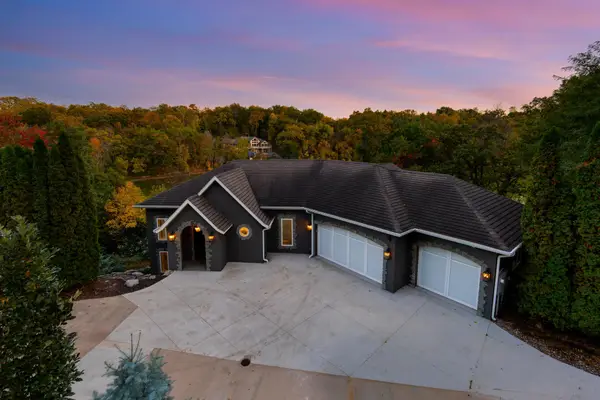 $1,250,000Active3 beds 4 baths7,089 sq. ft.
5966 Blackberry Trail E, Inver Grove Heights, MN 55076
MLS# 7159528Listed by: COLDWELL BANKER REALTY - SOUTHWEST REGIONAL - New
 $475,000Active5 beds 4 baths2,510 sq. ft.
7948 Blanchard Way, Inver Grove Heights, MN 55076
MLS# 7160016Listed by: BRIX REAL ESTATE


Protect your home and budget from life's surprises with an Assurant Home Warranty, backed by a partner that supports you through every step of homeownership. Explore Plans.
© 2026 Better Homes and Gardens Real Estate LLC. An Anywhere Real Estate company. All rights reserved. Better Homes and Gardens® Real Estate is a registered trademark owned by Meredith Operations Corporation, licensed to Better Homes and Gardens Real Estate LLC and used with permission. Better Homes and Gardens Real Estate LLC fully supports the principles of the Fair Housing Act and the Equal Opportunity Act. Listing information is deemed reliable but is not guaranteed accurate.
Each office is independently owned and operated.
Any services or products provided by third parties are not provided by, affiliated with or related to Better Homes and Gardens Real Estate LLC, or its affiliated companies.