
6227 Annapolis Lane N, Maple Grove, MN 55311
Local realty services provided by:Better Homes and Gardens Real Estate First Choice
6227 Annapolis Lane N,Maple Grove, MN 55311
$399,990
- 4 Beds
- 2 Baths
- 2,250 sq. ft.
- Single family
- Active
Upcoming open houses
- Sat, Aug 2911:00 am - 01:00 pm
Listed by: kerby & cristina real estate experts, jessica ann stephan
Office: re/max results
MLS#:6729860
Source:NSMLS
Price summary
- Price:$399,990
- Price per sq. ft.:$174.29
About this home
Nestled in an amazing Maple Grove location with convenient access to several city parks, this beautifully maintained home offers a perfect blend of comfort, charm, and functionality. Enjoy peaceful views of the picturesque pond teeming with wildlife, right from your vaulted 4-season porch with warm wood walls. Lovingly cared for by the same owners for 33 years, the home sits on a stunningly landscaped lot with an adorable storage shed or playhouse tucked in the backyard. Inside, you’ll find a spacious open-concept layout featuring a large, updated kitchen with two islands, stainless steel appliances, and hardwood floors flowing through the main living areas. The oversized foyer/mudroom includes a built-in closet system for added convenience. Updated bathrooms on both levels, a cozy lower-level family room with a gas fireplace and built-in bookcases, and a walkout to a paver patio complete this inviting home. The oversized 2-car attached garage adds even more value to this already impressive property—just minutes from shopping, dining, and more....
Contact an agent
Home facts
- Year built:1980
- Subdivision & Development:Steven A Meyer Add
- Listing ID #:6729860
- Added:1 day(s) ago
- Updated:August 23, 2026 at 07:08 PM
Rooms and interior
- Bedrooms:4
- Total bathrooms:2
- Full bathrooms:1
- Dining Description:Breakfast Bar, Informal Dining Room, Kitchen/Dining Room
- Bathrooms Description:3/4 Basement, Upper Level Full Bath
- Kitchen Description:Dishwasher, Disposal, Microwave, Range, Refrigerator, Stainless Steel Appliances
- Basement:Yes
- Basement Description:Finished, Full, Storage Space, Walkout
- Living area:2,250 sq. ft.
Heating and cooling
- Cooling:Central Air
- Heating:Forced Air
- Central air:Yes
Structure and exterior
- Roof:Age 8 Years or Less, Asphalt, Pitched
- Year built:1980
- Building area:2,250 sq. ft.
- Lot area:0.23 Acres
- Lot Features:Tree Coverage - Medium
- Levels:Bi/Split Level
Utilities
- Water:City Water - Connected
- Sewer:City Sewer - Connected
Finances and disclosures
- Price:$399,990
- Price per sq. ft.:$174.29
- Tax amount:$4,874 (2026)
Features and amenities
- Appliances:Disposal, Microwave, Range, Refrigerator, Stainless Steel Appliances, Washer, Water Softener Owned
- Laundry features:Dryer, Washer
- Amenities:Gas Water Heater, Water Softener Owned
Parking
- Parking description:Asphalt, Attached Garage, Garage Door Opener
- Garage:Yes
- Garage spaces:2
New listings near 6227 Annapolis Lane N
- Coming Soon
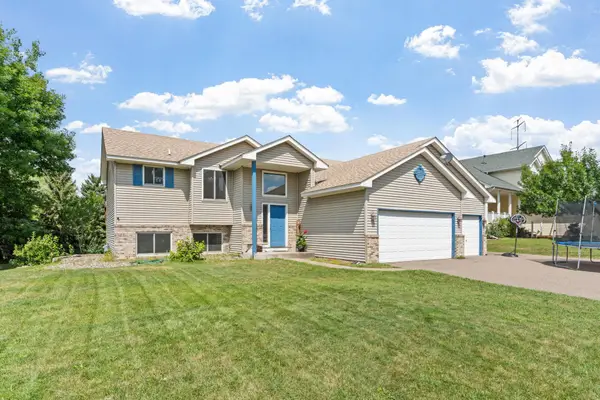 $509,000Coming Soon5 beds 3 baths2,581 sq. ft.
18566 96th Place N, Maple Grove, MN 55311
MLS# 7129177Listed by: REAL BROKER, LLC - Coming Soon
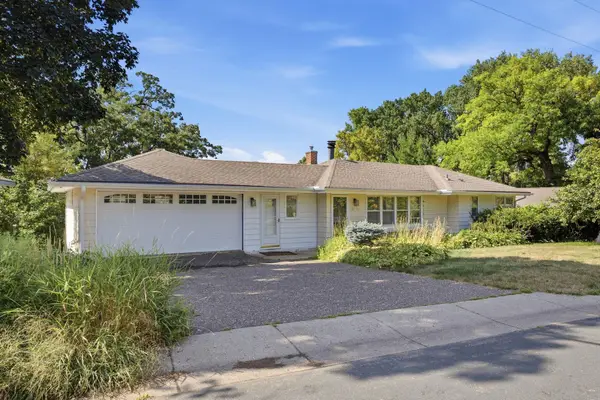 $949,000Coming Soon4 beds 2 baths2,800 sq. ft.
6247 Eagle Lake Drive, Maple Grove, MN 55369
MLS# 7129101Listed by: RE/MAX RESULTS - Coming Soon
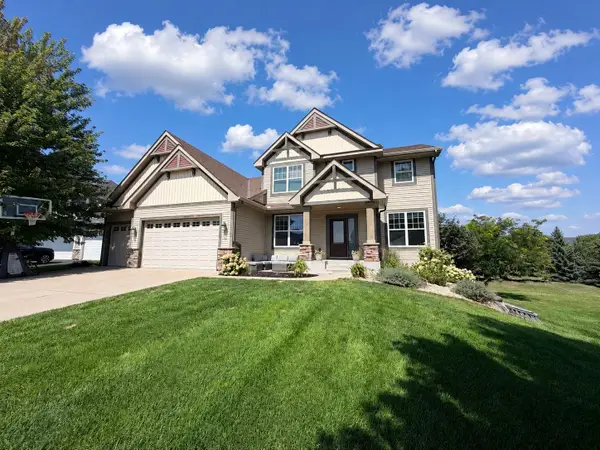 $850,000Coming Soon5 beds 4 baths3,954 sq. ft.
17732 62nd Court N, Maple Grove, MN 55311
MLS# 7117015Listed by: EXP REALTY - Coming SoonOpen Fri, 4 to 6pm
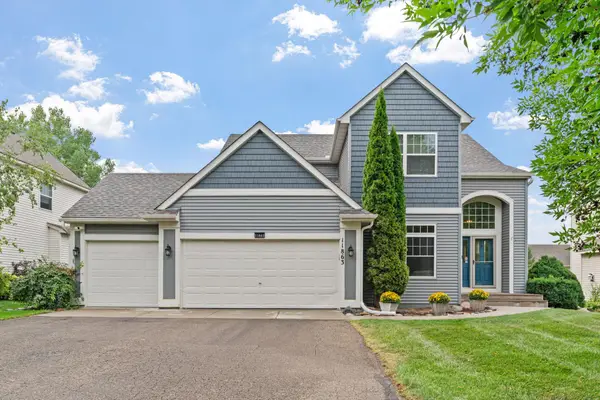 $599,000Coming Soon5 beds 4 baths3,196 sq. ft.
11863 86th Avenue N, Maple Grove, MN 55369
MLS# 7122174Listed by: FOX REALTY - Coming Soon
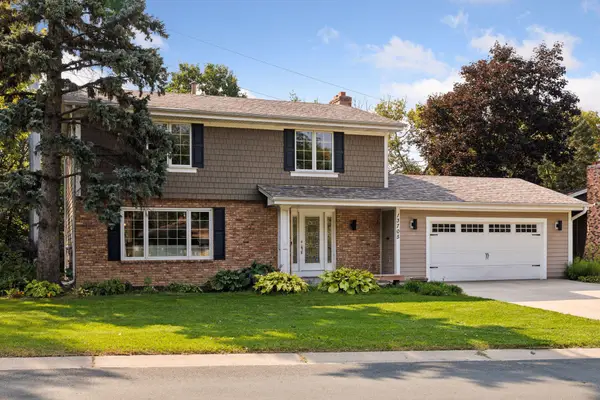 $565,000Coming Soon4 beds 4 baths2,637 sq. ft.
13705 Timber Crest Drive, Maple Grove, MN 55311
MLS# 7119380Listed by: KELLER WILLIAMS PREMIER REALTY LAKE MINNETONKA - Coming Soon
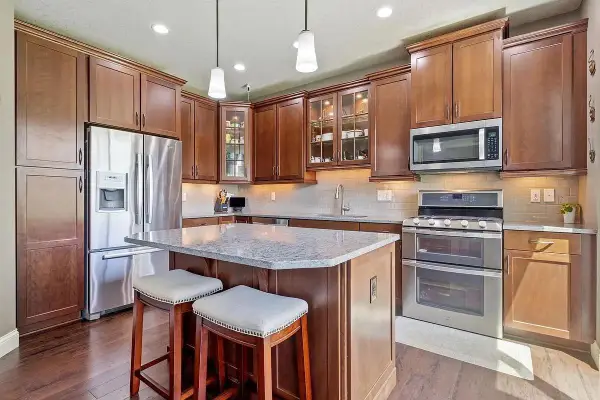 $465,000Coming Soon4 beds 4 baths2,555 sq. ft.
12037 84th Way N, Maple Grove, MN 55369
MLS# 7128070Listed by: IMAGINE REALTY - Coming Soon
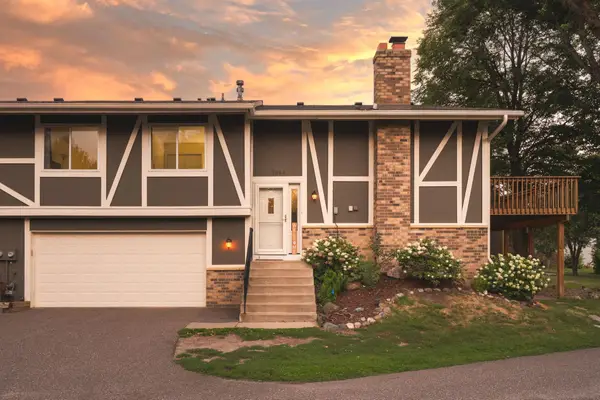 $280,000Coming Soon3 beds 2 baths1,418 sq. ft.
7864 Yucca Lane N, Maple Grove, MN 55311
MLS# 7107624Listed by: PEMBERTON RE - New
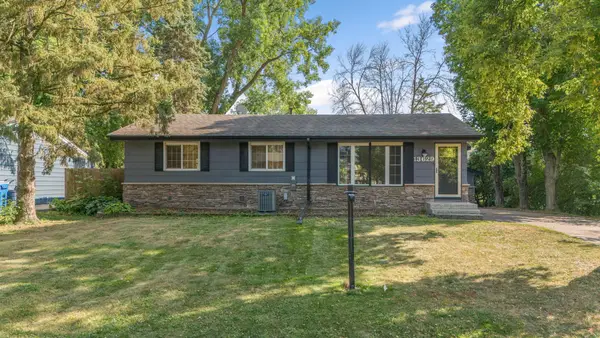 $385,000Active3 beds 2 baths1,694 sq. ft.
13629 Nagell Circle, Maple Grove, MN 55311
MLS# 7130472Listed by: COMPASS - New
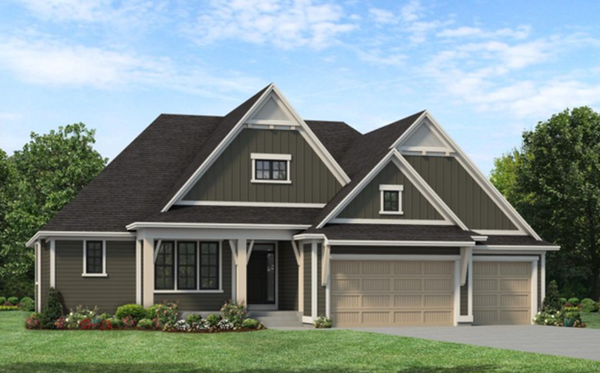 $1,599,900Active4 beds 4 baths4,826 sq. ft.
16495 64th Place N, Maple Grove, MN 55311
MLS# 7131389Listed by: GONYEA HOMES, INC.


Protect your home and budget from life's surprises with an Assurant Home Warranty, backed by a partner that supports you through every step of homeownership. Explore Plans.
© 2026 Better Homes and Gardens Real Estate LLC. An Anywhere Real Estate company. All rights reserved. Better Homes and Gardens® Real Estate is a registered trademark owned by Meredith Operations Corporation, licensed to Better Homes and Gardens Real Estate LLC and used with permission. Better Homes and Gardens Real Estate LLC fully supports the principles of the Fair Housing Act and the Equal Opportunity Act. Listing information is deemed reliable but is not guaranteed accurate.
Each office is independently owned and operated.
Any services or products provided by third parties are not provided by, affiliated with or related to Better Homes and Gardens Real Estate LLC, or its affiliated companies.