
2551 Bedford Court #45, Mendota Heights, MN 55120
Local realty services provided by:Better Homes and Gardens Real Estate Advantage One
2551 Bedford Court #45,Mendota Heights, MN 55120
$275,000
- 2 Beds
- 2 Baths
- 1,288 sq. ft.
- Townhouse
- Active
Listed by: john r mann, gri, crs
Office: coldwell banker realty
MLS#:7132920
Source:NSMLS
Price summary
- Price:$275,000
- Price per sq. ft.:$213.51
- Monthly HOA dues:$327
About this home
Wonderful end-unit townhome tucked away in a quiet setting near Kensington Park. This spacious home offers 2 bedrooms, a versatile loft with skylight, and 1½ bathrooms. The main level features a tiled foyer entrance, hardwood stairs, and an open kitchen with breakfast bar that flows into the dining area with patio access. Relax in the inviting family room with fireplace. Upstairs, the spacious primary bedroom features a walk-in closet and convenient walk-in access to the full, tile-floored bathroom. The versatile loft provides additional space for an office, reading area, or flex room. New vinyl plank flooring enhances the laundry room, and ceiling fans are located in the bedrooms, loft, and dining room. Numerous updates include dishwasher (2025), garage door opener (2024), covered rain gutters (2022), washing machine (2021), furnace and central air (2020), and roof (2011). All appliances are included. Enjoy the privacy of an end unit, peaceful surroundings, nearby Kensington Park, and a flexible closing date!...
Contact an agent
Home facts
- Year built:1992
- Subdivision & Development:Kensington PUD 2nd Add
- Listing ID #:7132920
- Added:6 day(s) ago
- Updated:August 31, 2026 at 12:23 PM
Rooms and interior
- Bedrooms:2
- Total bathrooms:2
- Full bathrooms:1
- Half bathrooms:1
- Dining Description:Breakfast Bar, Eat In Kitchen, Kitchen/Dining Room
- Bathrooms Description:Main Floor 1/2 Bath, Upper Level Full Bath, Walk-through
- Kitchen Description:Dishwasher, Microwave, Range, Refrigerator
- Basement:Yes
- Living area:1,288 sq. ft.
Heating and cooling
- Cooling:Central Air
- Heating:Forced Air
- Central air:Yes
Structure and exterior
- Roof:Age Over 8 Years
- Year built:1992
- Building area:1,288 sq. ft.
- Levels:2 Story
Utilities
- Water:City Water - Connected
- Sewer:City Sewer - Connected
Finances and disclosures
- Price:$275,000
- Price per sq. ft.:$213.51
- Tax amount:$5,144 (2026)
Features and amenities
- Appliances:Microwave, Range, Refrigerator, Washer
- Laundry features:Dryer, Washer
- Amenities:Gas Water Heater
Parking
- Parking description:Asphalt, Attached Garage
- Garage:Yes
- Garage spaces:2
New listings near 2551 Bedford Court #45
- New
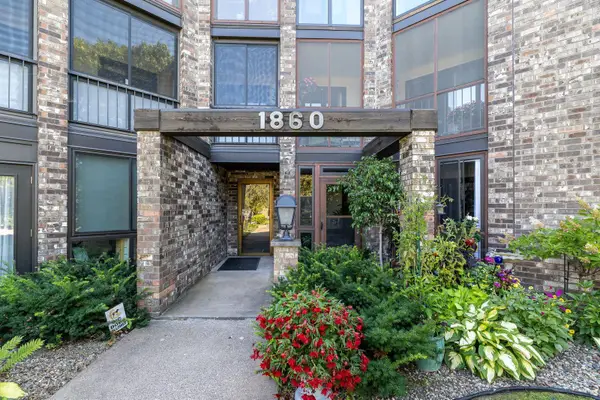 $259,000Active2 beds 2 baths1,556 sq. ft.
1860 Eagle Ridge Drive #W304, Mendota Heights, MN 55118
MLS# 7132730Listed by: COLDWELL BANKER REALTY 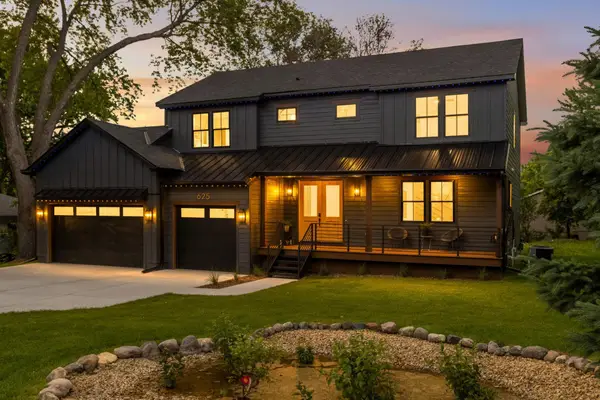 $1,275,000Active5 beds 4 baths4,013 sq. ft.
625 Ivy Falls Avenue, Mendota Heights, MN 55118
MLS# 7127813Listed by: RE/MAX RESULTS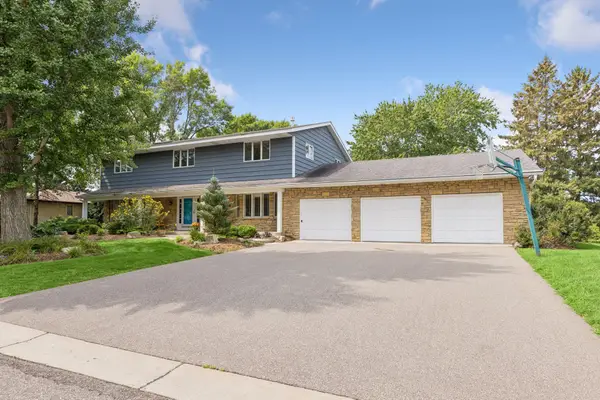 $1,350,000Active6 beds 4 baths5,335 sq. ft.
1355 Medora Road, Mendota Heights, MN 55118
MLS# 7127379Listed by: LAND AND LIVING REALTY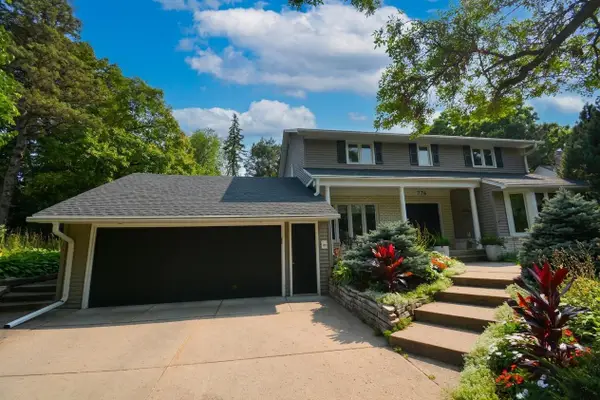 $799,900Active4 beds 4 baths3,508 sq. ft.
776 Upper Colonial Drive, Mendota Heights, MN 55118
MLS# 7127308Listed by: STRATA REAL ESTATE RESOURCES $749,900Active2 beds 4 baths3,323 sq. ft.
1775 Lexington Avenue S #23, Mendota Heights, MN 55118
MLS# 7121557Listed by: COLDWELL BANKER REALTY $825,000Pending4 beds 4 baths4,002 sq. ft.
1128 Orchard Circle, Mendota Heights, MN 55118
MLS# 7120616Listed by: EXP REALTY $355,000Pending2 beds 2 baths1,417 sq. ft.
2501 Lockwood Drive #60, Mendota Heights, MN 55120
MLS# 7122456Listed by: RE/MAX ADVANTAGE PLUS $594,900Pending3 beds 2 baths2,578 sq. ft.
1 Hingham Circle, Mendota Heights, MN 55118
MLS# 7122461Listed by: PICKERING REALTY $365,000Pending3 beds 2 baths1,613 sq. ft.
536 Hiawatha Avenue, Mendota Heights, MN 55118
MLS# 6811384Listed by: EDINA REALTY, INC.


Protect your home and budget from life's surprises with an Assurant Home Warranty, backed by a partner that supports you through every step of homeownership. Explore Plans.
© 2026 Better Homes and Gardens Real Estate LLC. An Anywhere Real Estate company. All rights reserved. Better Homes and Gardens® Real Estate is a registered trademark owned by Meredith Operations Corporation, licensed to Better Homes and Gardens Real Estate LLC and used with permission. Better Homes and Gardens Real Estate LLC fully supports the principles of the Fair Housing Act and the Equal Opportunity Act. Listing information is deemed reliable but is not guaranteed accurate.
Each office is independently owned and operated.
Any services or products provided by third parties are not provided by, affiliated with or related to Better Homes and Gardens Real Estate LLC, or its affiliated companies.