
15413 Robinwood Drive, Minnetonka, MN 55345
Local realty services provided by:Better Homes and Gardens Real Estate Advantage One
15413 Robinwood Drive,Minnetonka, MN 55345
$1,890,000
- 5 Beds
- 7 Baths
- 5,620 sq. ft.
- Single family
- Pending
Listed by: mara stevens, ben johnson
Office: compass
MLS#:7116608
Source:NSMLS
Price summary
- Price:$1,890,000
- Price per sq. ft.:$327.56
About this home
The one you've been waiting for! Originally built as the builder's Parade of Homes Model, every detail reflects elevated craftsmanship, timeless design, and exceptional quality. Offered by its original owners and lightly lived in, the home combines elegant everyday living with outstanding spaces for entertaining. The main floor primary suite anchors an open great room, gourmet kitchen, and inviting screen porch overlooking the beautiful backyard. Upstairs, three ensuite bedrooms and a spacious bonus room provide exceptional comfort and privacy. The bright lookout lower level includes a spectacular entertaining bar, theatre, billiards, wine room, gym, and fifth ensuite bedroom. A heated 4 car garage completes the package. Located on a highly sought after Minnetonka street, in award winning Minnetonka schools, this home offers an exceptional home today, and outstanding long term location.
Contact an agent
Home facts
- Year built:2014
- Listing ID #:7116608
- Added:47 day(s) ago
- Updated:September 28, 2026 at 08:37 AM
Rooms and interior
- Bedrooms:5
- Total bathrooms:7
- Full bathrooms:2
- Half bathrooms:2
- Dining Description:Eat In Kitchen, Separate/Formal Dining Room
- Bathrooms Description:1/2 Basement, 3/4 Basement, Bathroom Ensuite, Main Floor 1/2 Bath, Upper Level Full Bath
- Kitchen Description:Cooktop, Dishwasher, Disposal, Double Oven, Microwave, Range, Refrigerator, Stainless Steel Appliances
- Basement:Yes
- Basement Description:Daylight / Lookout Windows, Drain Tiled, Finished, Sump Pump
- Living area:5,620 sq. ft.
Heating and cooling
- Cooling:Central Air
- Heating:Forced Air, In-Floor Heating
- Central air:Yes
Structure and exterior
- Roof:Asphalt
- Year built:2014
- Building area:5,620 sq. ft.
- Lot area:0.5 Acres
- Lot Features:Tree Coverage - Light
- Levels:2 Story
Utilities
- Water:City Water - Connected
- Sewer:City Sewer - Connected
Finances and disclosures
- Price:$1,890,000
- Price per sq. ft.:$327.56
- Tax amount:$18,269 (2026)
Features and amenities
- Appliances:Disposal, Microwave, Range, Refrigerator, Stainless Steel Appliances, Washer, Water Softener Owned
- Laundry features:Dryer, Washer
- Amenities:Gas Water Heater, Water Softener Owned
Parking
- Parking description:Attached Garage, Heated Garage, Insulated Garage
- Garage:Yes
- Garage spaces:4
New listings near 15413 Robinwood Drive
- Coming Soon
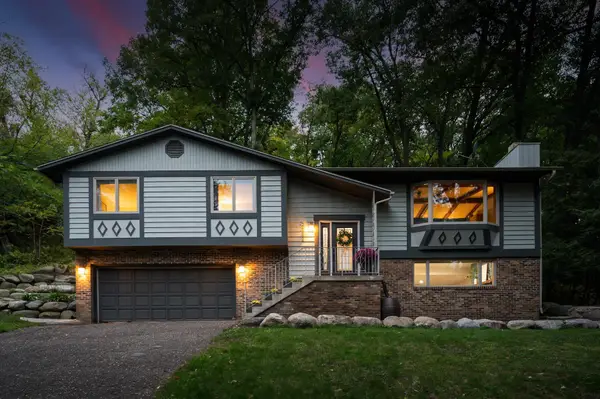 $485,000Coming Soon3 beds 3 baths1,818 sq. ft.
2222 Black Oak Drive, Minnetonka, MN 55305
MLS# 7147279Listed by: RE/MAX RESULTS - Coming Soon
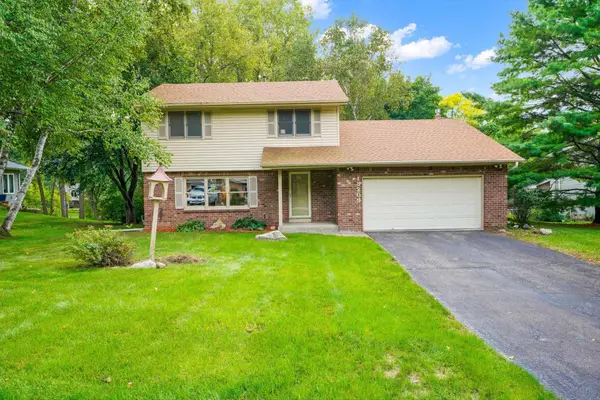 $525,000Coming Soon3 beds 3 baths2,572 sq. ft.
13209 Sheffield Curve, Minnetonka, MN 55305
MLS# 7149898Listed by: BUYSELF, INC - New
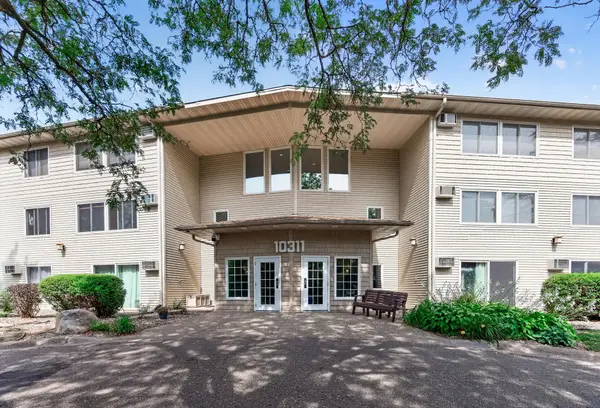 $120,000Active1 beds 1 baths812 sq. ft.
10311 Cedar Lake Road #313, Minnetonka, MN 55305
MLS# 7123792Listed by: RE/MAX RESULTS - New
 $285,000Active2 beds 2 baths1,570 sq. ft.
5409 Pompano Drive, Minnetonka, MN 55343
MLS# 7150923Listed by: COLDWELL BANKER REALTY - New
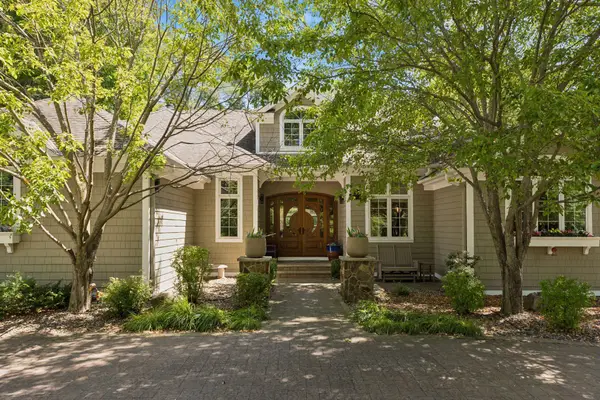 $1,350,000Active5 beds 4 baths4,519 sq. ft.
2841 Ella Lane, Minnetonka, MN 55305
MLS# 7150838Listed by: COLDWELL BANKER REALTY - LAKES - New
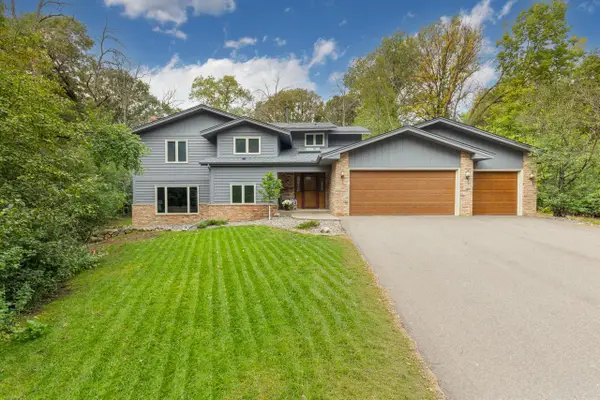 $685,000Active4 beds 3 baths3,937 sq. ft.
3200 Hazelwood W, Wayzata, MN 55391
MLS# 7118163Listed by: COLDWELL BANKER REALTY - SOUTHWEST REGIONAL - New
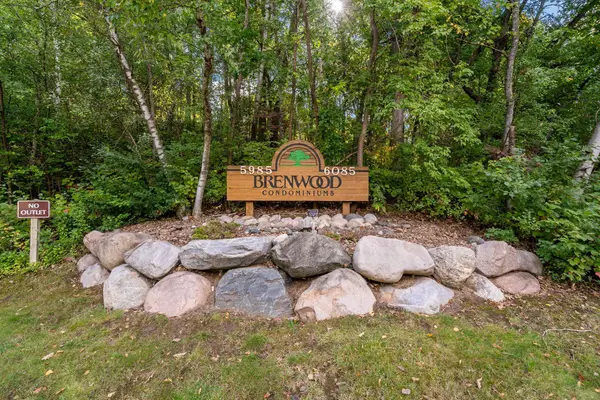 $287,000Active2 beds 2 baths1,347 sq. ft.
5985 Rowland Road #308, Minnetonka, MN 55343
MLS# 7147254Listed by: RE/MAX ADVANTAGE PLUS - New
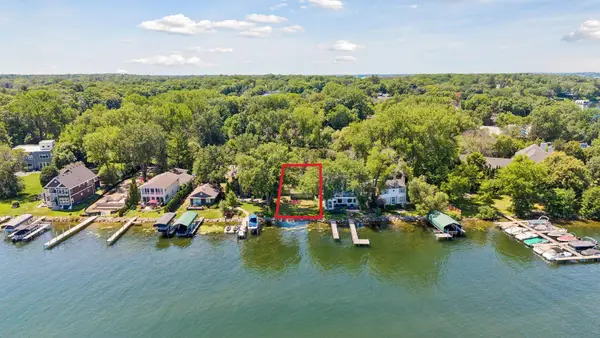 $1,750,000Active0.16 Acres
2809 Mckenzie Point Road, Minnetonka, MN 55391
MLS# 7150696Listed by: COMPASS - Open Sat, 12 to 5pmNew
 $425,000Active3 beds 2 baths2,100 sq. ft.
4040 Merriam Road, Minnetonka, MN 55305
MLS# 7150798Listed by: BRIDGE REALTY, LLC - New
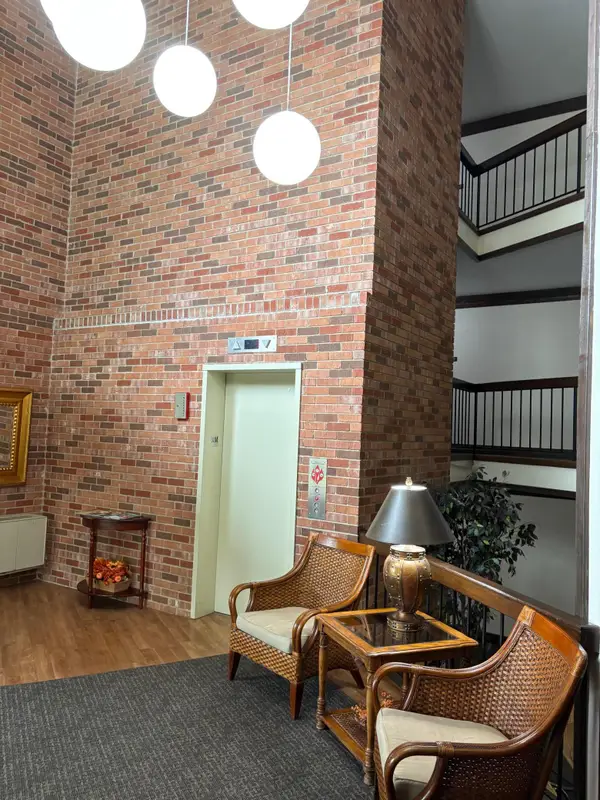 $85,000Active2 beds 2 baths1,010 sq. ft.
10113 W 34th Street #111, Minnetonka, MN 55305
MLS# 7150598Listed by: RE/MAX ADVANTAGE PLUS


Protect your home and budget from life's surprises with an Assurant Home Warranty, backed by a partner that supports you through every step of homeownership. Explore Plans.
© 2026 Better Homes and Gardens Real Estate LLC. An Anywhere Real Estate company. All rights reserved. Better Homes and Gardens® Real Estate is a registered trademark owned by Meredith Operations Corporation, licensed to Better Homes and Gardens Real Estate LLC and used with permission. Better Homes and Gardens Real Estate LLC fully supports the principles of the Fair Housing Act and the Equal Opportunity Act. Listing information is deemed reliable but is not guaranteed accurate.
Each office is independently owned and operated.
Any services or products provided by third parties are not provided by, affiliated with or related to Better Homes and Gardens Real Estate LLC, or its affiliated companies.