
2640 Snowmass Circle, Minnetonka, MN 55305
Local realty services provided by:Better Homes and Gardens Real Estate Advantage One
2640 Snowmass Circle,Minnetonka, MN 55305
$1,150,000
- 4 Beds
- 3 Baths
- 3,699 sq. ft.
- Townhouse
- Active
Listed by: tracy d gazett, mollie ketroser greenberg
Office: edina realty, inc.
MLS#:7078256
Source:NSMLS
Price summary
- Price:$1,150,000
- Price per sq. ft.:$251.86
- Monthly HOA dues:$471.67
About this home
Lovingly maintained by the original owners, this exceptional detached villa is tucked away on one of the largest and most private lots in highly sought-after Cedar Pass, on a quiet cul-de-sac on Snowmass Circle. Rarely available, these villa homes often never reach the open market.
Designed for those seeking the ease of one-level living without sacrificing space, this home offers a bright, neutral interior with high ceilings, oversized windows, abundant recessed lighting, and beautiful maple floors throughout much of the main level. The spacious living and family rooms share a see-through fireplace, while the sunroom provides a peaceful retreat with access to the large deck featuring new composite decking overlooking the private grounds.
The timeless white kitchen offers stainless steel appliances, double ovens, a gas cooktop, center island, breakfast bar, abundant cabinetry, and generous workspace. The main level also features a formal dining room, private office, powder room, mudroom, laundry room, and an expansive primary suite with dual walk-in closets and a spa-like bath.
The walkout lower level provides exceptional flexibility with three additional bedrooms, a large amusement room, wet bar, three-quarter bath, and abundant storage.
Residents enjoy access to a community pool and tennis courts, all conveniently located near I-394, Ridgedale Center, shopping, dining, and everyday conveniences. Offering privacy, natural light, generous living spaces, and low-maintenance villa living, this is a rare opportunity in one of Minnetonka's most desirable neighborhoods....
Contact an agent
Home facts
- Year built:1998
- Listing ID #:7078256
- Added:1 day(s) ago
- Updated:July 11, 2026 at 05:22 AM
Rooms and interior
- Bedrooms:4
- Total bathrooms:3
- Full bathrooms:1
- Half bathrooms:1
- Dining Description:Breakfast Bar, Separate/Formal Dining Room
- Bathrooms Description:3/4 Basement, Main Floor 1/2 Bath, Main Floor Full Bath, Separate Shower and Tub, Walk-In Shower Stall
- Kitchen Description:Cooktop, Dishwasher, Disposal, Double Oven, Microwave, Refrigerator, Stainless Steel Appliances, Wall Oven
- Basement:Yes
- Basement Description:Daylight / Lookout Windows, Finished, Full, Walkout
- Living area:3,699 sq. ft.
Heating and cooling
- Cooling:Central Air
- Heating:Forced Air
- Central air:Yes
Structure and exterior
- Year built:1998
- Building area:3,699 sq. ft.
- Lot area:0.82 Acres
- Lot Features:Public Transit (w/in 6 blks)
- Levels:1 Story
Utilities
- Water:City Water - Connected
- Sewer:City Sewer - Connected
Finances and disclosures
- Price:$1,150,000
- Price per sq. ft.:$251.86
- Tax amount:$14,383 (2026)
Features and amenities
- Appliances:Disposal, Microwave, Refrigerator, Stainless Steel Appliances, Wall Oven, Washer, Water Softener Owned
- Laundry features:Dryer, Washer
- Amenities:Air-To-Air Exchanger, Tennis Courts, Water Softener Owned
- Pool features:Below Ground, Outdoor, Shared
Parking
- Parking description:Asphalt, Attached Garage, Garage Door Opener
- Garage:Yes
- Garage spaces:2
New listings near 2640 Snowmass Circle
- New
 $1,150,000Active4 beds 3 baths4,566 sq. ft.
2640 Snowmass Circle, Hopkins, MN 55305
MLS# 7078256Listed by: EDINA REALTY, INC. - Coming Soon
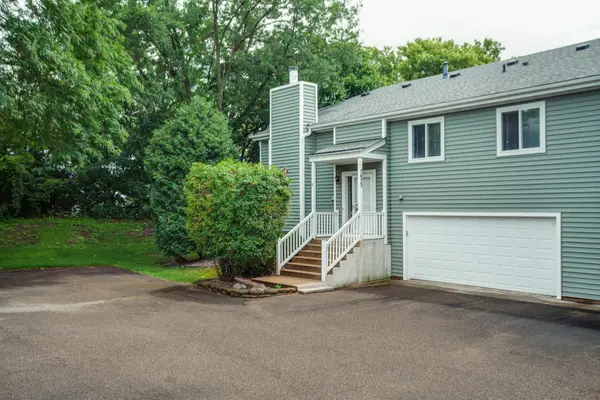 $305,000Coming Soon2 beds 2 baths
5653 Pompano Drive, Hopkins, MN 55343
MLS# 7092909Listed by: EDINA REALTY, INC. - New
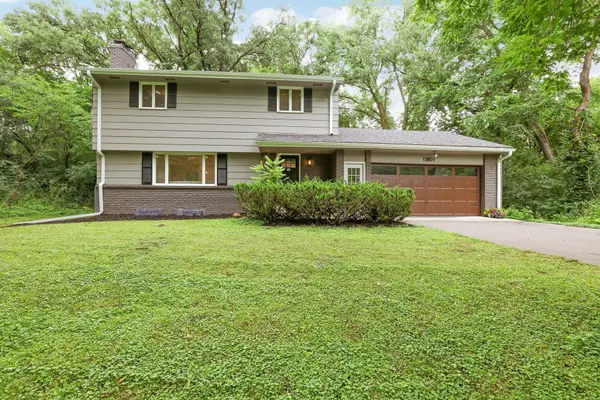 $735,000Active4 beds 4 baths2,388 sq. ft.
15801 Day Place, Minnetonka, MN 55345
MLS# 7107824Listed by: COLDWELL BANKER REALTY - New
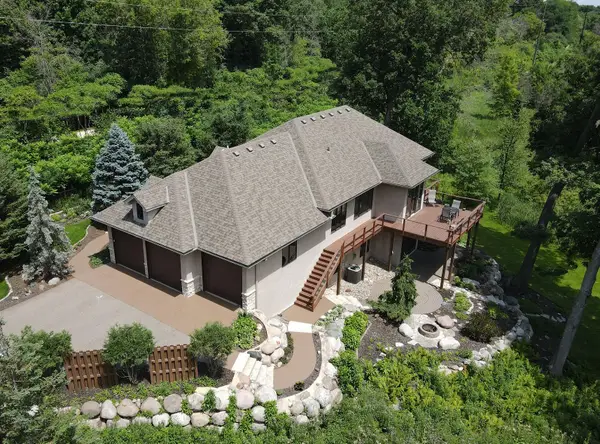 $1,398,000Active4 beds 3 baths3,278 sq. ft.
4294 Windwood Way, Minnetonka, MN 55345
MLS# 7107566Listed by: EDINA REALTY, INC. - New
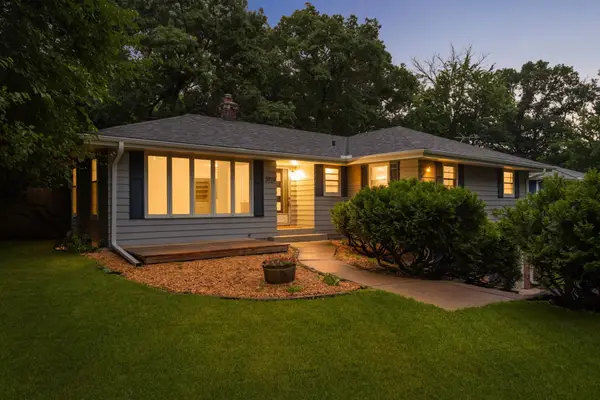 $500,000Active4 beds 3 baths1,800 sq. ft.
3929 Williston Road, Minnetonka, MN 55345
MLS# 7104569Listed by: EDINA REALTY, INC. - New
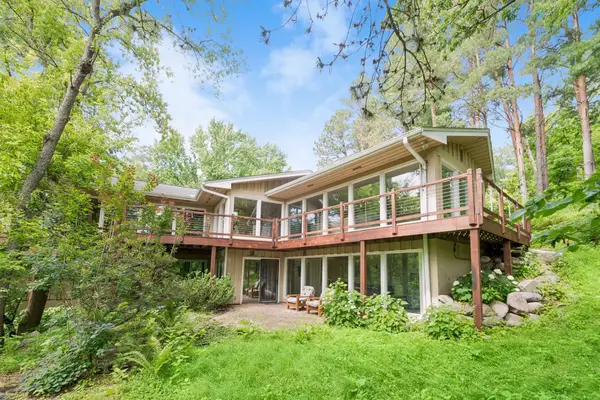 $1,150,000Active6 beds 5 baths5,032 sq. ft.
12001 Hilloway Road W, Minnetonka, MN 55305
MLS# 7096776Listed by: COLDWELL BANKER REALTY - LAKES - New
 $650,000Active5 beds 3 baths4,200 sq. ft.
5010 Diane Drive, Minnetonka, MN 55343
MLS# 7093686Listed by: MERIDIAN REALTY - Open Sat, 10am to 12pmNew
 $750,000Active4 beds 4 baths3,360 sq. ft.
2009 Indian Road W, Hopkins, MN 55305
MLS# 7104683Listed by: EDINA REALTY, INC. - Coming Soon
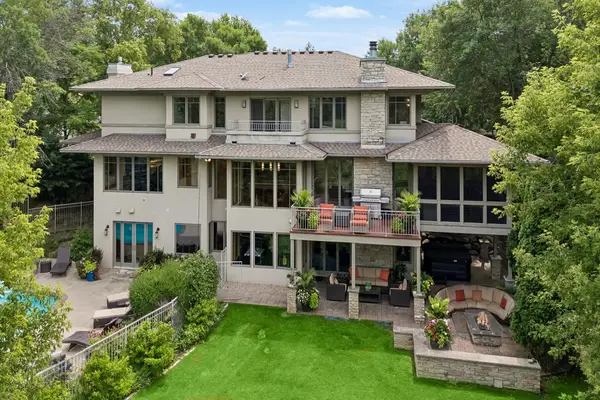 $1,950,000Coming Soon4 beds 5 baths
11566 Cedar Pass, Minnetonka, MN 55305
MLS# 6719712Listed by: COLDWELL BANKER REALTY


Protect your home and budget from life's surprises with an Assurant Home Warranty, backed by a partner that supports you through every step of homeownership. Explore Plans.
© 2026 Better Homes and Gardens Real Estate LLC. An Anywhere Real Estate company. All rights reserved. Better Homes and Gardens® Real Estate is a registered trademark owned by Meredith Operations Corporation, licensed to Better Homes and Gardens Real Estate LLC and used with permission. Better Homes and Gardens Real Estate LLC fully supports the principles of the Fair Housing Act and the Equal Opportunity Act. Listing information is deemed reliable but is not guaranteed accurate.
Each office is independently owned and operated.
Any services or products provided by third parties are not provided by, affiliated with or related to Better Homes and Gardens Real Estate LLC, or its affiliated companies.