
5010 Diane Drive, Minnetonka, MN 55343
Local realty services provided by:Better Homes and Gardens Real Estate First Choice
5010 Diane Drive,Minnetonka, MN 55343
$600,000
- 5 Beds
- 3 Baths
- 3,496 sq. ft.
- Single family
- Active
Listed by: wenn townsend
Office: meridian realty
MLS#:7093686
Source:NSMLS
Price summary
- Price:$600,000
- Price per sq. ft.:$142.86
About this home
Main level living possible in this beautiful updated rambler across the street from Shady Oak Lake and Regional Trails. Updated home with great areas for entertaining and a gorgeous park like yard. Exceptional location for access to highways, trails, water, downtown Hopkins. Beautiful hardwood floors throughout the main level. Large primary suite with private ensuite. Main level also features and open updated kitchen, laundry room and ample mudroom/office just as you enter from the garage. The lower level has new LVP throughout! large windows look out over the picturesque yard! Plus 3 more bedrooms, 3/4 bath, office, rec room, family room, AND storage! Refrigerator 2025 stove 2023, and microwave 2023. Bosch dishwasher 2021. Roof replaced June 2026!
Contact an agent
Home facts
- Year built:1967
- Subdivision & Development:Winterset Park 2nd Add
- Listing ID #:7093686
- Added:82 day(s) ago
- Updated:September 28, 2026 at 11:59 PM
Rooms and interior
- Bedrooms:5
- Total bathrooms:3
- Full bathrooms:1
- Dining Description:Eat In Kitchen, Informal Dining Room, Kitchen/Dining Room
- Bathrooms Description:3/4 Basement, Main Floor Full Bath
- Kitchen Description:Dishwasher, Disposal, Microwave, Range, Refrigerator, Stainless Steel Appliances
- Basement:Yes
- Basement Description:Daylight / Lookout Windows, Finished, Full, Walkout
- Living area:3,496 sq. ft.
Heating and cooling
- Cooling:Central Air
- Heating:Forced Air
- Central air:Yes
Structure and exterior
- Roof:Age 8 Years or Less
- Year built:1967
- Building area:3,496 sq. ft.
- Lot area:0.55 Acres
- Levels:1 Story
Utilities
- Water:City Water - Connected
- Sewer:City Sewer - Connected
Finances and disclosures
- Price:$600,000
- Price per sq. ft.:$142.86
- Tax amount:$6,902 (2026)
Features and amenities
- Appliances:Disposal, Microwave, Range, Refrigerator, Stainless Steel Appliances, Washer, Water Softener Owned
- Laundry features:Dryer, Washer
- Amenities:Water Softener Owned
Parking
- Parking description:Asphalt, Attached Garage, Floor Drain, Garage Door Opener, Insulated Garage
- Garage:Yes
- Garage spaces:2
New listings near 5010 Diane Drive
- Coming SoonOpen Sun, 12 to 2pm
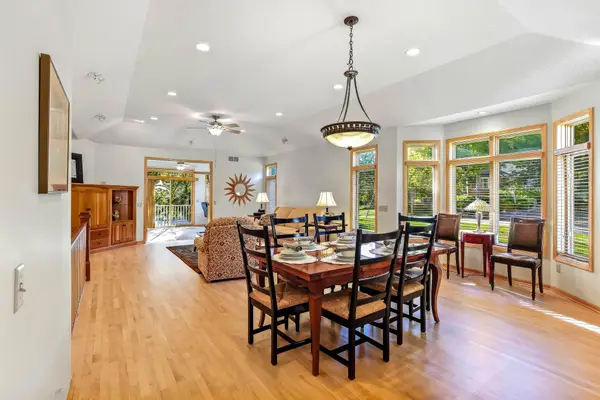 $635,000Coming Soon3 beds 3 baths3,618 sq. ft.
14802 Margaret Place, Minnetonka, MN 55345
MLS# 7115053Listed by: KELLER WILLIAMS PREMIER REALTY LAKE MINNETONKA - Coming SoonOpen Fri, 4:30 to 6pm
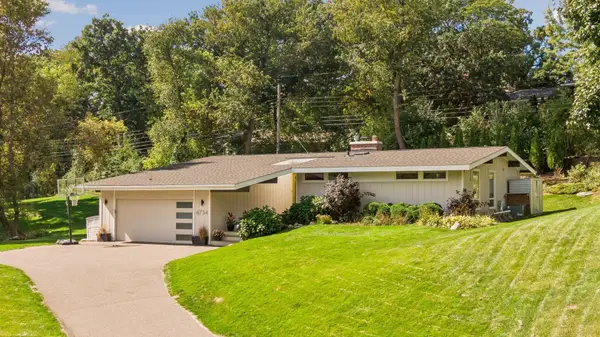 $750,000Coming Soon5 beds 3 baths2,953 sq. ft.
4734 Coventry Road E, Minnetonka, MN 55345
MLS# 7148945Listed by: EDINA REALTY, INC. - Coming Soon
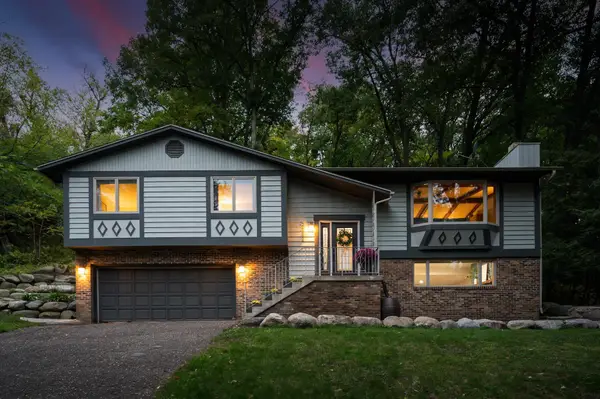 $485,000Coming Soon3 beds 3 baths1,818 sq. ft.
2222 Black Oak Drive, Minnetonka, MN 55305
MLS# 7147279Listed by: RE/MAX RESULTS - Coming Soon
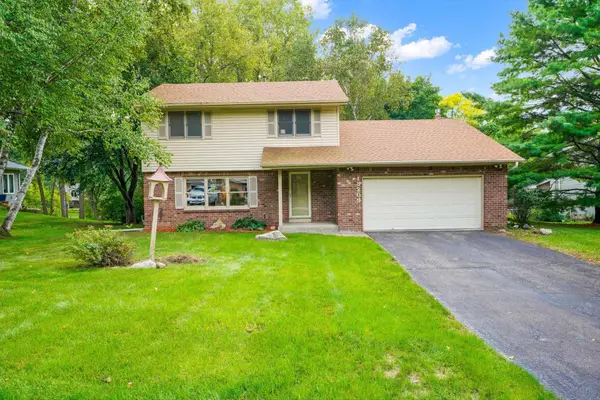 $525,000Coming Soon3 beds 3 baths2,572 sq. ft.
13209 Sheffield Curve, Minnetonka, MN 55305
MLS# 7149898Listed by: BUYSELF, INC - New
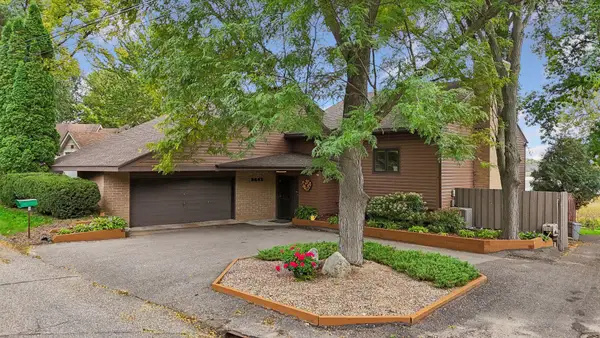 $650,000Active4 beds 3 baths2,500 sq. ft.
5442 Mayview Road, Minnetonka, MN 55345
MLS# 7101363Listed by: EDINA REALTY, INC. - New
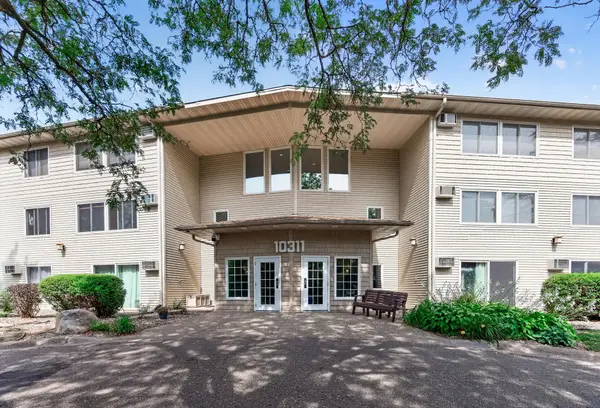 $120,000Active1 beds 1 baths812 sq. ft.
10311 Cedar Lake Road #313, Minnetonka, MN 55305
MLS# 7123792Listed by: RE/MAX RESULTS - New
 $285,000Active2 beds 2 baths1,570 sq. ft.
5409 Pompano Drive, Minnetonka, MN 55343
MLS# 7150923Listed by: COLDWELL BANKER REALTY - New
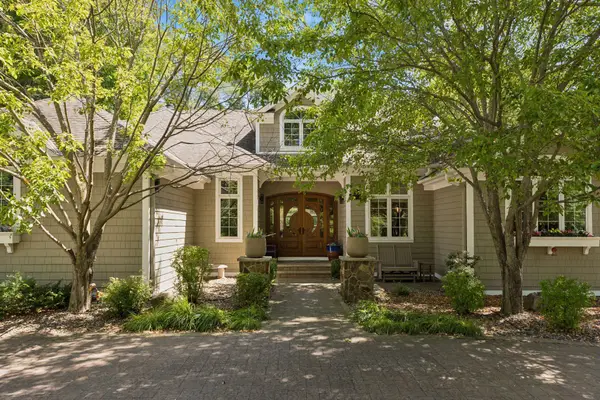 $1,350,000Active5 beds 4 baths4,519 sq. ft.
2841 Ella Lane, Minnetonka, MN 55305
MLS# 7150838Listed by: COLDWELL BANKER REALTY - LAKES - New
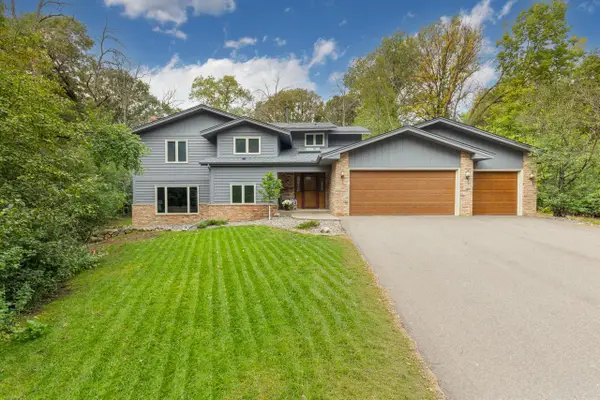 $685,000Active4 beds 3 baths3,937 sq. ft.
3200 Hazelwood W, Wayzata, MN 55391
MLS# 7118163Listed by: COLDWELL BANKER REALTY - SOUTHWEST REGIONAL - New
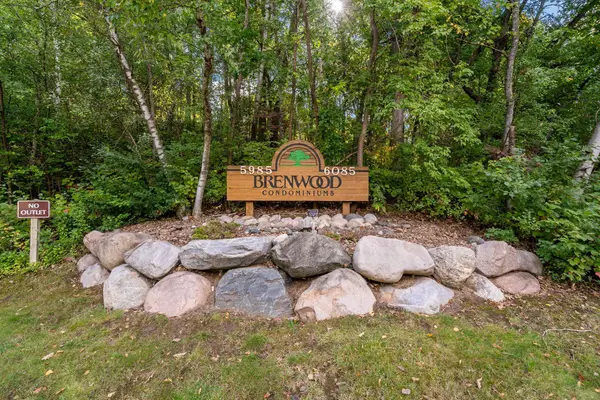 $287,000Active2 beds 2 baths1,347 sq. ft.
5985 Rowland Road #308, Minnetonka, MN 55343
MLS# 7147254Listed by: RE/MAX ADVANTAGE PLUS


Protect your home and budget from life's surprises with an Assurant Home Warranty, backed by a partner that supports you through every step of homeownership. Explore Plans.
© 2026 Better Homes and Gardens Real Estate LLC. An Anywhere Real Estate company. All rights reserved. Better Homes and Gardens® Real Estate is a registered trademark owned by Meredith Operations Corporation, licensed to Better Homes and Gardens Real Estate LLC and used with permission. Better Homes and Gardens Real Estate LLC fully supports the principles of the Fair Housing Act and the Equal Opportunity Act. Listing information is deemed reliable but is not guaranteed accurate.
Each office is independently owned and operated.
Any services or products provided by third parties are not provided by, affiliated with or related to Better Homes and Gardens Real Estate LLC, or its affiliated companies.