
4919 Williston Road, Minnetonka, MN 55345
Local realty services provided by:Better Homes and Gardens Real Estate Advantage One
4919 Williston Road,Minnetonka, MN 55345
$750,000
- 3 Beds
- 5 Baths
- 3,731 sq. ft.
- Single family
- Active
Listed by: laura l. berger
Office: coldwell banker realty
MLS#:7110342
Source:NSMLS
Price summary
- Price:$750,000
- Price per sq. ft.:$163.68
About this home
Some homes simply cannot be replicated. Set on a picturesque 1/2-acre lot beneath mature trees, this extraordinary 1925 Craftsman is rich in character, thoughtfully expanded, and beautifully updated for buyers who appreciate timeless craftsmanship, distinctive architecture, and spaces designed for gathering, creating, and making lasting memories. The park-like setting offers exceptional privacy while providing endless opportunities to entertain, garden, relax, or simply enjoy the beauty of your own outdoor retreat. Spend summer evenings around the firepit, welcome guests on the inviting covered front porch, or host celebrations on the private covered back patio where the weather rarely interrupt the fun. Inside, remarkable woodwork and original architectural details blend seamlessly with extensive updates, creating a home that honors its history while embracing today's lifestyle. The spectacular 27' x 18' great room is truly the heart of the home , filled with abundant natural light that showcases the exquisite woodwork, rich flooring, and exceptional craftsmanship throughout. Whether you're enjoying a quiet evening curled up beside the cozy gas fireplace or entertaining a house full of family and friends, this space is designed to impress. The gorgeous pool tale, which remains with the home, makes it even easier to host unforgettable gatherings. The updated kitchen is a true showpiece, featuring beautifully selected turquoise Amazonite quartz countertops, striking copper backsplash, and a unique copper sink (Spring) 2026 that perfectly complements the home's Craftsman character. The spacious main-floor owner's suite includes a private bath and an adjoining flex room with a sink, offering outstanding versatility for a dressing room, nursery, office, hobby room, or private retreat. The finished lower level extends the home's entertaining possibilities with a spacious amusement room, bar, and three-quarter bath--ideal for game days, celebrations, or overnight guests. The custom bar also remains with the home. An additional unfinished area offers endless possibilities for a home gym, workshop, abundant storage, or future finished living space. Car enthusiasts, hobbyists, entrepreneurs, and creatives will appreciate the oversized 2 car garage, with an expansive upper level featuring its own private exterior entrance and staircase. Whether you envision a home office, artist's studio, workshop, fitness area, guest retreat, or exceptional storage, the possibilities are limited only by your imagination. Major updates include water heater (2026), water softener (2026), furnace (2023), finished lower level (2020), roof (2019), and the beautifully updated kitchen (Spring 2026). This remarkable estate property offers something increasingly difficult to find - a home with authentic character, exceptional craftsmanship, thoughtful updates, and spaces that inspire connection, creativity, and comfortable living. If you've been searching for a home that reflects your individuality rather than blending in with the rest, you've found it....
Contact an agent
Home facts
- Year built:1925
- Listing ID #:7110342
- Added:8 day(s) ago
- Updated:July 26, 2026 at 12:14 PM
Rooms and interior
- Bedrooms:3
- Total bathrooms:5
- Full bathrooms:1
- Half bathrooms:1
- Dining Description:Separate/Formal Dining Room
- Bathrooms Description:3/4 Basement, Basement, Bathroom Ensuite, Main Floor 1/2 Bath, Upper Level Full Bath
- Kitchen Description:Dishwasher, Microwave, Range, Refrigerator, Stainless Steel Appliances
- Basement:Yes
- Basement Description:Block, Drain Tiled, Drainage System, Egress Window(s), Finished, Full, Storage Space, Sump Pump
- Living area:3,731 sq. ft.
Heating and cooling
- Cooling:Central Air
- Heating:Forced Air
- Central air:Yes
Structure and exterior
- Roof:Age 8 Years or Less, Asphalt
- Year built:1925
- Building area:3,731 sq. ft.
- Lot area:0.51 Acres
- Construction Materials:Block
- Levels:1 1/2 Story
Utilities
- Water:City Water - Connected
- Sewer:City Sewer - Connected
Finances and disclosures
- Price:$750,000
- Price per sq. ft.:$163.68
- Tax amount:$9,021 (2026)
Features and amenities
- Appliances:Microwave, Range, Refrigerator, Stainless Steel Appliances, Washer, Water Softener Owned
- Laundry features:Dryer, Washer
- Amenities:Gas Water Heater, Water Softener Owned
Parking
- Parking description:Asphalt, Detached Garage, Garage Door Opener
- Garage:Yes
- Garage spaces:2
New listings near 4919 Williston Road
- Coming Soon
 $550,000Coming Soon3 beds 2 baths
12700 Sherwood Place #112, Minnetonka, MN 55305
MLS# 7116100Listed by: RE/MAX RESULTS - Coming Soon
 $1,150,000Coming Soon4 beds 4 baths
16458 Ringer Road, Minnetonka, MN 55391
MLS# 7111808Listed by: COMPASS - Coming Soon
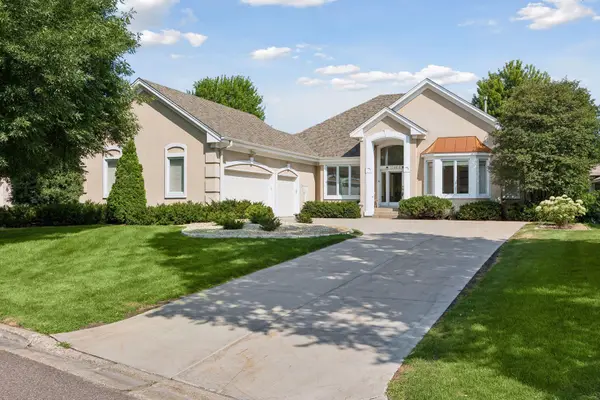 $999,500Coming Soon4 beds 4 baths
11464 Telluride Trail, Hopkins, MN 55305
MLS# 7111704Listed by: EDINA REALTY, INC. - New
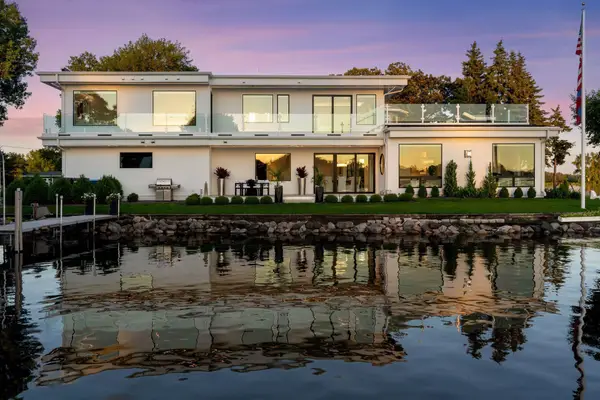 $5,495,500Active3 beds 4 baths4,023 sq. ft.
2492 Bantas Point Road, Wayzata, MN 55391
MLS# 7114870Listed by: COMPASS - Coming Soon
 $619,900Coming Soon3 beds 2 baths
15809 Nursery Drive, Minnetonka, MN 55345
MLS# 7111768Listed by: COLDWELL BANKER REALTY - New
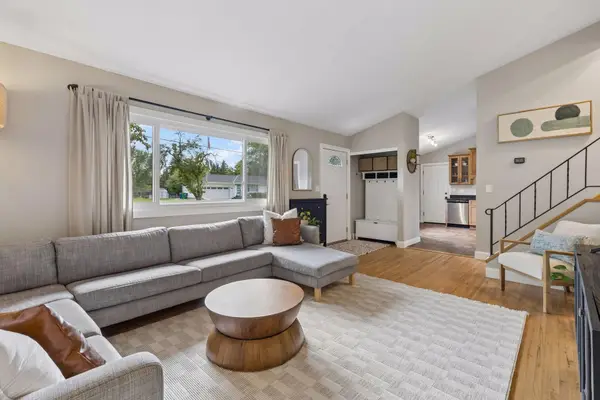 $420,000Active3 beds 1 baths1,518 sq. ft.
13404 Arthur Street W, Minnetonka, MN 55305
MLS# 7110393Listed by: ENGEL & VOLKERS MINNEAPOLIS - New
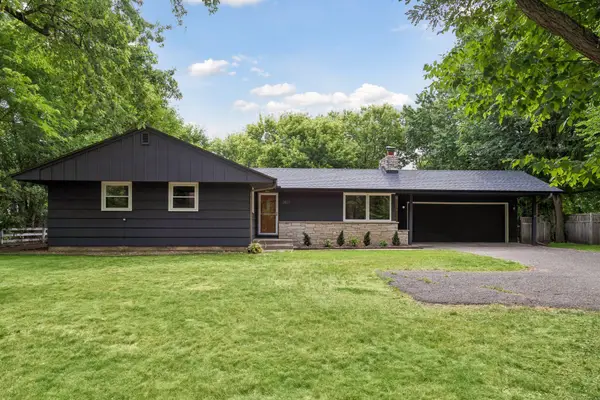 $399,900Active3 beds 2 baths2,113 sq. ft.
3521 County Road 101, Minnetonka, MN 55345
MLS# 7104606Listed by: COLDWELL BANKER REALTY - LAKES - New
 $173,000Active1 beds 1 baths1,009 sq. ft.
6010 Chasewood Parkway #205, Minnetonka, MN 55343
MLS# 7089939Listed by: KELLER WILLIAMS REALTY INTEGRITY - New
 $525,000Active2 beds 2 baths1,720 sq. ft.
11460 Fairfield Road W #103, Minnetonka, MN 55305
MLS# 7114746Listed by: RE/MAX ADVANTAGE PLUS - Open Sun, 12 to 1:30pmNew
 $324,900Active2 beds 2 baths1,318 sq. ft.
3000 Saint Albans Mill Road #103, Hopkins, MN 55305
MLS# 7022449Listed by: RE/MAX RESULTS


Protect your home and budget from life's surprises with an Assurant Home Warranty, backed by a partner that supports you through every step of homeownership. Explore Plans.
© 2026 Better Homes and Gardens Real Estate LLC. An Anywhere Real Estate company. All rights reserved. Better Homes and Gardens® Real Estate is a registered trademark owned by Meredith Operations Corporation, licensed to Better Homes and Gardens Real Estate LLC and used with permission. Better Homes and Gardens Real Estate LLC fully supports the principles of the Fair Housing Act and the Equal Opportunity Act. Listing information is deemed reliable but is not guaranteed accurate.
Each office is independently owned and operated.
Any services or products provided by third parties are not provided by, affiliated with or related to Better Homes and Gardens Real Estate LLC, or its affiliated companies.