
3826 Goodwin Avenue N, Oakdale, MN 55128
Local realty services provided by:Better Homes and Gardens Real Estate Advantage One
3826 Goodwin Avenue N,Oakdale, MN 55128
$175,000
- 2 Beds
- 2 Baths
- 1,152 sq. ft.
- Single family
- Active
Listed by: joseph c. bryski
Office: keller williams premier realty
MLS#:7056454
Source:NSMLS
Price summary
- Price:$175,000
- Price per sq. ft.:$151.91
- Monthly HOA dues:$385
About this home
Attention Investors, remodelers or handy homeowners this one is for you. This property is being sold as is and where is-What you see is what you get. The property is ready to be finished to your desire! Home had a fire. The insurance for the HOA completed the work to it's current status. The buyer is responsible to complete/finish all other work, finishes & repairs. Due to the information and time sensitive items in this transaction the seller (s) prefer to use Ancona Title for closing BOTH sides. Buyer/Buyer's agent to verify measurements & HOA information.
Contact an agent
Home facts
- Year built:1984
- Subdivision & Development:Minnesotas Eastwoode Add 02
- Listing ID #:7056454
- Added:8 day(s) ago
- Updated:August 14, 2026 at 12:07 PM
Rooms and interior
- Bedrooms:2
- Total bathrooms:2
- Full bathrooms:1
- Half bathrooms:1
- Dining Description:Informal Dining Room, Kitchen/Dining Room, Living/Dining Room
- Bathrooms Description:Full Basement, Main Floor 1/2 Bath
- Basement:Yes
- Basement Description:Block, Full
- Living area:1,152 sq. ft.
Heating and cooling
- Cooling:Central Air
- Heating:Forced Air
- Central air:Yes
Structure and exterior
- Year built:1984
- Building area:1,152 sq. ft.
- Lot area:0.15 Acres
- Levels:Bi/Split Level
Utilities
- Water:City Water - Connected
- Sewer:City Sewer - Connected
Finances and disclosures
- Price:$175,000
- Price per sq. ft.:$151.91
- Tax amount:$2,506 (2026)
Parking
- Parking description:Attached Garage
- Garage:Yes
- Garage spaces:2
New listings near 3826 Goodwin Avenue N
- New
 $389,900Active4 beds 2 baths2,048 sq. ft.
6111 45th Street N, Saint Paul, MN 55128
MLS# 7090278Listed by: RE/MAX RESULTS - Open Sat, 10am to 12pmNew
 $375,000Active3 beds 2 baths1,760 sq. ft.
1257 Guthrie Avenue N, Oakdale, MN 55128
MLS# 7115698Listed by: ENGEL & VOLKERS LAKE MINNETONKA - Open Sun, 12 to 2pmNew
 $349,900Active3 beds 3 baths2,356 sq. ft.
6262 7th Street N, Oakdale, MN 55128
MLS# 7123698Listed by: KELLER WILLIAMS PREMIER REALTY - New
 $399,900Active3 beds 2 baths1,928 sq. ft.
7419 52nd Street N, Oakdale, MN 55128
MLS# 7126149Listed by: AXEN REALTY - New
 $410,000Active3 beds 2 baths2,200 sq. ft.
7470 Upper 26th Street, Oakdale, MN 55128
MLS# 7126171Listed by: EXP REALTY - New
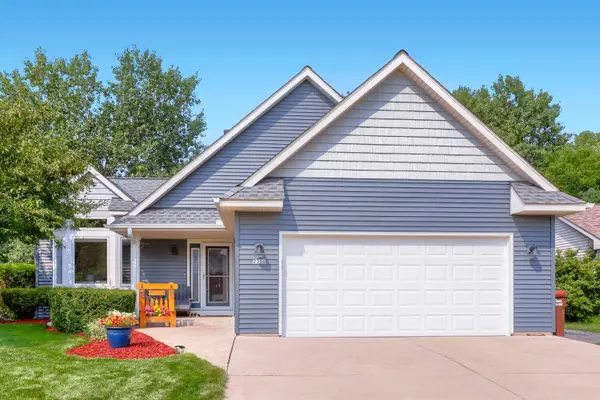 $424,900Active4 beds 3 baths2,052 sq. ft.
2358 Holly Avenue N, Oakdale, MN 55128
MLS# 7126372Listed by: KELLER WILLIAMS PREMIER REALTY - Open Sun, 12 to 2pmNew
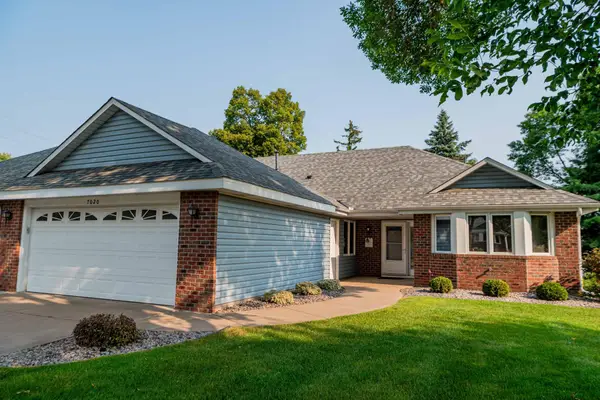 $389,900Active2 beds 2 baths1,869 sq. ft.
7020 24th Street N, Oakdale, MN 55128
MLS# 7122264Listed by: RE/MAX RESULTS - New
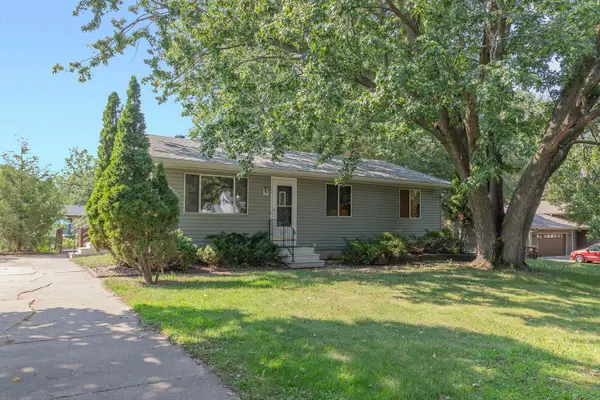 $300,000Active3 beds 1 baths1,710 sq. ft.
6071 45th Street N, Oakdale, MN 55128
MLS# 7123290Listed by: KELLER WILLIAMS PREMIER REALTY - New
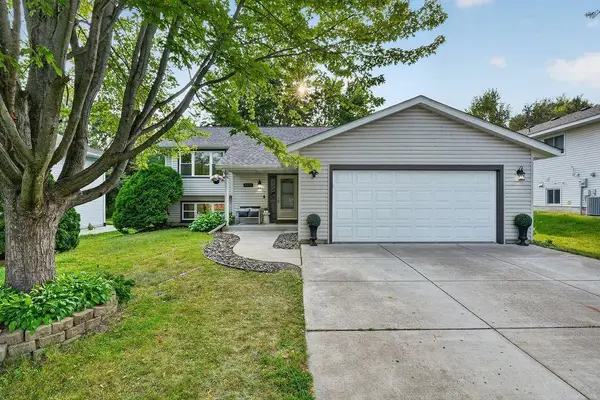 $420,000Active5 beds 2 baths1,884 sq. ft.
2635 Hydram Avenue N, Oakdale, MN 55128
MLS# 7125646Listed by: PARTNERS REALTY INC. - Open Sun, 10 to 11:30amNew
 $269,900Active3 beds 3 baths1,800 sq. ft.
3507 Goodwin Avenue N, Oakdale, MN 55128
MLS# 7123515Listed by: EDINA REALTY, INC.


Protect your home and budget from life's surprises with an Assurant Home Warranty, backed by a partner that supports you through every step of homeownership. Explore Plans.
© 2026 Better Homes and Gardens Real Estate LLC. An Anywhere Real Estate company. All rights reserved. Better Homes and Gardens® Real Estate is a registered trademark owned by Meredith Operations Corporation, licensed to Better Homes and Gardens Real Estate LLC and used with permission. Better Homes and Gardens Real Estate LLC fully supports the principles of the Fair Housing Act and the Equal Opportunity Act. Listing information is deemed reliable but is not guaranteed accurate.
Each office is independently owned and operated.
Any services or products provided by third parties are not provided by, affiliated with or related to Better Homes and Gardens Real Estate LLC, or its affiliated companies.