
14264 Ailesbury Court, Rosemount, MN 55068
Local realty services provided by:Better Homes and Gardens Real Estate Advantage One
14264 Ailesbury Court,Rosemount, MN 55068
$535,000
- 4 Beds
- 3 Baths
- 2,230 sq. ft.
- Single family
- Active
Listed by: randy d simpson, patrice l simpson
Office: edina realty, inc.
MLS#:7123156
Source:NSMLS
Price summary
- Price:$535,000
- Price per sq. ft.:$239.91
- Monthly HOA dues:$22
About this home
One-owner home on a quiet cul-de-sac with an open main level, four bedrooms upstairs, and room for additional living area in the lower level. Well maintained and thoughtfully laid out, sure to impress the pickiest buyers. The main floor features an open plan including the comfortable family room with a bright window, gas fireplace and surround sound speakers along with a convenient main floor office. The kitchen is suitable for all your cooking needs with granite counter tops, ceramic tile backsplash, center island and stainless appliances plus the adjoining dining room, perfect for gathering. A functional back entry with coat closet, bench and 1/2 bath are also on this level. The large maintenance free deck was professionally constructed, offering wonderful space to grill and enjoy the outdoors, complete with stairs to the plush yard. The upper-level features four bedrooms including the private primary suite with full bathroom, complete with tub and separate shower. A separate laundry room is also on this level. The lower level is awaiting your finishing touches offering room for additional square footage—rec room, gym, guest suite, or storage. Located on a level cul-de-sac lot near parks, a ballfield, and walking trails, with easy access to shopping, restaurants and major roadways....
Contact an agent
Home facts
- Year built:2012
- Subdivision & Development:Prestwick Place 3rd Add
- Listing ID #:7123156
- Added:49 day(s) ago
- Updated:September 25, 2026 at 01:43 PM
Rooms and interior
- Bedrooms:4
- Total bathrooms:3
- Full bathrooms:2
- Half bathrooms:1
- Dining Description:Informal Dining Room
- Bathrooms Description:Main Floor 1/2 Bath, Rough In, Separate Shower and Tub, Upper Level Full Bath
- Kitchen Description:Dishwasher, Disposal, Microwave, Range, Stainless Steel Appliances
- Basement:Yes
- Basement Description:Block, Daylight / Lookout Windows, Drain Tiled, Egress Window(s), Full, Sump Pump, Unfinished
- Living area:2,230 sq. ft.
Heating and cooling
- Cooling:Central Air
- Heating:Forced Air
- Central air:Yes
Structure and exterior
- Roof:Age 8 Years or Less, Asphalt
- Year built:2012
- Building area:2,230 sq. ft.
- Lot area:10019 Acres
- Lot Features:Tree Coverage - Light
- Levels:2 Story
Utilities
- Water:City Water - Connected
- Sewer:City Sewer - Connected
Finances and disclosures
- Price:$535,000
- Price per sq. ft.:$239.91
- Tax amount:$6,220 (2026)
Features and amenities
- Appliances:Disposal, Microwave, Range, Stainless Steel Appliances, Washer
- Laundry features:Dryer, Washer
- Amenities:Gas Water Heater
Parking
- Parking description:Asphalt, Attached Garage, Garage Door Opener
- Garage:Yes
- Garage spaces:3
New listings near 14264 Ailesbury Court
- Coming Soon
 $354,900Coming Soon4 beds 2 baths1,704 sq. ft.
15974 Clayton Avenue E, Rosemount, MN 55068
MLS# 7149904Listed by: RES REALTY - Coming Soon
 $363,631Coming Soon5 beds 2 baths1,680 sq. ft.
3631 Upper 149th Street W, Rosemount, MN 55068
MLS# 7147716Listed by: INSPIRE REALTY - New
 $315,000Active3 beds 2 baths1,850 sq. ft.
2716 135th Street W, Rosemount, MN 55068
MLS# 7147868Listed by: BRIDGE REALTY, LLC - Open Sun, 10:30am to 12pmNew
 $450,000Active4 beds 3 baths2,569 sq. ft.
14130 Dearborn Path, Rosemount, MN 55068
MLS# 7150171Listed by: COLDWELL BANKER REALTY - SOUTHWEST REGIONAL - New
 $661,990Active4 beds 3 baths3,038 sq. ft.
1130 136th Street E, Rosemount, MN 55068
MLS# 7149889Listed by: KELLER WILLIAMS REALTY INTEGRITY - Open Sun, 11am to 1pmNew
 $359,900Active3 beds 2 baths1,614 sq. ft.
14739 Delmar Court, Rosemount, MN 55068
MLS# 7149278Listed by: REDFIN CORPORATION - New
 $349,900Active4 beds 2 baths1,561 sq. ft.
3743 155th Street W, Rosemount, MN 55068
MLS# 7148456Listed by: RE/MAX ADVANTAGE PLUS - Open Fri, 4 to 6pmNew
 $525,000Active5 beds 4 baths3,220 sq. ft.
17071 Georgetown Court, Rosemount, MN 55068
MLS# 7045300Listed by: COLDWELL BANKER REALTY - LAKES - New
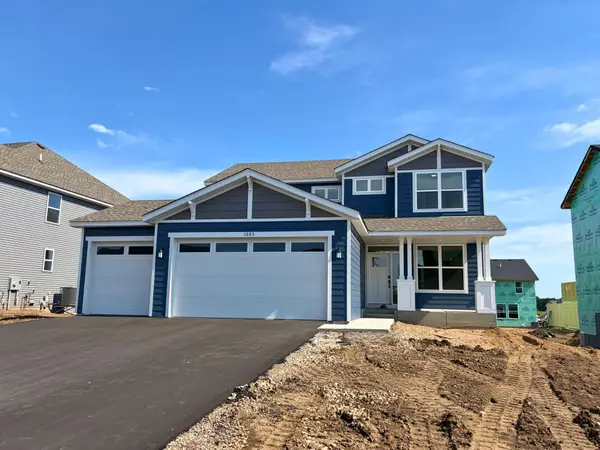 $524,975Active4 beds 3 baths2,185 sq. ft.
1083 Adamstown Drive, Rosemount, MN 55068
MLS# 7149365Listed by: LENNAR SALES CORP - New
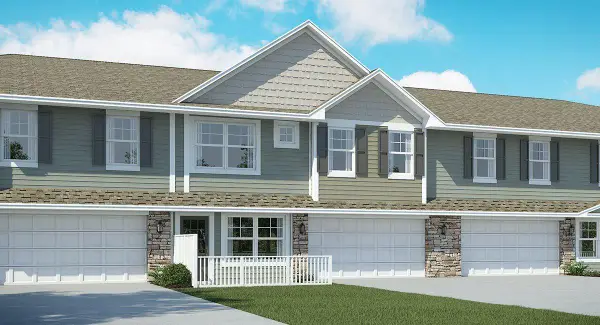 $353,985Active3 beds 3 baths1,782 sq. ft.
1076 151st Street W, Rosemount, MN 55068
MLS# 7149293Listed by: LENNAR SALES CORP


Protect your home and budget from life's surprises with an Assurant Home Warranty, backed by a partner that supports you through every step of homeownership. Explore Plans.
© 2026 Better Homes and Gardens Real Estate LLC. An Anywhere Real Estate company. All rights reserved. Better Homes and Gardens® Real Estate is a registered trademark owned by Meredith Operations Corporation, licensed to Better Homes and Gardens Real Estate LLC and used with permission. Better Homes and Gardens Real Estate LLC fully supports the principles of the Fair Housing Act and the Equal Opportunity Act. Listing information is deemed reliable but is not guaranteed accurate.
Each office is independently owned and operated.
Any services or products provided by third parties are not provided by, affiliated with or related to Better Homes and Gardens Real Estate LLC, or its affiliated companies.