
4765 8th Street Loop Ne, Saint Cloud, MN 56304
Local realty services provided by:Better Homes and Gardens Real Estate Park Company
4765 8th Street Loop Ne,Saint Cloud, MN 56304
$419,900
- 5 Beds
- 3 Baths
- 2,579 sq. ft.
- Single family
- Active
Upcoming open houses
- Sun, Oct 1111:00 am - 12:30 pm
Listed by: becky essery
Office: coldwell banker realty
MLS#:7132757
Source:NSMLS
Price summary
- Price:$419,900
- Price per sq. ft.:$162.82
- Monthly HOA dues:$26.92
About this home
This stunning modified split-level home blends modern comfort with timeless warmth, offering vaulted ceilings and an expansive open-concept main floor designed for effortless living. The spacious kitchen features abundant cabinetry, a large center island, walk-in pantry, recessed lighting, and durable laminate flooring—perfect for everyday cooking or entertaining. The generous dining area flows seamlessly out to a brand-new 16x12 deck overlooking an incredible wooded, private, fully fenced-in backyard. Three main-floor bedrooms provide convenience and flexibility, including a luxurious primary suite set apart in its own private wing. This retreat boasts a large walk-in closet and a full bath with double sinks, creating a peaceful escape within the home. The walkout lower level offers even more living space, highlighted by a family room with cozy gas fireplace, two additional bedrooms, and a full bath—ideal for guests, hobbies, or a growing household. With thoughtful design, abundant natural light, and a serene outdoor setting, this home delivers comfort, privacy, and room to thrive....
Contact an agent
Home facts
- Year built:2023
- Subdivision & Development:Waters Edge At Don Lake 4th Add
- Listing ID #:7132757
- Added:45 day(s) ago
- Updated:October 09, 2026 at 02:43 PM
Rooms and interior
- Bedrooms:5
- Total bathrooms:3
- Full bathrooms:3
- Dining Description:Breakfast Bar, Informal Dining Room
- Bathrooms Description:Full Basement, Main Floor Full Bath, Separate Shower and Tub
- Kitchen Description:Dishwasher, Disposal, Microwave, Range, Refrigerator, Stainless Steel Appliances
- Basement:Yes
- Basement Description:Daylight / Lookout Windows, Drain Tiled, Finished, Full, Sump Pump, Walkout
- Living area:2,579 sq. ft.
Heating and cooling
- Cooling:Central Air
- Heating:Forced Air
- Central air:Yes
Structure and exterior
- Roof:Age 8 Years or Less, Asphalt
- Year built:2023
- Building area:2,579 sq. ft.
- Lot area:0.34 Acres
- Lot Features:Tree Coverage - Medium
- Levels:Bi/Split Level
Utilities
- Water:City Water - Connected
- Sewer:City Sewer - Connected
Finances and disclosures
- Price:$419,900
- Price per sq. ft.:$162.82
- Tax amount:$5,568 (2026)
Features and amenities
- Appliances:Disposal, Microwave, Range, Refrigerator, Stainless Steel Appliances, Washer
- Laundry features:Dryer, Washer
- Amenities:Air-To-Air Exchanger, Gas Water Heater
Parking
- Parking description:Asphalt, Attached Garage, Garage Door Opener
- Garage:Yes
- Garage spaces:3
New listings near 4765 8th Street Loop Ne
- Coming Soon
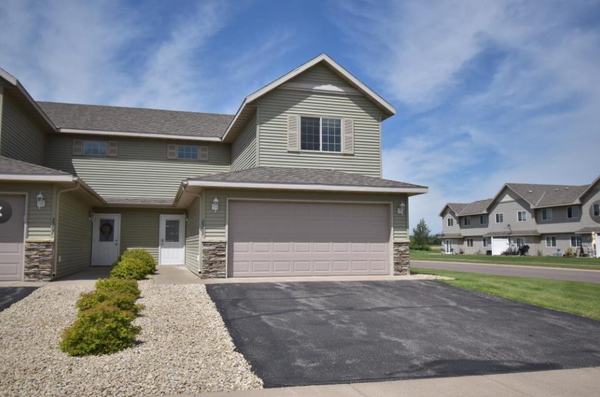 $216,900Coming Soon2 beds 2 baths1,580 sq. ft.
2503 41st Avenue S, Saint Cloud, MN 56301
MLS# 7157813Listed by: EDINA REALTY, INC - Coming Soon
 $150,000Coming Soon3 beds 2 baths1,431 sq. ft.
3420 15th Street N, Saint Cloud, MN 56303
MLS# 7133572Listed by: KELLER WILLIAMS PREMIER REALTY - Coming SoonOpen Sat, 11am to 12:30pm
 $299,900Coming Soon5 beds 2 baths2,360 sq. ft.
1284 12th Avenue N, Saint Cloud, MN 56303
MLS# 7156929Listed by: PEMBERTON RE - Coming SoonOpen Sat, 11am to 1pm
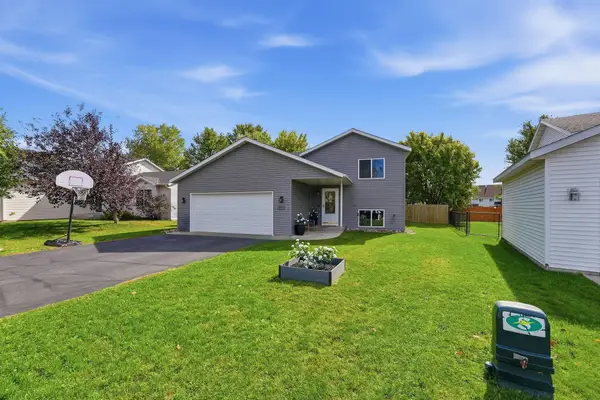 $324,900Coming Soon5 beds 2 baths2,394 sq. ft.
850 Savanna Avenue, Saint Cloud, MN 56303
MLS# 7155555Listed by: PEMBERTON RE - Open Sat, 10:30am to 12pmNew
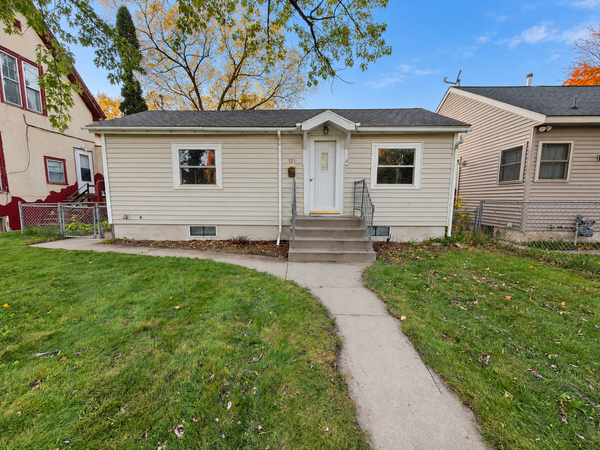 $149,900Active2 beds 1 baths1,280 sq. ft.
1041 17th Avenue S, Saint Cloud, MN 56301
MLS# 7155174Listed by: RE/MAX RESULTS - New
 $233,000Active4 beds 2 baths2,022 sq. ft.
1614 12th Avenue Se, Saint Cloud, MN 56304
MLS# 7156925Listed by: PEMBERTON RE - Open Sun, 11am to 1pmNew
 $369,900Active4 beds 3 baths2,484 sq. ft.
1037 Cory Lane, Saint Cloud, MN 56303
MLS# 7156656Listed by: EDINA REALTY, INC - Open Sat, 9:30 to 11amNew
 $179,900Active3 beds 1 baths1,166 sq. ft.
721 26th Avenue N, Saint Cloud, MN 56303
MLS# 7156346Listed by: PREMIER REAL ESTATE SERVICES - New
 $354,900Active4 beds 3 baths2,325 sq. ft.
250 29th Avenue Se, Saint Cloud, MN 56304
MLS# 7156117Listed by: RE/MAX RESULTS - New
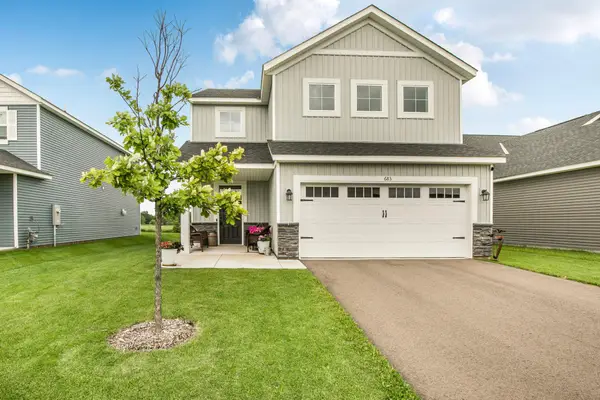 $329,900Active4 beds 3 baths2,425 sq. ft.
683 47th Avenue Ne, Saint Cloud, MN 56304
MLS# 7155829Listed by: VOIGTJOHNSON


Protect your home and budget from life's surprises with an Assurant Home Warranty, backed by a partner that supports you through every step of homeownership. Explore Plans.
© 2026 Better Homes and Gardens Real Estate LLC. An Anywhere Real Estate company. All rights reserved. Better Homes and Gardens® Real Estate is a registered trademark owned by Meredith Operations Corporation, licensed to Better Homes and Gardens Real Estate LLC and used with permission. Better Homes and Gardens Real Estate LLC fully supports the principles of the Fair Housing Act and the Equal Opportunity Act. Listing information is deemed reliable but is not guaranteed accurate.
Each office is independently owned and operated.
Any services or products provided by third parties are not provided by, affiliated with or related to Better Homes and Gardens Real Estate LLC, or its affiliated companies.