
3640 Independence Avenue S #83, Saint Louis Park, MN 55426
Local realty services provided by:Better Homes and Gardens Real Estate Advantage One
3640 Independence Avenue S #83,Saint Louis Park, MN 55426
$295,000
- 3 Beds
- 3 Baths
- 1,352 sq. ft.
- Townhouse
- Active
Listed by: jennifer eibensteiner, keith eibensteiner
Office: re/max results
MLS#:7076476
Source:NSMLS
Price summary
- Price:$295,000
- Price per sq. ft.:$109.1
- Monthly HOA dues:$475
About this home
Beautifully maintained 3 bedroom, 3 bathroom townhome in a convenient St. Louis Park location. Offering 1,352 finished square feet, this home features a comfortable and functional layout with spacious living areas and abundant natural light throughout. The inviting living room is highlighted by a striking brick fireplace and sliding door access to the private fenced patio — perfect for relaxing or entertaining outdoors.
The kitchen offers stainless steel appliances, tile backsplash, ample cabinetry, and an adjacent dining area ideal for everyday living. All three bedrooms are located on the upper level, including a spacious primary bedroom with generous closet space and private bath. Additional highlights include neutral finishes, a main-level powder bath, and attached one-car garage.
Enjoy low-maintenance townhome living close to parks, trails, shopping, restaurants, and major commuter routes, all within the St. Louis Park School District.
Contact an agent
Home facts
- Year built:1981
- Listing ID #:7076476
- Added:45 day(s) ago
- Updated:July 11, 2026 at 04:44 PM
Rooms and interior
- Bedrooms:3
- Total bathrooms:3
- Full bathrooms:1
- Half bathrooms:1
- Dining Description:Informal Dining Room, Living/Dining Room
- Bathrooms Description:Main Floor 1/2 Bath, Upper Level Full Bath
- Kitchen Description:Dishwasher, Disposal, Microwave, Range, Refrigerator
- Basement:Yes
- Living area:1,352 sq. ft.
Heating and cooling
- Cooling:Central Air
- Heating:Fireplace(s), Forced Air
- Central air:Yes
Structure and exterior
- Roof:Age Over 8 Years, Asphalt
- Year built:1981
- Building area:1,352 sq. ft.
- Lot area:0.03 Acres
- Lot Features:Tree Coverage - Light, Zero Lot Line
- Exterior Features:In-Ground Sprinkler System
- Levels:2 Story
Utilities
- Water:City Water - Connected
- Sewer:City Sewer - Connected
Finances and disclosures
- Price:$295,000
- Price per sq. ft.:$109.1
- Tax amount:$3,238 (2025)
Features and amenities
- Appliances:Disposal, Microwave, Range, Refrigerator, Water Softener Owned
- Amenities:Gas Water Heater, Tennis Courts, Water Softener Owned
- Pool features:Below Ground, Shared
Parking
- Parking description:Asphalt, Detached Garage, Garage Door Opener, Parking Lot
- Garage:Yes
- Garage spaces:1
New listings near 3640 Independence Avenue S #83
- Coming Soon
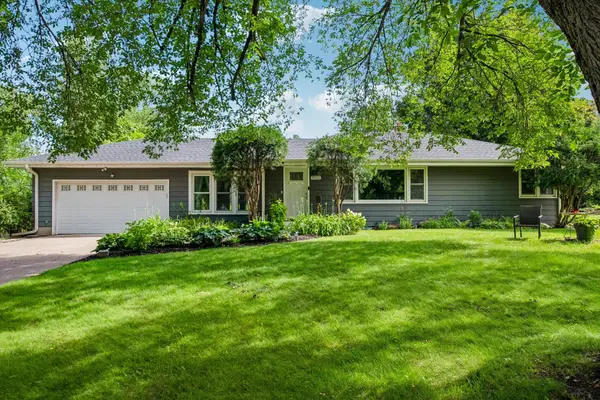 $449,900Coming Soon5 beds 2 baths
9222 W 22nd Lane, Saint Louis Park, MN 55426
MLS# 7098616Listed by: COLDWELL BANKER REALTY - Coming Soon
 $495,000Coming Soon4 beds 2 baths
1642 Edgewood Avenue S, Saint Louis Park, MN 55426
MLS# 7107481Listed by: NORTHSTAR REAL ESTATE ASSOCIATES - Open Sun, 1 to 3pmNew
 $899,900Active5 beds 4 baths3,488 sq. ft.
8913 S Minnehaha Circle, Saint Louis Park, MN 55426
MLS# 7106901Listed by: EDINA REALTY, INC. - New
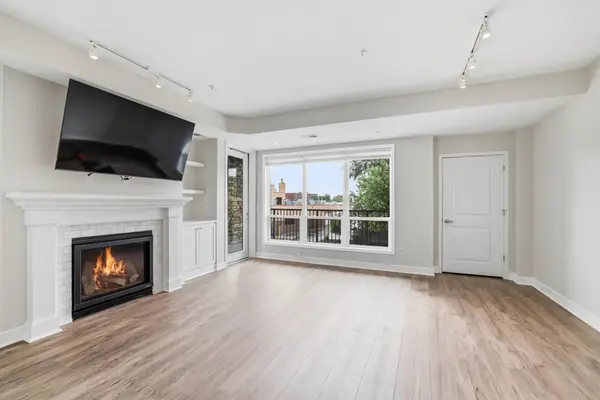 $511,000Active2 beds 2 baths1,363 sq. ft.
3970 Wooddale Avenue S #202D, Saint Louis Park, MN 55416
MLS# 7103322Listed by: RE/MAX RESULTS - New
 $335,000Active2 beds 2 baths1,912 sq. ft.
6716 Cedar Lake Road S, Minneapolis, MN 55426
MLS# 7106968Listed by: PEMBERTON RE - New
 $335,000Active2 beds 2 baths1,687 sq. ft.
6716 Cedar Lake Road S, Saint Louis Park, MN 55426
MLS# 7106968Listed by: PEMBERTON RE - Coming Soon
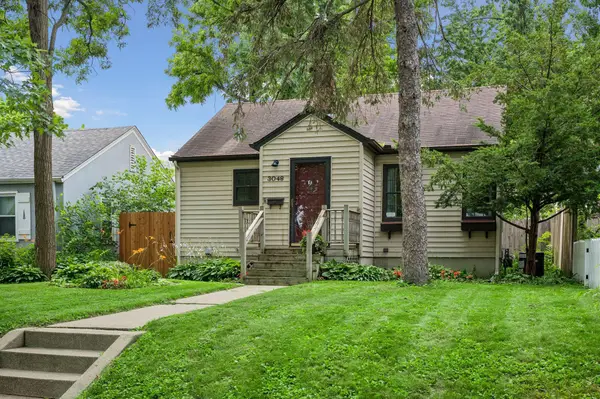 $325,000Coming Soon2 beds 2 baths
3048 Salem Avenue, Saint Louis Park, MN 55416
MLS# 7102344Listed by: COLDWELL BANKER REALTY - LAKES - Coming Soon
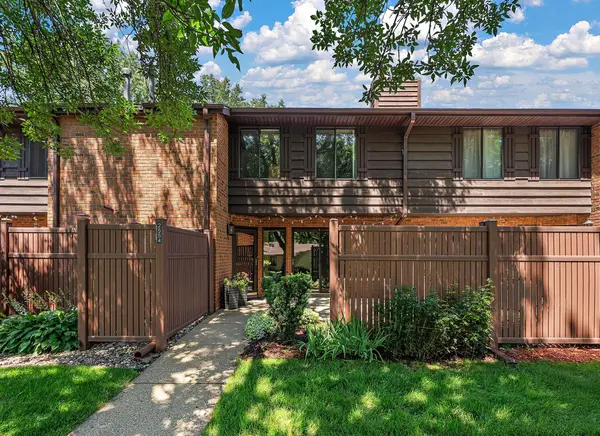 $317,500Coming Soon2 beds 3 baths
2554 Alabama Avenue S, Saint Louis Park, MN 55416
MLS# 7105786Listed by: RE/MAX RESULTS - Open Sat, 1 to 2:30pmNew
 $669,900Active4 beds 4 baths3,200 sq. ft.
7520 Walker Street, Saint Louis Park, MN 55426
MLS# 7106476Listed by: PRO FLAT FEE REALTY LLC - Open Sun, 10am to 12pmNew
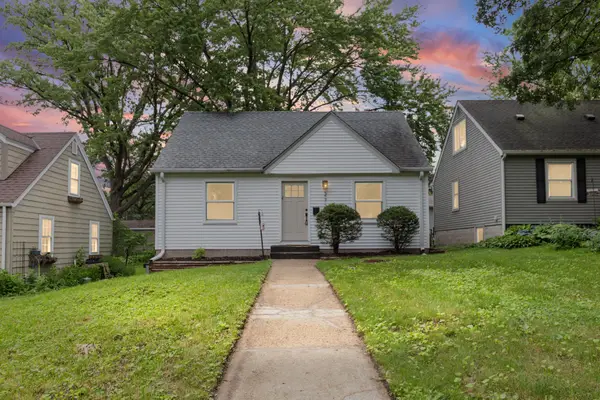 $450,000Active4 beds 2 baths1,742 sq. ft.
2729 Hampshire Avenue S, Saint Louis Park, MN 55426
MLS# 7097965Listed by: PEMBERTON RE


Protect your home and budget from life's surprises with an Assurant Home Warranty, backed by a partner that supports you through every step of homeownership. Explore Plans.
© 2026 Better Homes and Gardens Real Estate LLC. An Anywhere Real Estate company. All rights reserved. Better Homes and Gardens® Real Estate is a registered trademark owned by Meredith Operations Corporation, licensed to Better Homes and Gardens Real Estate LLC and used with permission. Better Homes and Gardens Real Estate LLC fully supports the principles of the Fair Housing Act and the Equal Opportunity Act. Listing information is deemed reliable but is not guaranteed accurate.
Each office is independently owned and operated.
Any services or products provided by third parties are not provided by, affiliated with or related to Better Homes and Gardens Real Estate LLC, or its affiliated companies.