
4739 Ogden Trail Lane N, Stillwater, MN 55082
Local realty services provided by:Better Homes and Gardens Real Estate Advantage One
4739 Ogden Trail Lane N,Stillwater, MN 55082
$1,233,197
- 4 Beds
- 5 Baths
- 5,297 sq. ft.
- Single family
- Active
Listed by: katie l brown, jeremy d berg
Office: hanson builders inc
MLS#:7075626
Source:ND_FMAAR
Price summary
- Price:$1,233,197
- Price per sq. ft.:$232.81
About this home
Hanson Builders Superior Sport is designed for longevity, everyday function, and elevated style. Step into the spacious main level, featuring a private study, welcoming great room with a striking fireplace wall, custom kitchen with ample storage, a large center island, two dining areas, walk-in pantry, and perfect mudroom! Upstairs offers four bedrooms, a convenient laundry room, and generous bonus room. The private primary suite includes a spa-like bath created for comfort and relaxation. The fully finished lower level expands the living space with a wet bar, additional fireplace, games area, and an impressive indoor Sport Center! Built with exceptional craftsmanship, this home features James Hardie cement board siding, Marvin windows, fully enameled woodwork, custom cabinetry, and hands on experience for over 45 years. Limited opportunities remain for Hanson Builders at Hills of Spring Creek.
Contact an agent
Home facts
- Year built:2026
- Subdivision & Development:Hills of Spring Creek
- Listing ID #:7075626
- Added:106 day(s) ago
- Updated:August 31, 2026 at 03:32 PM
Rooms and interior
- Bedrooms:4
- Total bathrooms:5
- Full bathrooms:2
- Half bathrooms:1
- Rooms Total:11
- Living area:5,297 sq. ft.
Heating and cooling
- Cooling:Central Air
- Heating:Forced Air
- Central air:Yes
Structure and exterior
- Year built:2026
- Building area:5,297 sq. ft.
- Lot area:0.72 Acres
Utilities
- Water:City Water/Connected
- Sewer:Shared System
Finances and disclosures
- Price:$1,233,197
- Price per sq. ft.:$232.81
- Tax amount:$503
Parking
- Garage spaces:4
New listings near 4739 Ogden Trail Lane N
- Coming Soon
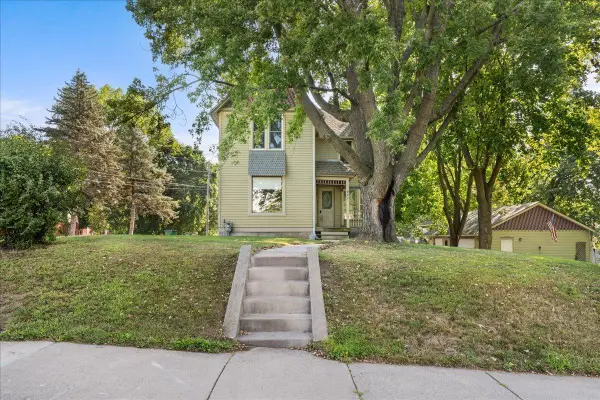 $450,000Coming Soon3 beds 3 baths2,112 sq. ft.
921 4th Street N, Stillwater, MN 55082
MLS# 7119382Listed by: EDINA REALTY, INC. - Coming SoonOpen Thu, 5:30 to 7pm
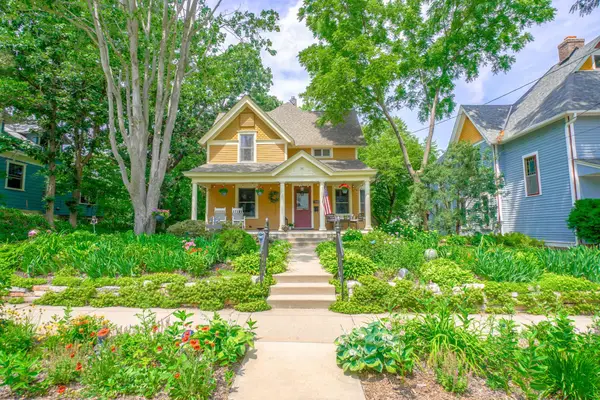 $699,900Coming Soon4 beds 3 baths2,777 sq. ft.
510 Olive Street W, Stillwater, MN 55082
MLS# 7132290Listed by: KELLER WILLIAMS SELECT REALTY - Coming Soon
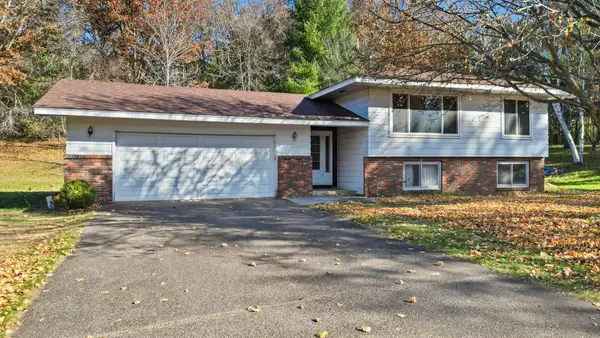 $499,900Coming Soon4 beds 2 baths2,041 sq. ft.
13600 Greenwood Trail N, Stillwater, MN 55082
MLS# 7132252Listed by: KELLER WILLIAMS PREMIER REALTY - New
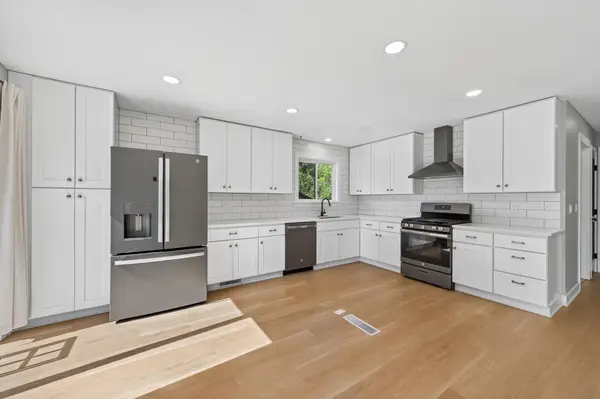 $399,900Active4 beds 2 baths1,828 sq. ft.
2667 Hawthorne Lane, Stillwater, MN 55082
MLS# 7130815Listed by: RE/MAX RESULTS - New
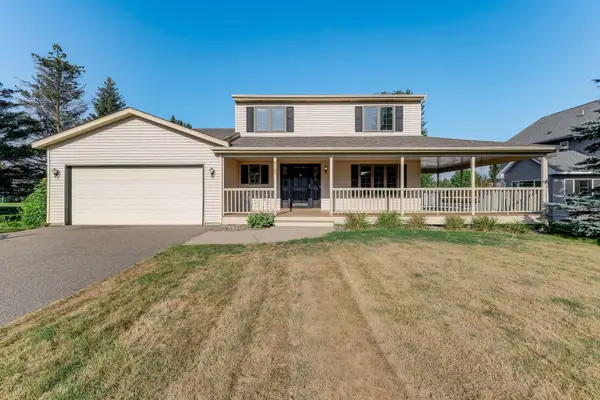 $475,000Active3 beds 2 baths1,736 sq. ft.
8160 Neal Avenue N, Stillwater, MN 55082
MLS# 7135266Listed by: KRIS LINDAHL REAL ESTATE - New
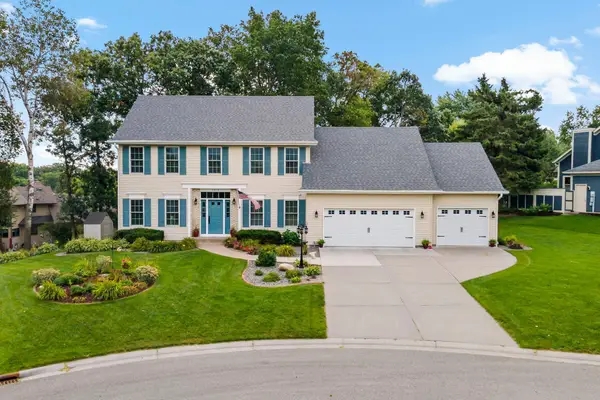 $650,000Active4 beds 4 baths3,269 sq. ft.
1215 Thorene Place, Stillwater, MN 55082
MLS# 7132110Listed by: EXP REALTY - New
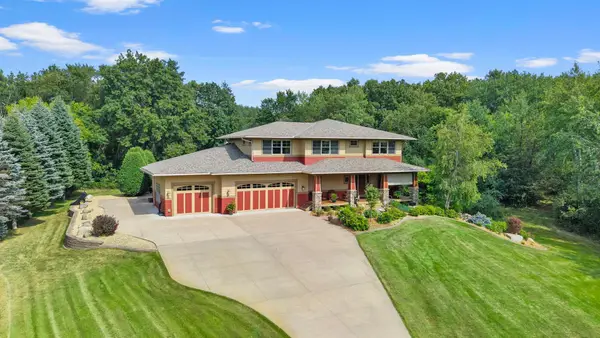 $1,200,000Active5 beds 4 baths4,260 sq. ft.
2355 Morgan Avenue N, Stillwater, MN 55082
MLS# 7133511Listed by: EXP REALTY - New
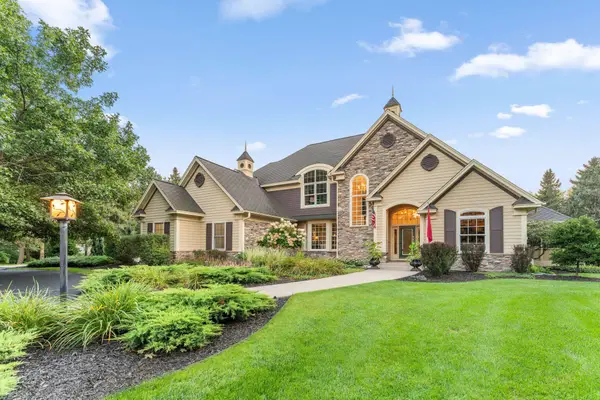 $1,875,000Active6 beds 5 baths5,115 sq. ft.
4570 Neal Avenue N, Stillwater, MN 55082
MLS# 7129468Listed by: REDFIN CORPORATION - New
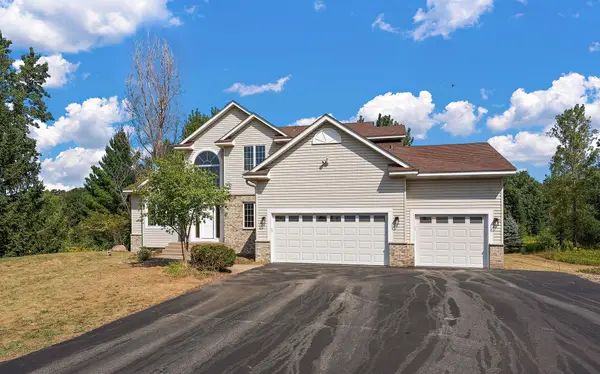 $750,000Active5 beds 4 baths3,850 sq. ft.
14490 21st Street N, Stillwater, MN 55082
MLS# 7134846Listed by: RE/MAX PROFESSIONALS - New
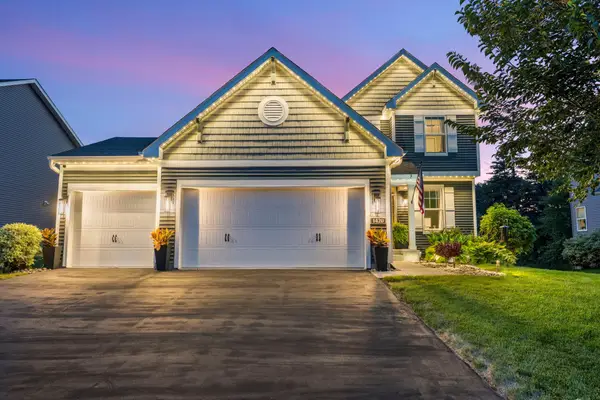 $624,900Active4 beds 3 baths2,224 sq. ft.
1420 Summit Court, Stillwater, MN 55082
MLS# 7130260Listed by: RE/MAX RESULTS


Protect your home and budget from life's surprises with an Assurant Home Warranty, backed by a partner that supports you through every step of homeownership. Explore Plans.
© 2026 Better Homes and Gardens Real Estate LLC. An Anywhere Real Estate company. All rights reserved. Better Homes and Gardens® Real Estate is a registered trademark owned by Meredith Operations Corporation, licensed to Better Homes and Gardens Real Estate LLC and used with permission. Better Homes and Gardens Real Estate LLC fully supports the principles of the Fair Housing Act and the Equal Opportunity Act. Listing information is deemed reliable but is not guaranteed accurate.
Each office is independently owned and operated.
Any services or products provided by third parties are not provided by, affiliated with or related to Better Homes and Gardens Real Estate LLC, or its affiliated companies.