
1774 Green Crest Drive, Victoria, MN 55386
Local realty services provided by:Better Homes and Gardens Real Estate Advantage One
1774 Green Crest Drive,Victoria, MN 55386
$425,000
- 3 Beds
- 3 Baths
- 2,381 sq. ft.
- Townhouse
- Active
Listed by: sally b scrimgeour
Office: exp realty
MLS#:7126999
Source:NSMLS
Price summary
- Price:$425,000
- Price per sq. ft.:$165.89
- Monthly HOA dues:$500
About this home
Tucked into a quiet cul-de-sac in the picturesque Green Crest neighborhood, this exceptionally well-maintained one-story townhome offers a rare combination of spacious living, a beautiful wooded setting and the ease of main-level living. Mature trees create a peaceful backdrop, enjoyed from expansive windows throughout the home and a maintenance-free deck overlooking the woods. Inside, the inviting great room features a gas fireplace with built-ins and easy access to the deck, while hardwood floors add warmth through the kitchen and dining area. The bright eat-in kitchen offers abundant cabinetry, generous workspace and a dining area surrounded by windows. The main-level primary suite includes a private full bath with dual sinks and jetted tub, while a convenient laundry room with workspace and half bath complete the level. The walkout lower level adds impressive living space with a generous family room opening to a large patio and wooded surroundings, plus two additional bedrooms and a full bath. An attached 2-car garage completes this thoughtfully designed home. Enjoy a tucked-away neighborhood setting while remaining close to Deer Run Golf Club, downtown Victoria dining and shopping, the Victoria Recreation Center, parks and trails, the Lake Minnetonka Regional Trail and nearby Carver Park Reserve. Comfortable as-is with wonderful potential to personalize over time—this is an opportunity to enjoy space, privacy and an exceptional Victoria location....
Contact an agent
Home facts
- Year built:1993
- Subdivision & Development:Green Crest Add
- Listing ID #:7126999
- Added:4 day(s) ago
- Updated:August 25, 2026 at 12:13 PM
Rooms and interior
- Bedrooms:3
- Total bathrooms:3
- Full bathrooms:2
- Half bathrooms:1
- Dining Description:Eat In Kitchen, Informal Dining Room
- Bathrooms Description:Full Basement, Jetted Tub, Main Floor 1/2 Bath, Separate Shower and Tub
- Kitchen Description:Dishwasher, Disposal, Microwave, Range, Refrigerator
- Basement:Yes
- Basement Description:Block, Drain Tiled, Finished, Walkout
- Living area:2,381 sq. ft.
Heating and cooling
- Cooling:Central Air
- Heating:Forced Air, Zoned
- Central air:Yes
Structure and exterior
- Roof:Asphalt, Pitched
- Year built:1993
- Building area:2,381 sq. ft.
- Lot area:0.07 Acres
- Lot Features:Tree Coverage - Medium, Underground Utilities
- Exterior Features:In-Ground Sprinkler System
- Levels:1 Story
Utilities
- Water:City Water - Connected
- Sewer:City Sewer - Connected
Finances and disclosures
- Price:$425,000
- Price per sq. ft.:$165.89
- Tax amount:$4,735 (2026)
Features and amenities
- Appliances:Disposal, Microwave, Range, Refrigerator, Washer, Water Softener Owned
- Laundry features:Dryer, Washer
- Amenities:Gas Water Heater, Humidifier, Water Softener Owned
Parking
- Parking description:Asphalt, Attached Garage, Electric, Garage Door Opener, Storage
- Garage:Yes
- Garage spaces:2
New listings near 1774 Green Crest Drive
- Coming Soon
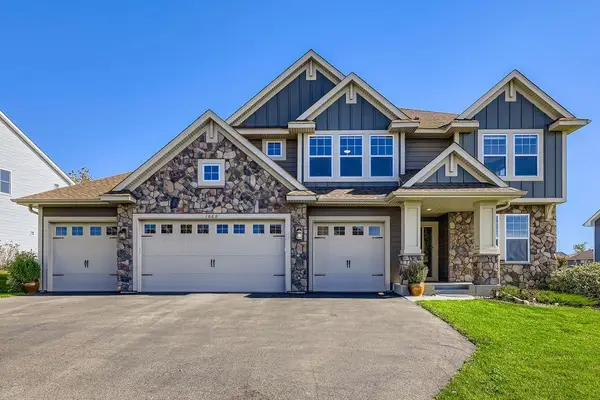 $799,900Coming Soon5 beds 5 baths4,378 sq. ft.
1660 Hackamore Drive, Victoria, MN 55386
MLS# 7132213Listed by: EAGAN REALTY LLC - New
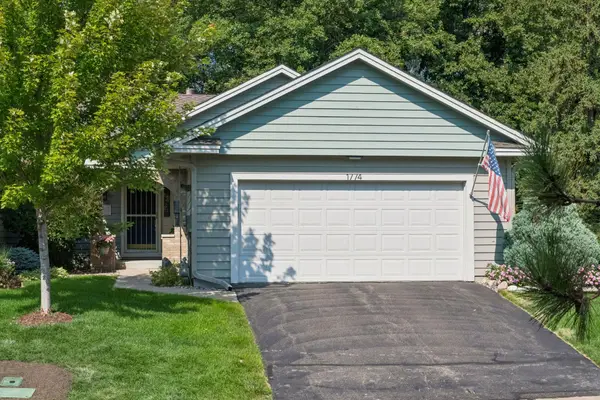 $425,000Active3 beds 3 baths2,381 sq. ft.
1774 Green Crest Drive, Victoria, MN 55386
MLS# 7126999Listed by: EXP REALTY - New
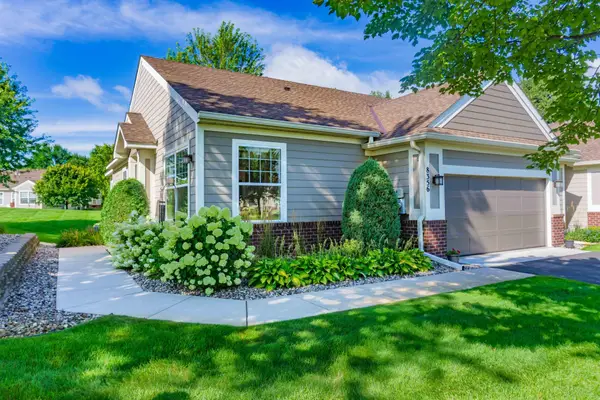 $449,900Active3 beds 3 baths2,338 sq. ft.
8356 Crabapple Court, Victoria, MN 55386
MLS# 7128635Listed by: CHESTNUT REALTY INC - New
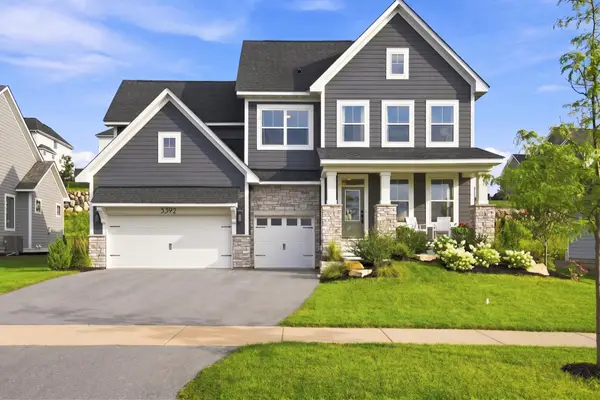 $975,000Active6 beds 5 baths4,500 sq. ft.
5392 Rolling Hills Parkway, Victoria, MN 55318
MLS# 7127679Listed by: PEMBERTON RE - New
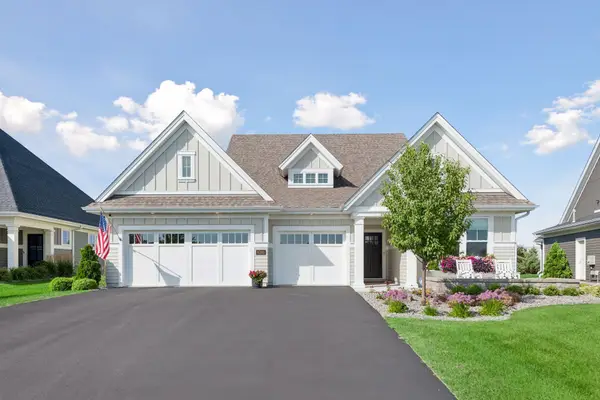 $949,900Active3 beds 2 baths1,973 sq. ft.
6280 Bluebell Lane, Victoria, MN 55318
MLS# 7129536Listed by: COMPASS - New
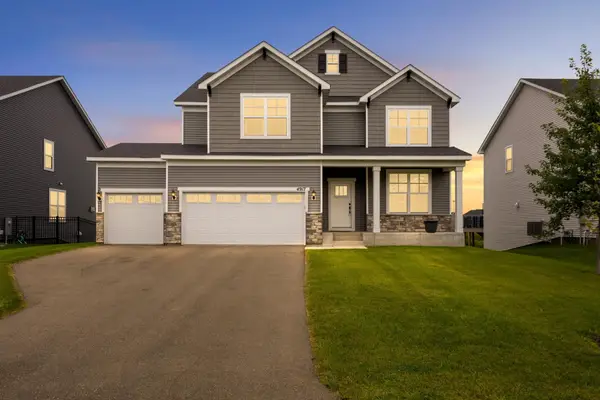 $779,000Active4 beds 3 baths3,257 sq. ft.
4917 Obsidian Way, Victoria, MN 55386
MLS# 7130311Listed by: REAL BROKER, LLC - New
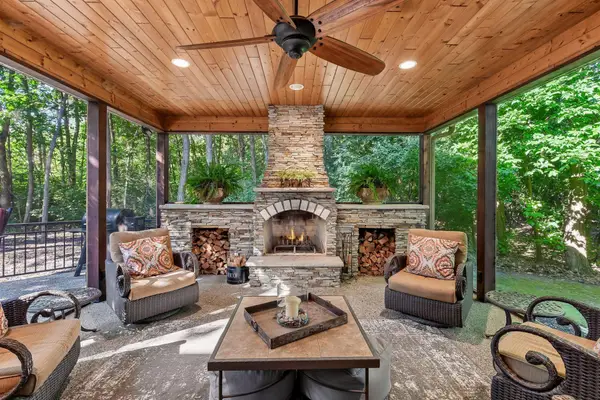 $1,150,000Active5 beds 5 baths4,745 sq. ft.
9260 Red Oak Drive, Victoria, MN 55386
MLS# 7118672Listed by: COLDWELL BANKER REALTY - New
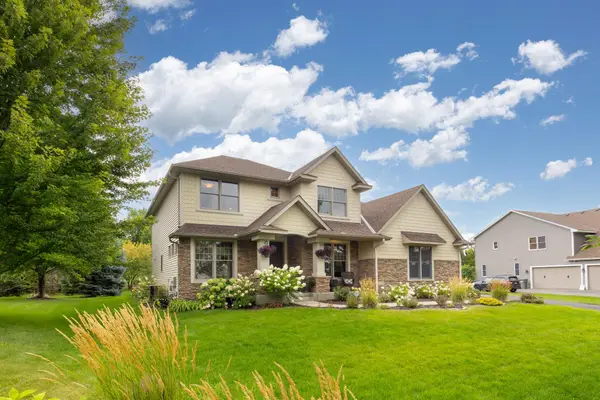 $850,000Active5 beds 5 baths4,313 sq. ft.
1752 Carriage Drive, Victoria, MN 55386
MLS# 7119833Listed by: COLDWELL BANKER REALTY - SOUTHWEST REGIONAL - New
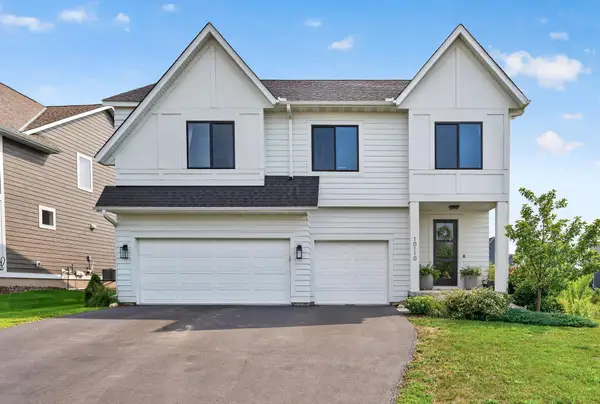 $635,000Active4 beds 4 baths2,548 sq. ft.
10110 Harvest Trail, Victoria, MN 55318
MLS# 7128151Listed by: EXP REALTY - New
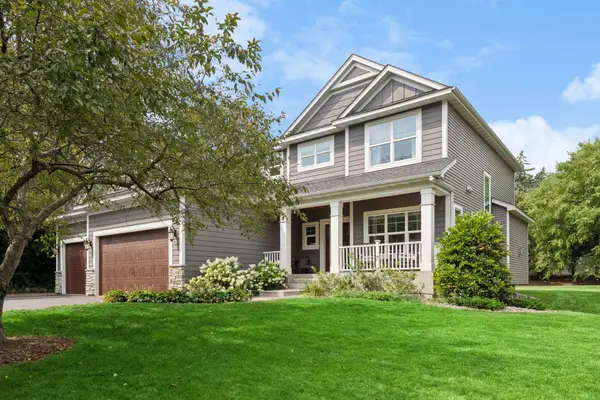 $799,900Active5 beds 4 baths3,894 sq. ft.
899 Rolling Bluff, Excelsior, MN 55331
MLS# 7059306Listed by: EXP REALTY


Protect your home and budget from life's surprises with an Assurant Home Warranty, backed by a partner that supports you through every step of homeownership. Explore Plans.
© 2026 Better Homes and Gardens Real Estate LLC. An Anywhere Real Estate company. All rights reserved. Better Homes and Gardens® Real Estate is a registered trademark owned by Meredith Operations Corporation, licensed to Better Homes and Gardens Real Estate LLC and used with permission. Better Homes and Gardens Real Estate LLC fully supports the principles of the Fair Housing Act and the Equal Opportunity Act. Listing information is deemed reliable but is not guaranteed accurate.
Each office is independently owned and operated.
Any services or products provided by third parties are not provided by, affiliated with or related to Better Homes and Gardens Real Estate LLC, or its affiliated companies.