
1262 Pond View Lane, White Bear Lake, MN 55110
Local realty services provided by:Better Homes and Gardens Real Estate First Choice
1262 Pond View Lane,White Bear Lake, MN 55110
$374,900
- 2 Beds
- 2 Baths
- 2,212 sq. ft.
- Townhouse
- Active
Upcoming open houses
- Thu, Oct 1503:00 pm - 05:00 pm
Listed by: david l. patterson
Office: realty executives top results
MLS#:7100453
Source:NSMLS
Price summary
- Price:$374,900
- Price per sq. ft.:$169.48
- Monthly HOA dues:$540
About this home
Seller will pay up to 6 months of HOA dues with an acceptable offer. Enjoy peaceful pond views and low-maintenance living in this beautifully maintained 2-bedroom, 2-bath townhome in a fully maintained, HOA-supported community. Leave the lawn care, snow removal, and exterior maintenance behind and enjoy more time doing what you love. The spacious two-story design features an open main level with a bright kitchen offering hard surface countertops, a center island, and breakfast nook, along with a generous dining area and vaulted living room that creates an airy, inviting atmosphere. The main-floor owner's suite adds comfort and convenience, while the screened porch provides a peaceful place to relax and take in the beautiful pond views. The walkout lower level offers even more living space with a second bedroom featuring a walk-in closet, a cozy family room, versatile den/flex room, laundry area, and access to a covered patio overlooking the pond and mature trees. A finished two-car garage provides plenty of room for vehicles and storage. Some homes within the community have converted the main-level bathroom tub area to accommodate a washer and dryer, offering potential for future main-level laundry. Enjoy a quiet pond-side setting while remaining conveniently close to White Bear Lake Area Schools, parks, shopping, dining, recreation, and the many amenities of the White Bear Lake community....
Contact an agent
Home facts
- Year built:1991
- Subdivision & Development:Birch Lake Ponds
- Listing ID #:7100453
- Added:91 day(s) ago
- Updated:October 09, 2026 at 12:19 PM
Rooms and interior
- Bedrooms:2
- Total bathrooms:2
- Full bathrooms:1
- Dining Description:Eat In Kitchen, Living/Dining Room
- Bathrooms Description:3/4 Basement, Main Floor Full Bath, Separate Shower and Tub
- Kitchen Description:Dishwasher, Disposal, Microwave, Range, Refrigerator
- Basement:Yes
- Basement Description:Daylight / Lookout Windows, Drain Tiled, Finished, Full, Sump Pump, Walkout
- Living area:2,212 sq. ft.
Heating and cooling
- Cooling:Central Air
- Heating:Forced Air
- Central air:Yes
Structure and exterior
- Roof:Age 8 Years or Less, Asphalt
- Year built:1991
- Building area:2,212 sq. ft.
- Lot Features:Public Transit (w/in 6 blks), Tree Coverage - Medium
- Levels:2 Story
Utilities
- Water:City Water - Connected
- Sewer:City Sewer - Connected
Finances and disclosures
- Price:$374,900
- Price per sq. ft.:$169.48
- Tax amount:$4,230 (2026)
Features and amenities
- Appliances:Disposal, Microwave, Range, Refrigerator, Washer, Water Softener Rented
- Laundry features:Dryer, Washer
- Amenities:Water Softener Rented
Parking
- Parking description:Asphalt, Attached Garage, Garage Door Opener
- Garage:Yes
- Garage spaces:2
New listings near 1262 Pond View Lane
- New
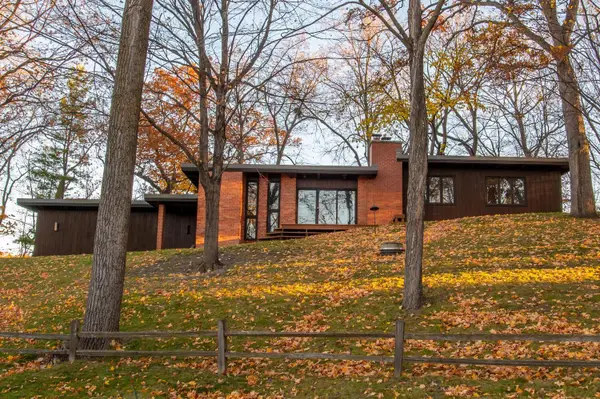 $849,900Active3 beds 3 baths2,281 sq. ft.
5811 Hobe Lane, White Bear Lake, MN 55110
MLS# 7147036Listed by: LAKES AREA REALTY G.V. - New
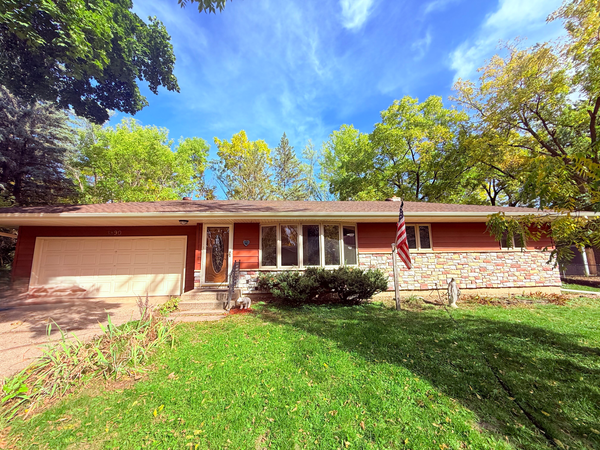 $364,900Active3 beds 2 baths1,538 sq. ft.
3890 Hill Avenue, White Bear Lake, MN 55110
MLS# 7157281Listed by: COLDWELL BANKER REALTY - New
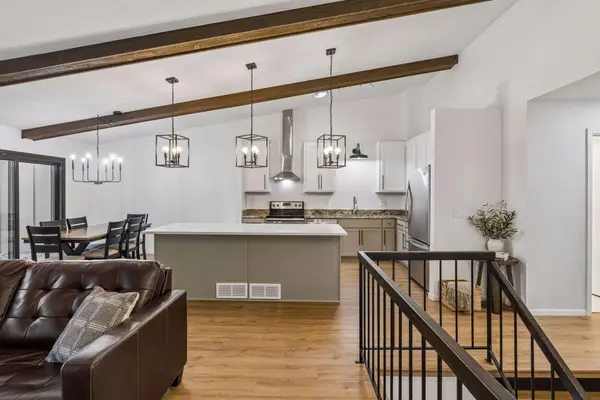 $287,900Active2 beds 2 baths1,503 sq. ft.
2677 Sumac Ridge, White Bear Lake, MN 55110
MLS# 7154174Listed by: LPT REALTY, LLC - New
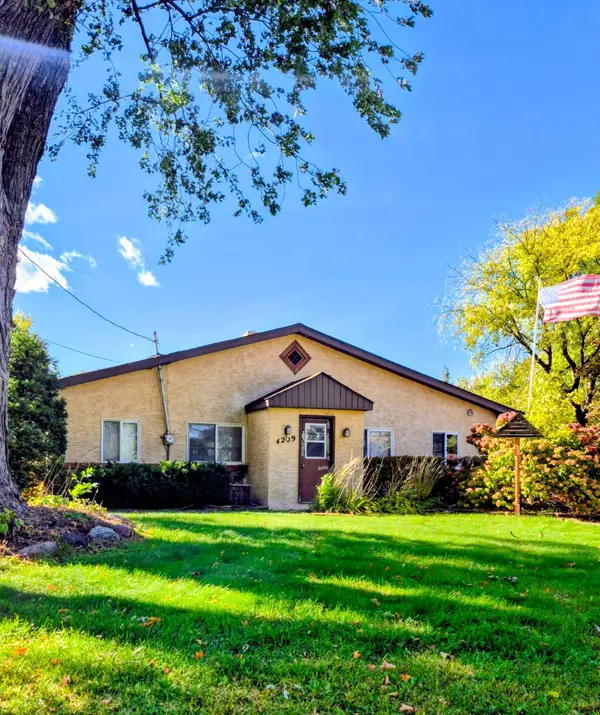 $249,000Active3 beds 1 baths1,240 sq. ft.
4209 Lakewood Avenue, White Bear Lake, MN 55110
MLS# 7156349Listed by: LPT REALTY, LLC - Open Sat, 11am to 1pmNew
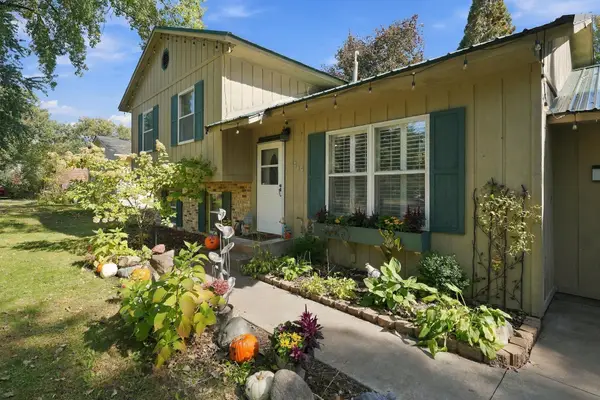 $359,900Active3 beds 2 baths1,404 sq. ft.
5474 Portland Avenue, White Bear Lake, MN 55110
MLS# 7150460Listed by: SUMMERLYN REALTY - New
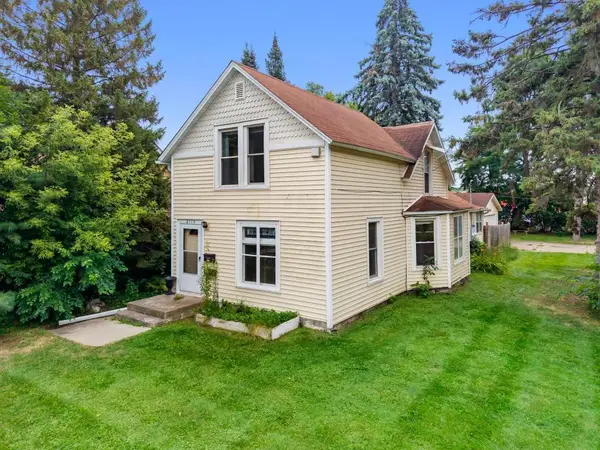 $255,000Active3 beds 2 baths1,284 sq. ft.
2174 8th Street, White Bear Lake, MN 55110
MLS# 7155930Listed by: EDINA REALTY, INC. - New
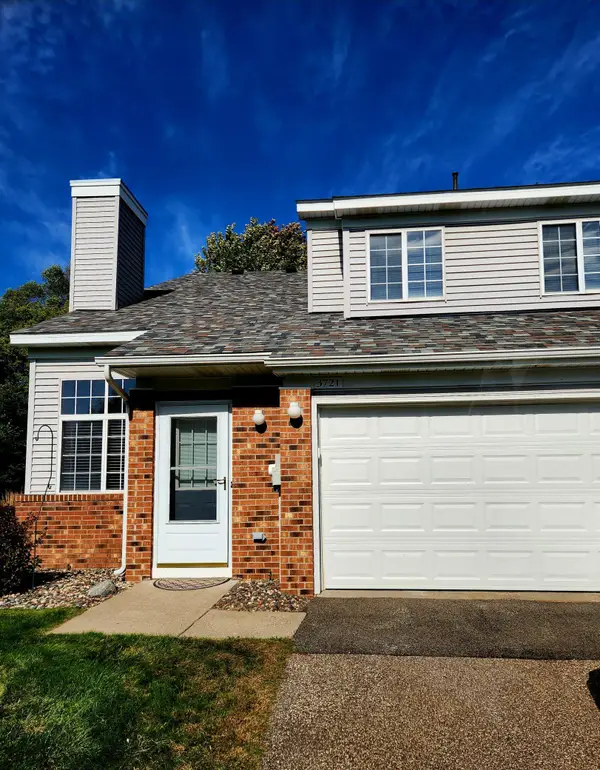 $223,000Active2 beds 1 baths1,232 sq. ft.
3721 Little Linden Curve, White Bear Lake, MN 55110
MLS# 7154807Listed by: RICHARDS PROPERTIES LLC - New
 $359,900Active4 beds 2 baths1,800 sq. ft.
5466 Otter View Court, White Bear Lake, MN 55110
MLS# 7155188Listed by: BRIDGE REALTY, LLC 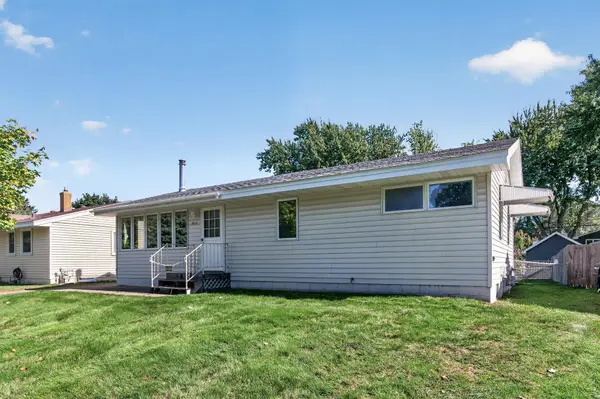 $280,000Pending3 beds 1 baths1,072 sq. ft.
4816 Carolyn Lane, White Bear Lake, MN 55110
MLS# 7147109Listed by: EXP REALTY- Open Sat, 11am to 1pmNew
 $375,000Active5 beds 2 baths1,661 sq. ft.
4070 Jay Lane, White Bear Lake, MN 55110
MLS# 7152424Listed by: EDINA REALTY, INC.


Protect your home and budget from life's surprises with an Assurant Home Warranty, backed by a partner that supports you through every step of homeownership. Explore Plans.
© 2026 Better Homes and Gardens Real Estate LLC. An Anywhere Real Estate company. All rights reserved. Better Homes and Gardens® Real Estate is a registered trademark owned by Meredith Operations Corporation, licensed to Better Homes and Gardens Real Estate LLC and used with permission. Better Homes and Gardens Real Estate LLC fully supports the principles of the Fair Housing Act and the Equal Opportunity Act. Listing information is deemed reliable but is not guaranteed accurate.
Each office is independently owned and operated.
Any services or products provided by third parties are not provided by, affiliated with or related to Better Homes and Gardens Real Estate LLC, or its affiliated companies.