
1280 W 59th Street, Kansas City, MO 64113
Local realty services provided by:Better Homes and Gardens Real Estate Kansas City Homes
1280 W 59th Street,Kansas City, MO 64113
$2,050,500
- 4 Beds
- 6 Baths
- 5,670 sq. ft.
- Single family
- Active
Listed by: robin cazavilan
Office: platinum realty llc.
MLS#:2634095
Source:MOKS_HL
Price summary
- Price:$2,050,500
- Price per sq. ft.:$361.64
About this home
An exceptional home in a premier neighborhood in the heart of Kansas City. It's opulence and remarkable flow are on display from the moment you enter the foyer and are drawn into the heart of the home. Step inside to find a sophisticated den or library on one side and a sun-filled home office on the other, creating a grand introduction to the home. Beyond, the spacious open-concept main level unfolds, framed by a dramatic wall of windows showcasing the breathtaking catalpa tree and picturesque backyard. An open chef's kitchen featuring locally handcrafted cabinets, a custom island, coffee nook, large Viking range, Sub-Zero refrigerator, and walk-in pantry. A generous dining area designed with entertaining in mind has a complete bar (a hammered copper sink, ice maker, beverage refrigerator).
A sunken living area completes this open space overlooking almost 1/2 an acre of a lush private oasis bursting with native and exotic flora. Outside you'll also find a heated in-ground pool and two tiers of outdoor entertaining space. This home is equipped with built-in interior and exterior speakers, integrated with the custom home stereo system. The second story deck from the dining room can also be accessed from the sophisticated main floor primary suite featuring an ensuite bathroom with custom Rutt Regency double vanity and custom walk-in closet. Built-in interior and exterior speakers, integrated with the custom home stereo system. Finished walk-out basement with home theater, gym, second full kitchen, and ample storage. On the second story you'll find two more gorgeous bedrooms with ample en suites, a laundry room and additional flex space that is bathed in light and could be a perfect space for morning yoga or for an artist's studio. 2 car garage.
All of this and so much more on a horseshoe drive off of a historic tree lined street. New roof and gutters not reflected in photos....
Contact an agent
Home facts
- Year built:1967
- Subdivision & Development:Sunset Hill
- Listing ID #:2634095
- Added:1 day(s) ago
- Updated:August 05, 2026 at 02:22 PM
Rooms and interior
- Bedrooms:4
- Total bathrooms:6
- Full bathrooms:5
- Half bathrooms:1
- Rooms Total:16
- Kitchen Description:Dishwasher, Disposal, Double Oven, Microwave, Refrigerator
- Basement:Yes
- Basement Description:Finished, Garage Entrance, Inside Entrance, Walk Out
- Living area:5,670 sq. ft.
Heating and cooling
- Cooling:Electric, Zoned
- Heating:Zoned
Structure and exterior
- Roof:Composition
- Year built:1967
- Building area:5,670 sq. ft.
- Lot area:0.49 Acres
- Architectural Style:1.5 Stories
- Construction Materials:Brick Veneer
Schools
- High school:Magnet
- Middle school:Magnet
- Elementary school:Magnet
Utilities
- Water:City/Public
- Sewer:Public Sewer
Finances and disclosures
- Price:$2,050,500
- Price per sq. ft.:$361.64
Features and amenities
- Appliances:Back Flow Device, Dishwasher, Disposal, Free-Standing Electric Oven, Microwave, Refrigerator
- Amenities:Back Flow Device, Ceiling Fan(s), Pantry, Stained Cabinets, Walk-In Closet(s), Wet Bar
Parking
- Parking description:Basement, Built-In
- Garage:Yes
- Garage spaces:2
 HeartlandMLS©2026. Information Deemed Reliable But Not Guaranteed. This information is being provided by the HeartlandMLS. The listings presented here may or may not be listed by the Broker/Agent operating this website. This information is intended for the personal use of consumers and may not be used for any purpose other than to identify prospective properties consumers may be interested in purchasing. Data <Last Updated August 5, 2026
New listings near 1280 W 59th Street
- New
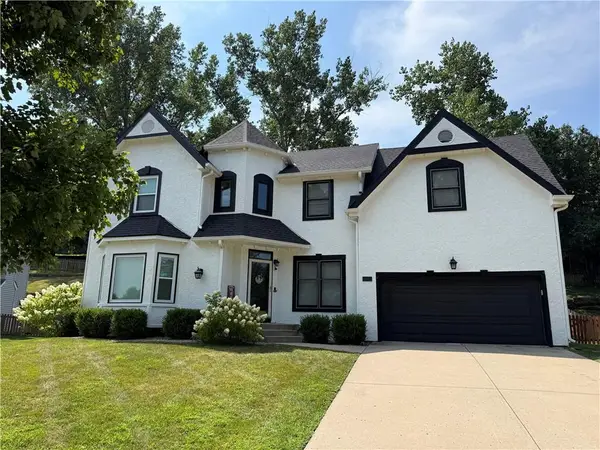 $420,000Active4 beds 4 baths2,554 sq. ft.
3027 NW 57th Terrace, Kansas City, MO 64151
MLS# 2623555Listed by: KELLER WILLIAMS KC NORTH - New
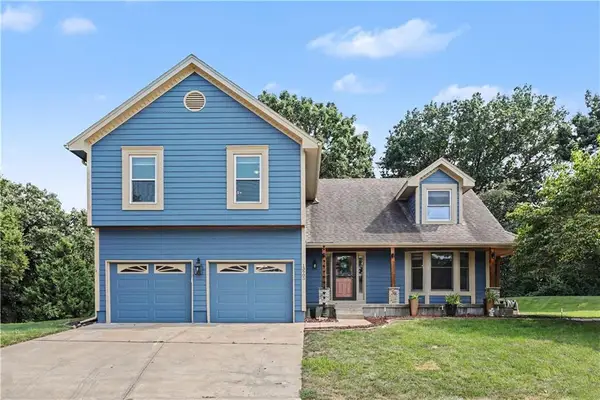 $335,000Active4 beds 4 baths2,805 sq. ft.
13905 E 50th Street, Kansas City, MO 64133
MLS# 2629214Listed by: REECENICHOLS - COUNTRY CLUB PLAZA - New
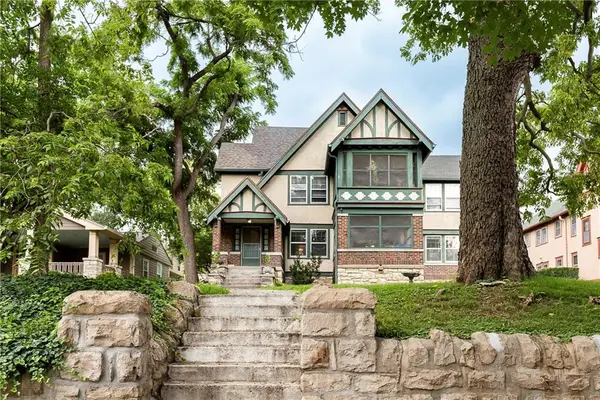 $595,000Active-- beds -- baths
3723 Locust Street, Kansas City, MO 64109
MLS# 2630791Listed by: REALTY ONE GROUP METRO HOME PROS - Open Sun, 12pm to 2amNew
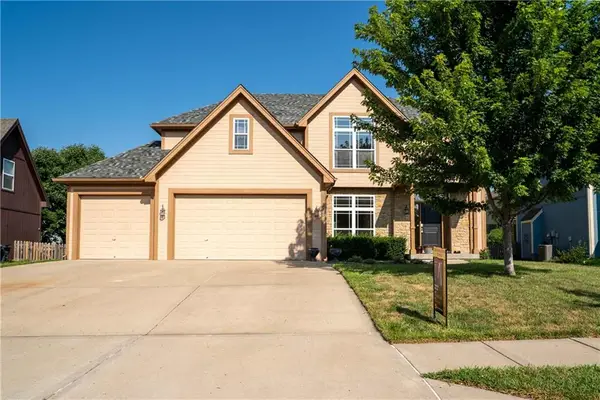 $490,000Active4 beds 4 baths2,593 sq. ft.
10760 N Laurel Avenue, Kansas City, MO 64157
MLS# 2632308Listed by: REECENICHOLS-KCN - New
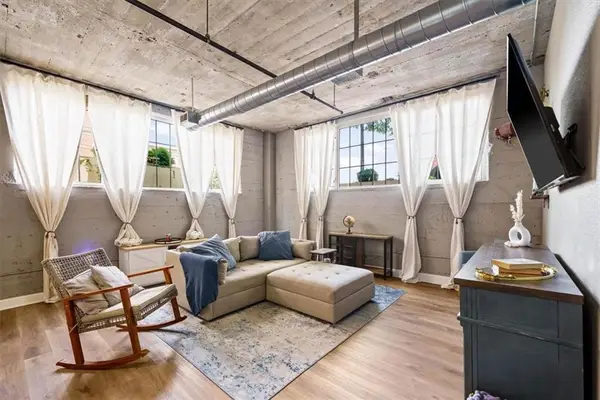 $300,000Active2 beds 2 baths1,456 sq. ft.
321 W 7th Street #103, Kansas City, MO 64105
MLS# 2632859Listed by: PLATINUM REALTY LLC - Open Thu, 4 to 6pmNew
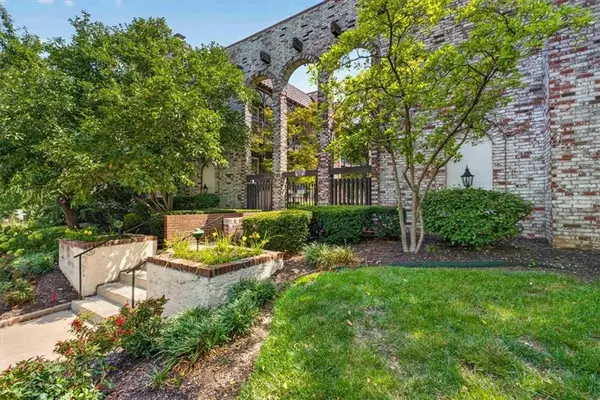 Listed by BHGRE$200,000Active2 beds 2 baths923 sq. ft.
5019 Walnut Street #E, Kansas City, MO 64112
MLS# 2632928Listed by: BHG KANSAS CITY HOMES - New
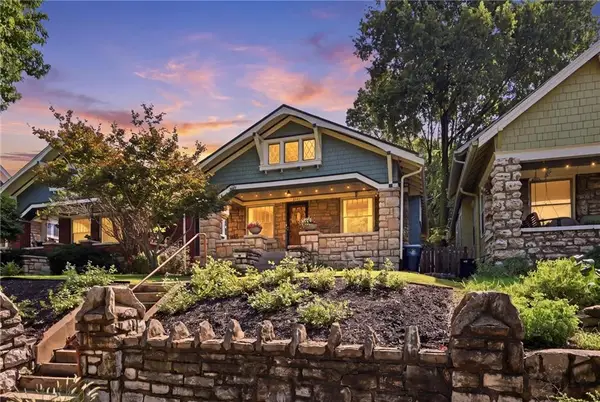 $279,000Active2 beds 1 baths920 sq. ft.
4141 Kenwood Avenue, Kansas City, MO 64110
MLS# 2633409Listed by: COMPASS REALTY GROUP - New
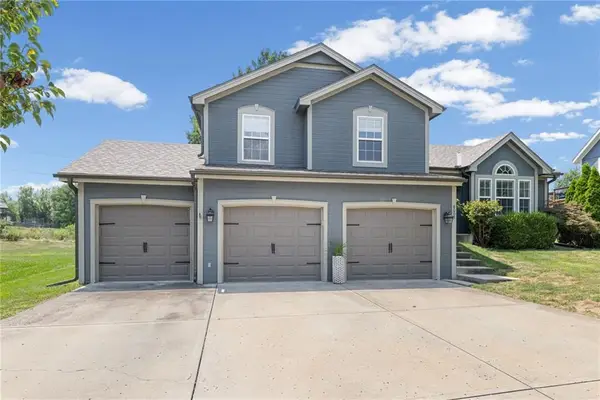 $399,900Active4 beds 3 baths2,102 sq. ft.
8005 NE 104th Terrace, Kansas City, MO 64157
MLS# 2634701Listed by: HOMESMART LEGACY - New
 $130,000Active2 beds 1 baths864 sq. ft.
1842 E 77th Street, Kansas City, MO 64132
MLS# 2634814Listed by: PLATINUM REALTY LLC


Protect your home and budget from life's surprises with an Assurant Home Warranty, backed by a partner that supports you through every step of homeownership. Explore Plans.
© 2026 Better Homes and Gardens Real Estate LLC. An Anywhere Real Estate company. All rights reserved. Better Homes and Gardens® Real Estate is a registered trademark owned by Meredith Operations Corporation, licensed to Better Homes and Gardens Real Estate LLC and used with permission. Better Homes and Gardens Real Estate LLC fully supports the principles of the Fair Housing Act and the Equal Opportunity Act. Listing information is deemed reliable but is not guaranteed accurate.
Each office is independently owned and operated.
Any services or products provided by third parties are not provided by, affiliated with or related to Better Homes and Gardens Real Estate LLC, or its affiliated companies.