
5019 Walnut Street #E, Kansas City, MO 64112
Local realty services provided by:Better Homes and Gardens Real Estate Kansas City Homes
5019 Walnut Street #E,Kansas City, MO 64112
$200,000
- 2 Beds
- 2 Baths
- 923 sq. ft.
- Condominium
- Active
Upcoming open houses
- Thu, Aug 0604:00 pm - 06:00 pm
- Fri, Aug 0704:00 pm - 06:00 pm
- Sat, Aug 0801:00 pm - 03:00 pm
- Sat, Aug 0809:30 am - 11:30 am
Listed by: linda hammer
Office: bhg kansas city homes
MLS#:2632928
Source:MOKS_HL
Price summary
- Price:$200,000
- Price per sq. ft.:$216.68
- Monthly HOA dues:$555
About this home
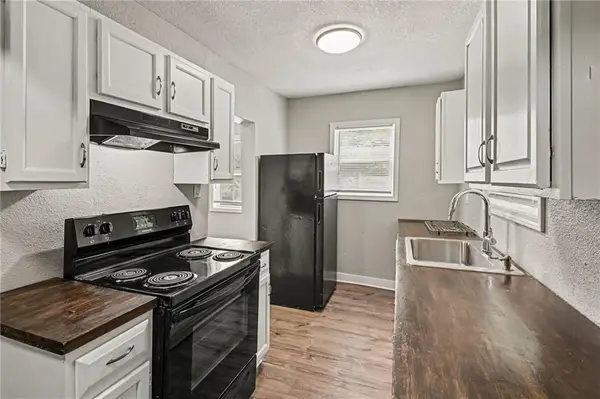
Discover easy, lock-and-leave living in one of Kansas City's most walkable neighborhoods! This beautifully maintained top-floor condo offers 2 bedrooms, 2 baths, and an unbeatable location just steps from UMKC, the new KC Streetcar stop, the Country Club Plaza, Brookside, South Plaza shops, a grocery store, Crestwood Shops and the Trolley Track Trail. Whether you're looking for your first home, a place near UMKC, or an easy lock-and-leave lifestyle, you'll appreciate everything this home has to offer. Bamboo floors extend throughout the condo, complemented by fresh interior paint and a brand-new furnace (June 2026). The large open living and dining area is filled with natural light from double sliding glass doors leading to a private balcony overlooking the community pool. Start your morning with coffee on the balcony and unwind in the evening while enjoying views toward the illuminated Nelson-Atkins Museum of Art. The spacious primary suite features a walk-in closet, while the home also includes an assigned parking space and private storage unit. Google Fiber is available, and the HOA provides exceptional value by covering building maintenance, roof repair and replacement, water, gas, property insurance, trash, snow removal, parking, pool, clubhouse, storage, and more, leaving electricity and Internet as the only utility paid by the owner. Move-in ready and perfectly positioned to enjoy the very best of Kansas City living. Welcome home!...
Contact an agent
Home facts
- Year built:1978
- Subdivision & Development:The Madrid Condominium
- Listing ID #:2632928
- Added:1 day(s) ago
- Updated:August 05, 2026 at 02:22 PM
Rooms and interior
- Bedrooms:2
- Total bathrooms:2
- Full bathrooms:2
- Rooms Total:7
- Kitchen Description:Dishwasher, Disposal, Microwave, Refrigerator
- Basement:Yes
- Basement Description:Concrete
- Living area:923 sq. ft.
Heating and cooling
- Cooling:Electric
- Heating:Forced Air Gas
Structure and exterior
- Roof:Composition
- Year built:1978
- Building area:923 sq. ft.
- Lot area:0.02 Acres
- Lot Features:City Lot
- Architectural Style:Ranch
- Foundation Description:Concrete
Utilities
- Water:City/Public
- Sewer:Public Sewer
Finances and disclosures
- Price:$200,000
- Price per sq. ft.:$216.68
Features and amenities
- Appliances:Dishwasher, Disposal, Microwave, Refrigerator, Stainless Steel Appliance(s)
- Laundry features:Laundry
- Amenities:Clubhouse, Party Room, Pool, Walk-In Closet(s)
- Pool features:Swimming Pool
Parking
- Parking description:Other
 HeartlandMLS©2026. Information Deemed Reliable But Not Guaranteed. This information is being provided by the HeartlandMLS. The listings presented here may or may not be listed by the Broker/Agent operating this website. This information is intended for the personal use of consumers and may not be used for any purpose other than to identify prospective properties consumers may be interested in purchasing. Data <Last Updated August 5, 2026
New listings near 5019 Walnut Street #E
- New
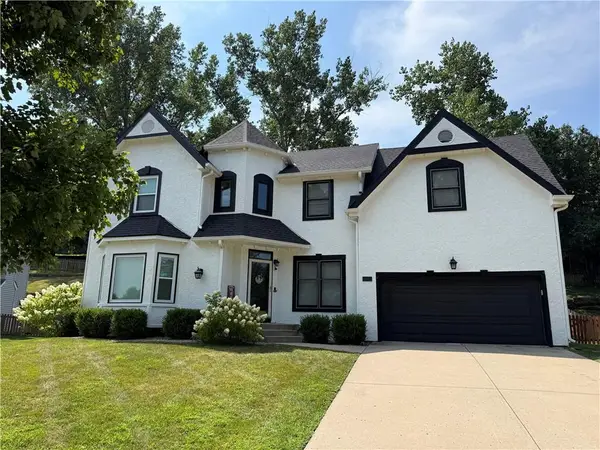 $420,000Active4 beds 4 baths2,554 sq. ft.
3027 NW 57th Terrace, Kansas City, MO 64151
MLS# 2623555Listed by: KELLER WILLIAMS KC NORTH - New
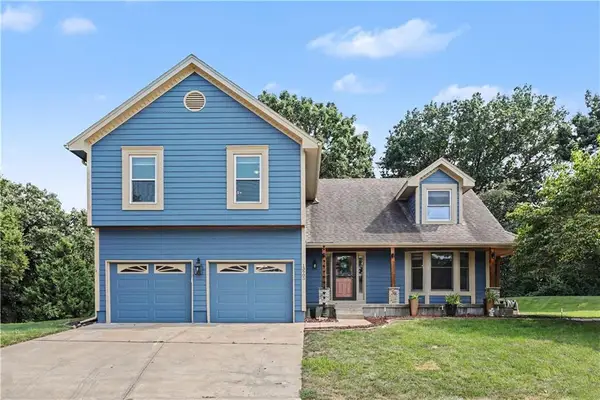 $335,000Active4 beds 4 baths2,805 sq. ft.
13905 E 50th Street, Kansas City, MO 64133
MLS# 2629214Listed by: REECENICHOLS - COUNTRY CLUB PLAZA - New
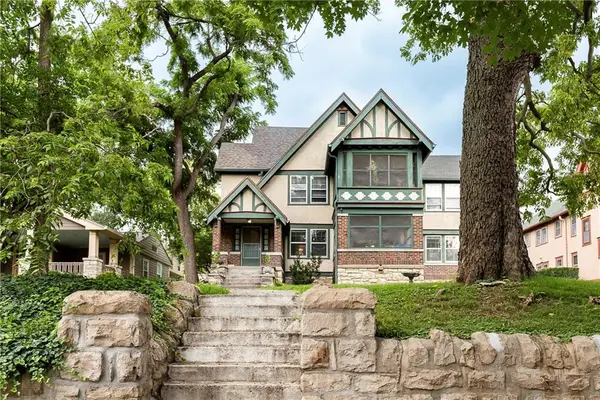 $595,000Active-- beds -- baths
3723 Locust Street, Kansas City, MO 64109
MLS# 2630791Listed by: REALTY ONE GROUP METRO HOME PROS - Open Sun, 12pm to 2amNew
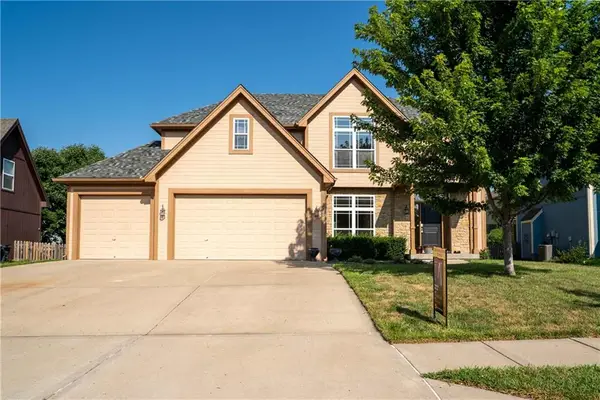 $490,000Active4 beds 4 baths2,593 sq. ft.
10760 N Laurel Avenue, Kansas City, MO 64157
MLS# 2632308Listed by: REECENICHOLS-KCN - New
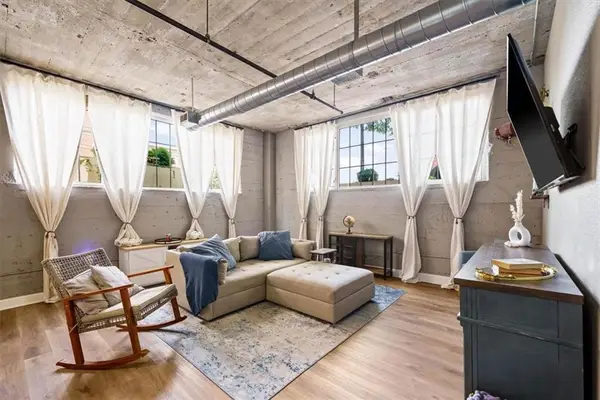 $300,000Active2 beds 2 baths1,456 sq. ft.
321 W 7th Street #103, Kansas City, MO 64105
MLS# 2632859Listed by: PLATINUM REALTY LLC - New
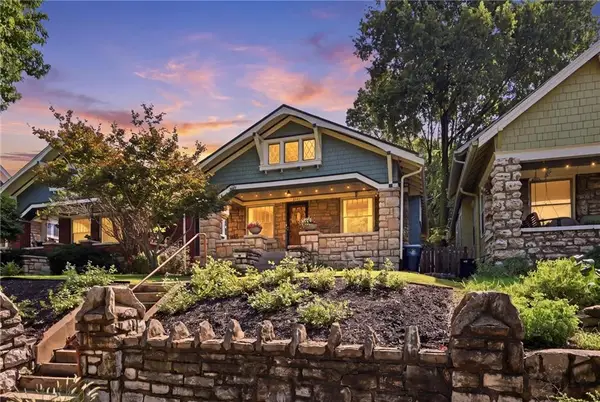 $279,000Active2 beds 1 baths920 sq. ft.
4141 Kenwood Avenue, Kansas City, MO 64110
MLS# 2633409Listed by: COMPASS REALTY GROUP - New
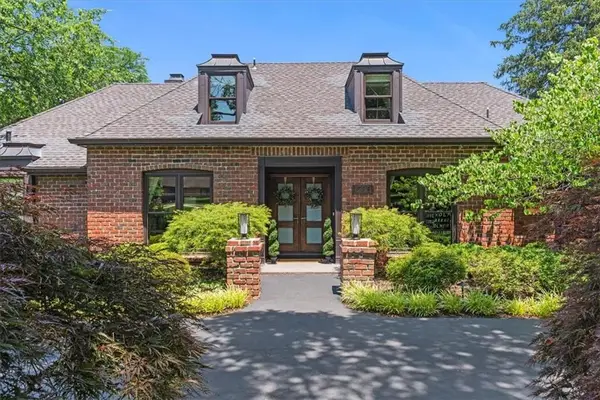 $2,050,500Active4 beds 6 baths5,670 sq. ft.
1280 W 59th Street, Kansas City, MO 64113
MLS# 2634095Listed by: PLATINUM REALTY LLC - New
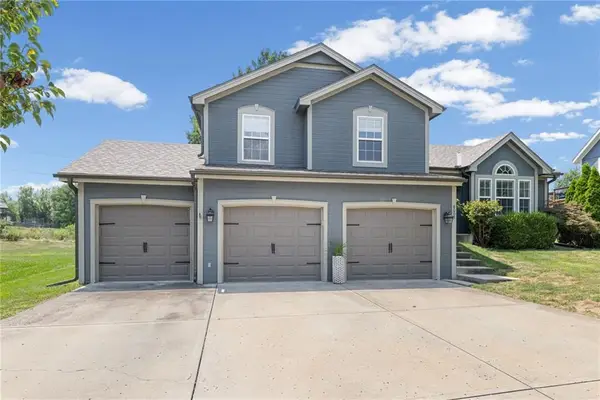 $399,900Active4 beds 3 baths2,102 sq. ft.
8005 NE 104th Terrace, Kansas City, MO 64157
MLS# 2634701Listed by: HOMESMART LEGACY - New
 $130,000Active2 beds 1 baths864 sq. ft.
1842 E 77th Street, Kansas City, MO 64132
MLS# 2634814Listed by: PLATINUM REALTY LLC


Protect your home and budget from life's surprises with an Assurant Home Warranty, backed by a partner that supports you through every step of homeownership. Explore Plans.
© 2026 Better Homes and Gardens Real Estate LLC. An Anywhere Real Estate company. All rights reserved. Better Homes and Gardens® Real Estate is a registered trademark owned by Meredith Operations Corporation, licensed to Better Homes and Gardens Real Estate LLC and used with permission. Better Homes and Gardens Real Estate LLC fully supports the principles of the Fair Housing Act and the Equal Opportunity Act. Listing information is deemed reliable but is not guaranteed accurate.
Each office is independently owned and operated.
Any services or products provided by third parties are not provided by, affiliated with or related to Better Homes and Gardens Real Estate LLC, or its affiliated companies.